

Request a showing
Pick a Saturday or another date in the next 4 weeks, then leave your contact details.
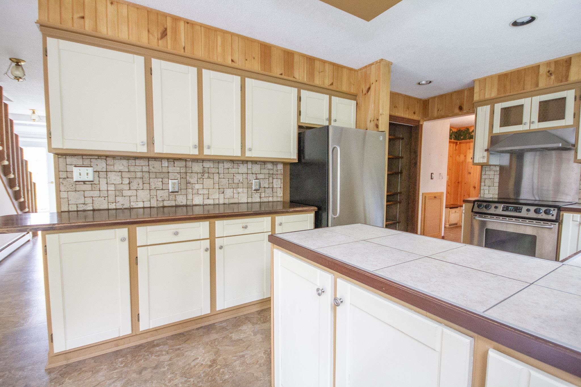
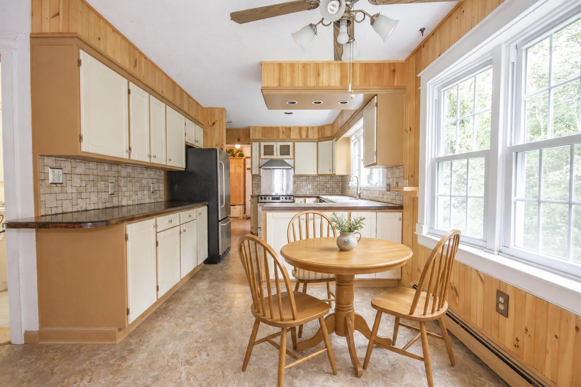
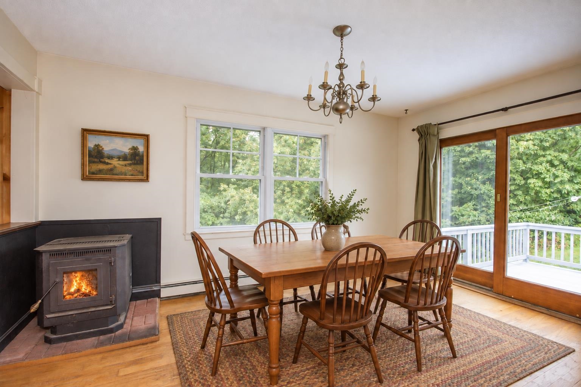
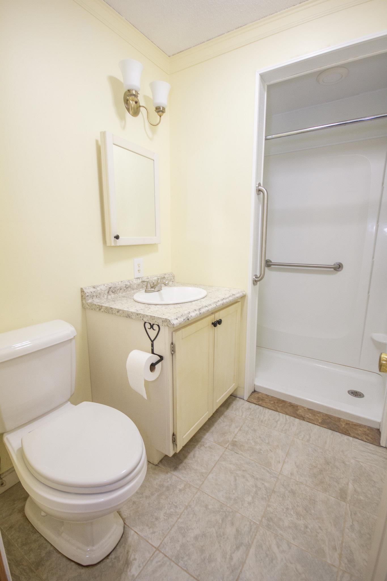
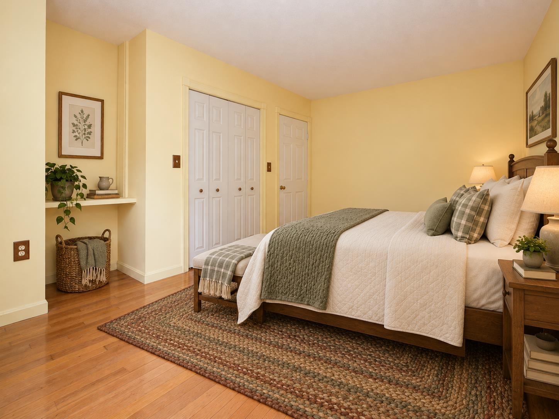
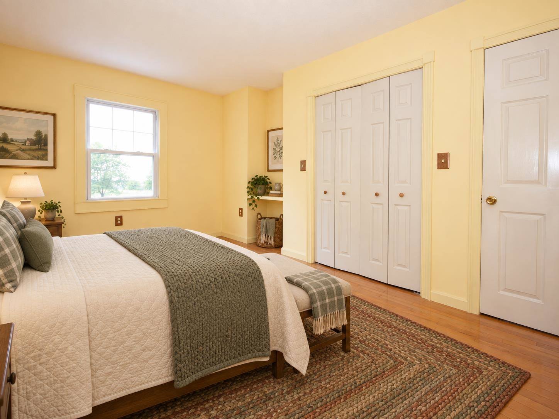
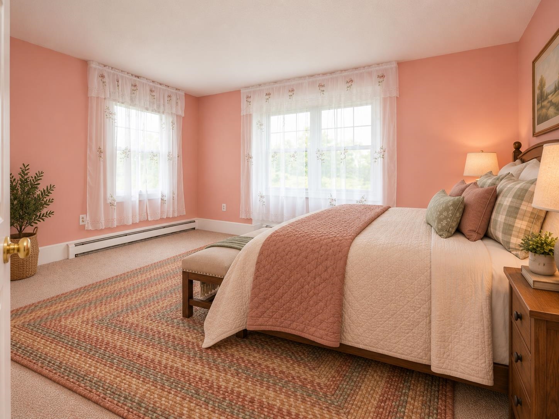
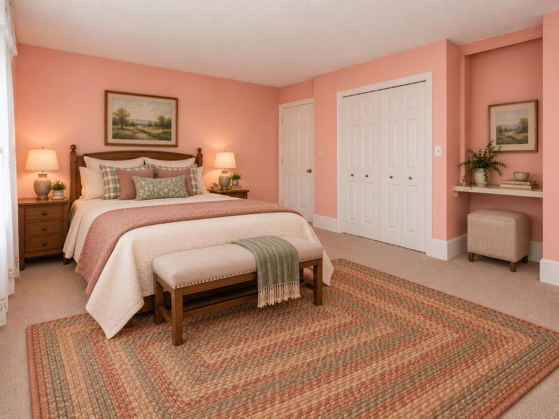
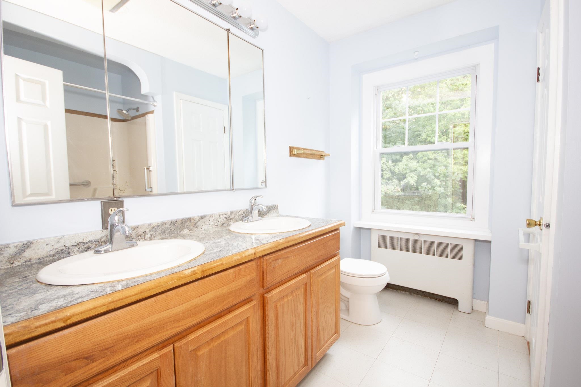
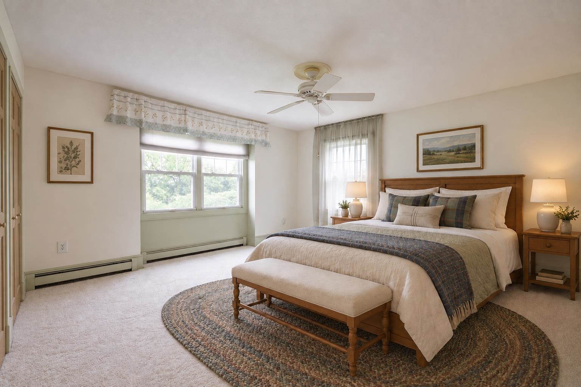
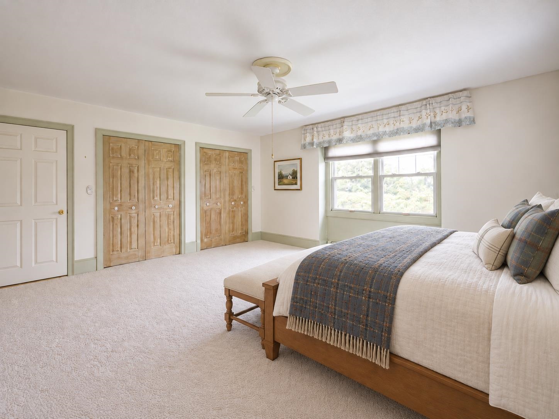
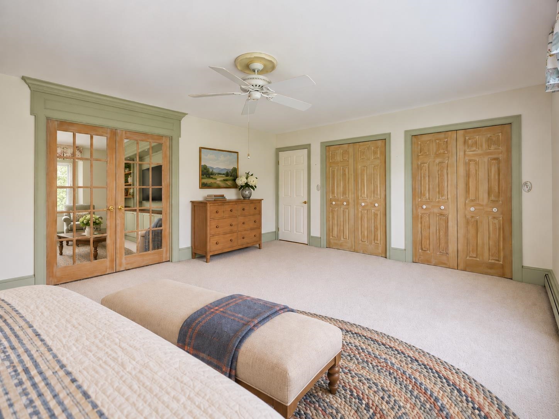
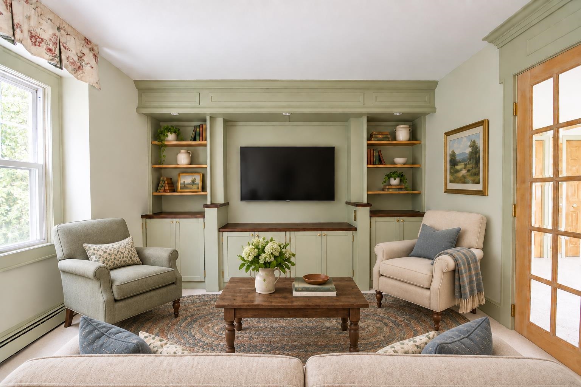
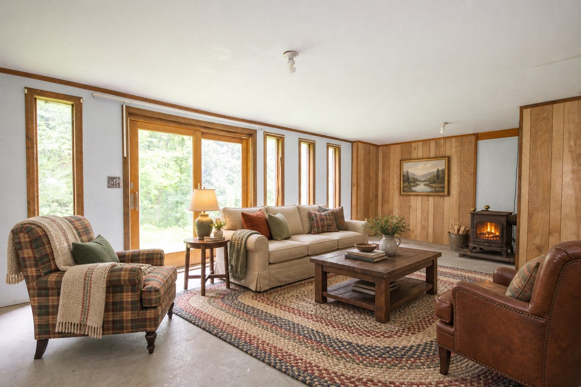
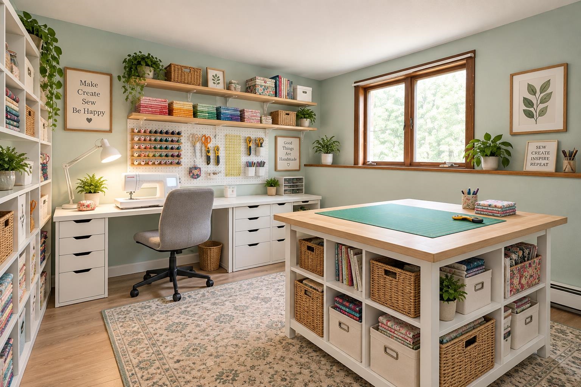
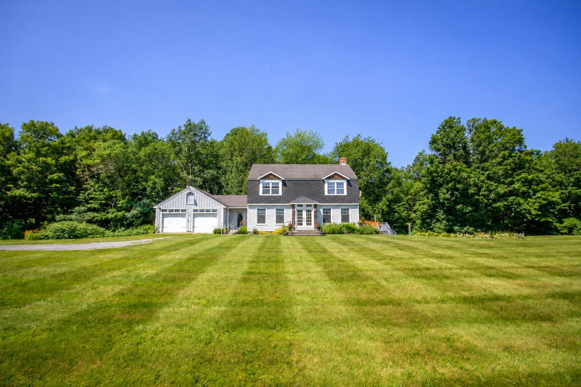
Listed by: Vermont Backcountry Real Estate William Brokhof
General Property Information
- Property Status
- Active
- Price
- $375, 000
- Property Type
- Single Family
- County
- VT-Addison
- Agency / Brokerage
- William Brokhof
Vermont Backcountry Real Estate - List Date
- 9/14/2026 8:00 PM
- Acres
- 10.39
- Year Built
- 1973
- Bedrooms
- 4
- Total Baths
- 3
- Sq. Ft. (Total)
- 2,880
- Tax Year
- 2026
- Taxes
- $4,000

Description
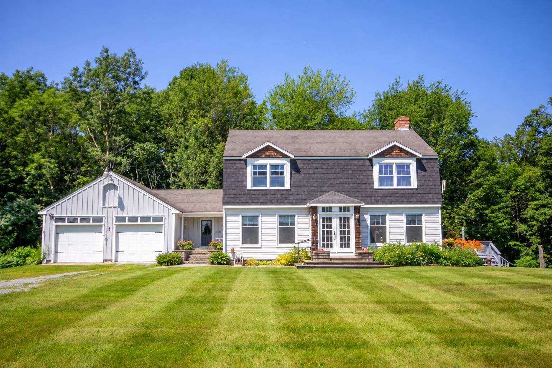
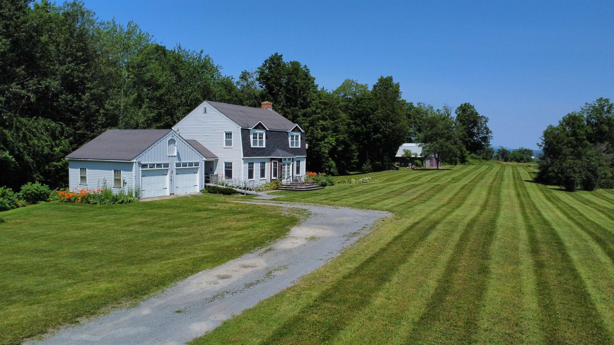
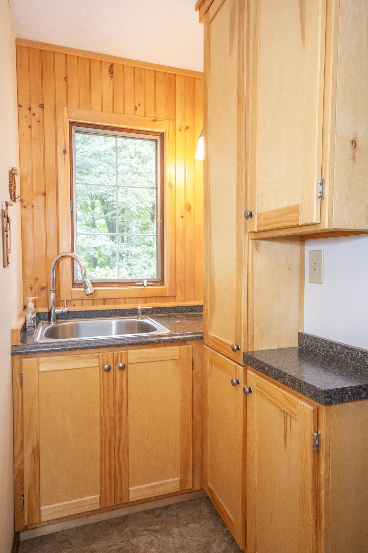
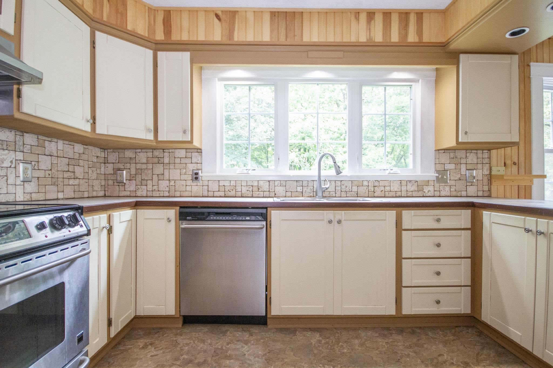
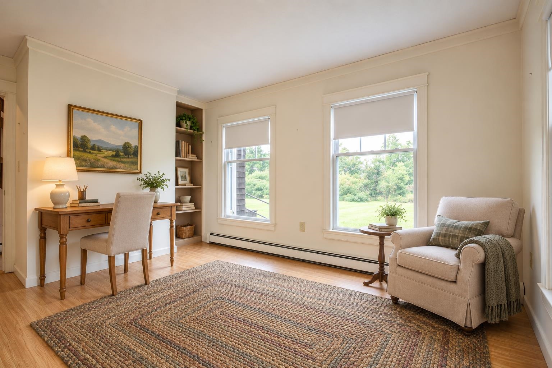
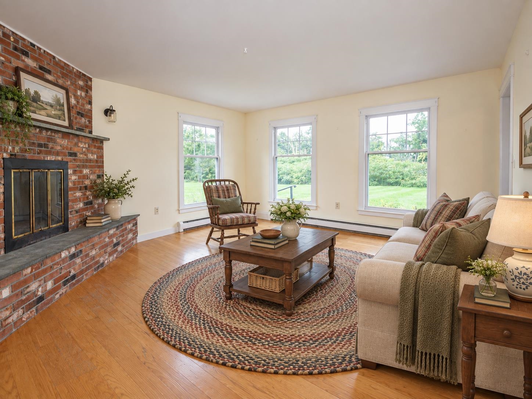
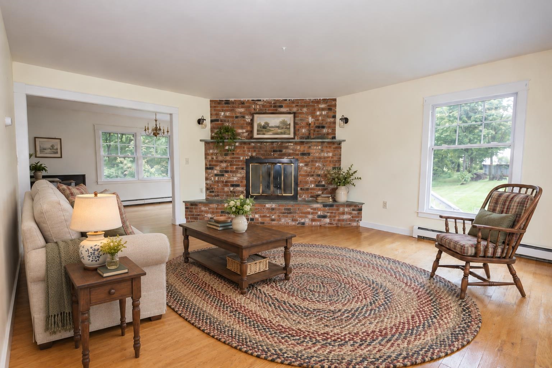
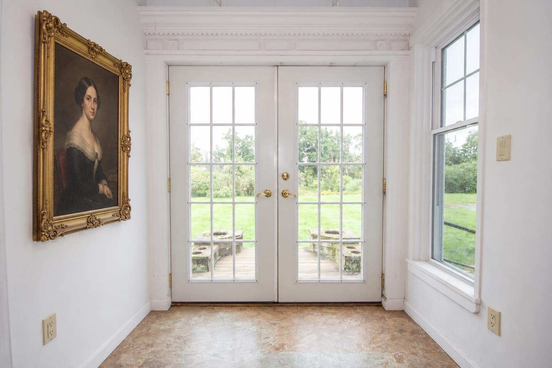
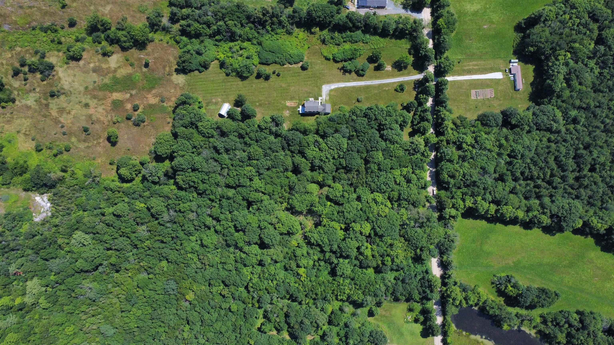
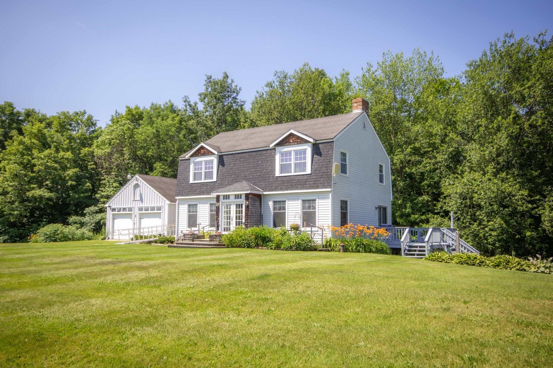
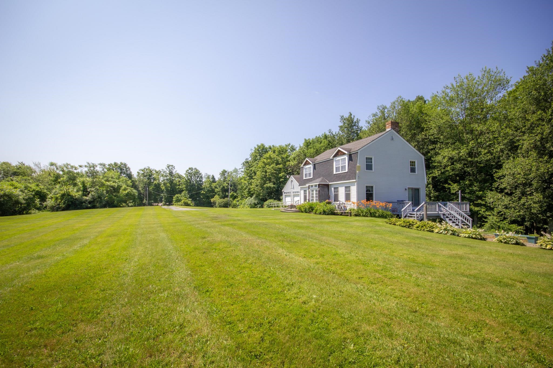
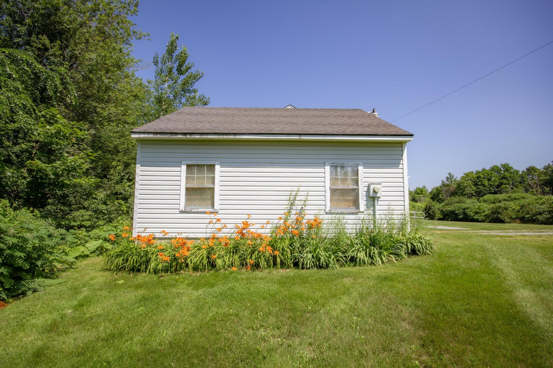
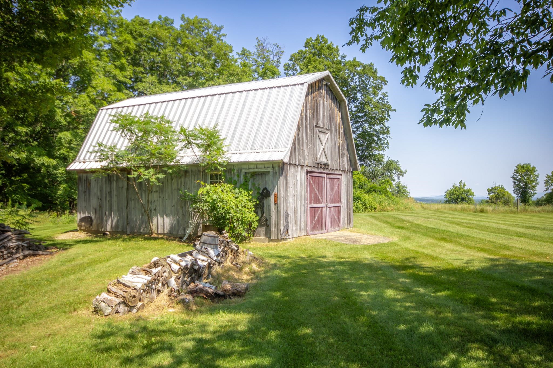
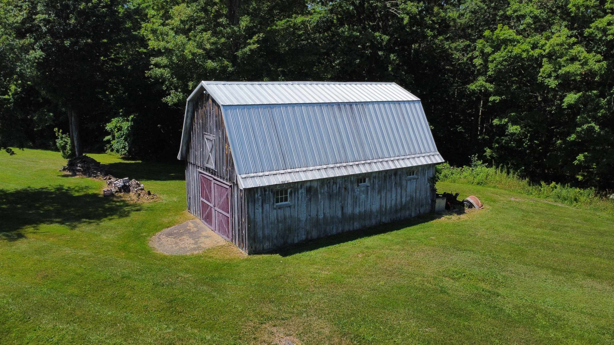
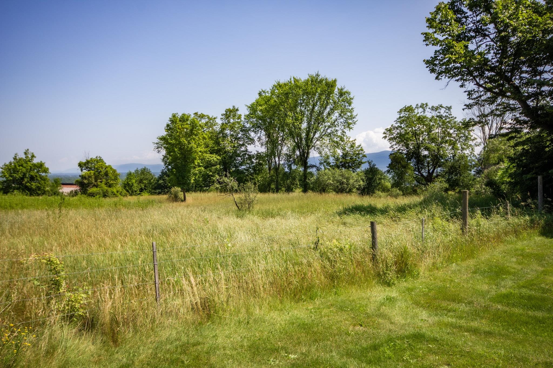
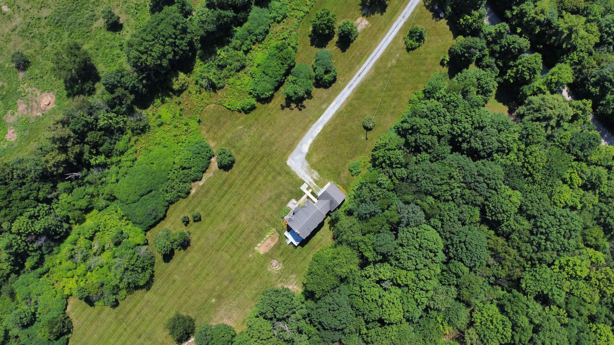
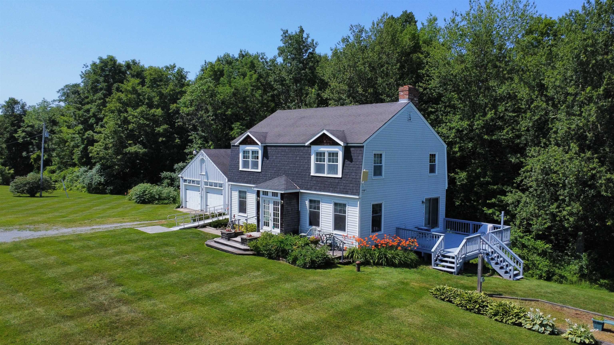
Set on 10.39 acres just off Route 30, this substantial 4BD/3BTH home offers the kind of space and flexibility that are increasingly hard to find. Generous rooms, hardwood floors, abundant natural light, and a brick fireplace create a comfortable, traditional layout with room to work, gather, host, and spread out. A full basement adds additional living space, valuable storage, workshop, and utility space. Outside, an attached 2-car garage, barn, and more than 10 acres provide room for equipment, hobbies, animals, gardens, recreation, or simply some breathing room. The acreage may also offer subdivision or additional development potential, subject to approvals, giving the next owner options for the future. Fantastic view potential with some clearing. The location strikes a practical balance between country setting and convenience. Murray Road is just off Route 30, with Whiting village and general store close by and straightforward access toward Middlebury and Brandon. 1 mile from Otter Creek Academy. This is a property with real substance: a sizable home, useful outbuildings, meaningful acreage, and the flexibility to evolve with its next owner. (Furnishings/decor AI)
Map
Interior Features
- # Of Stories
- 2
- Sq. Ft. (Total)
- 2,880
- Sq. Ft. (Above Ground)
- 2,280
- Sq. Ft. (Below Ground)
- 600
- Sq. Ft. Unfinished
- 200
- Rooms
- 12
- Bedrooms
- 4
- Baths
- 3
- Heating
- Oil, Boiler
- Basement Desc
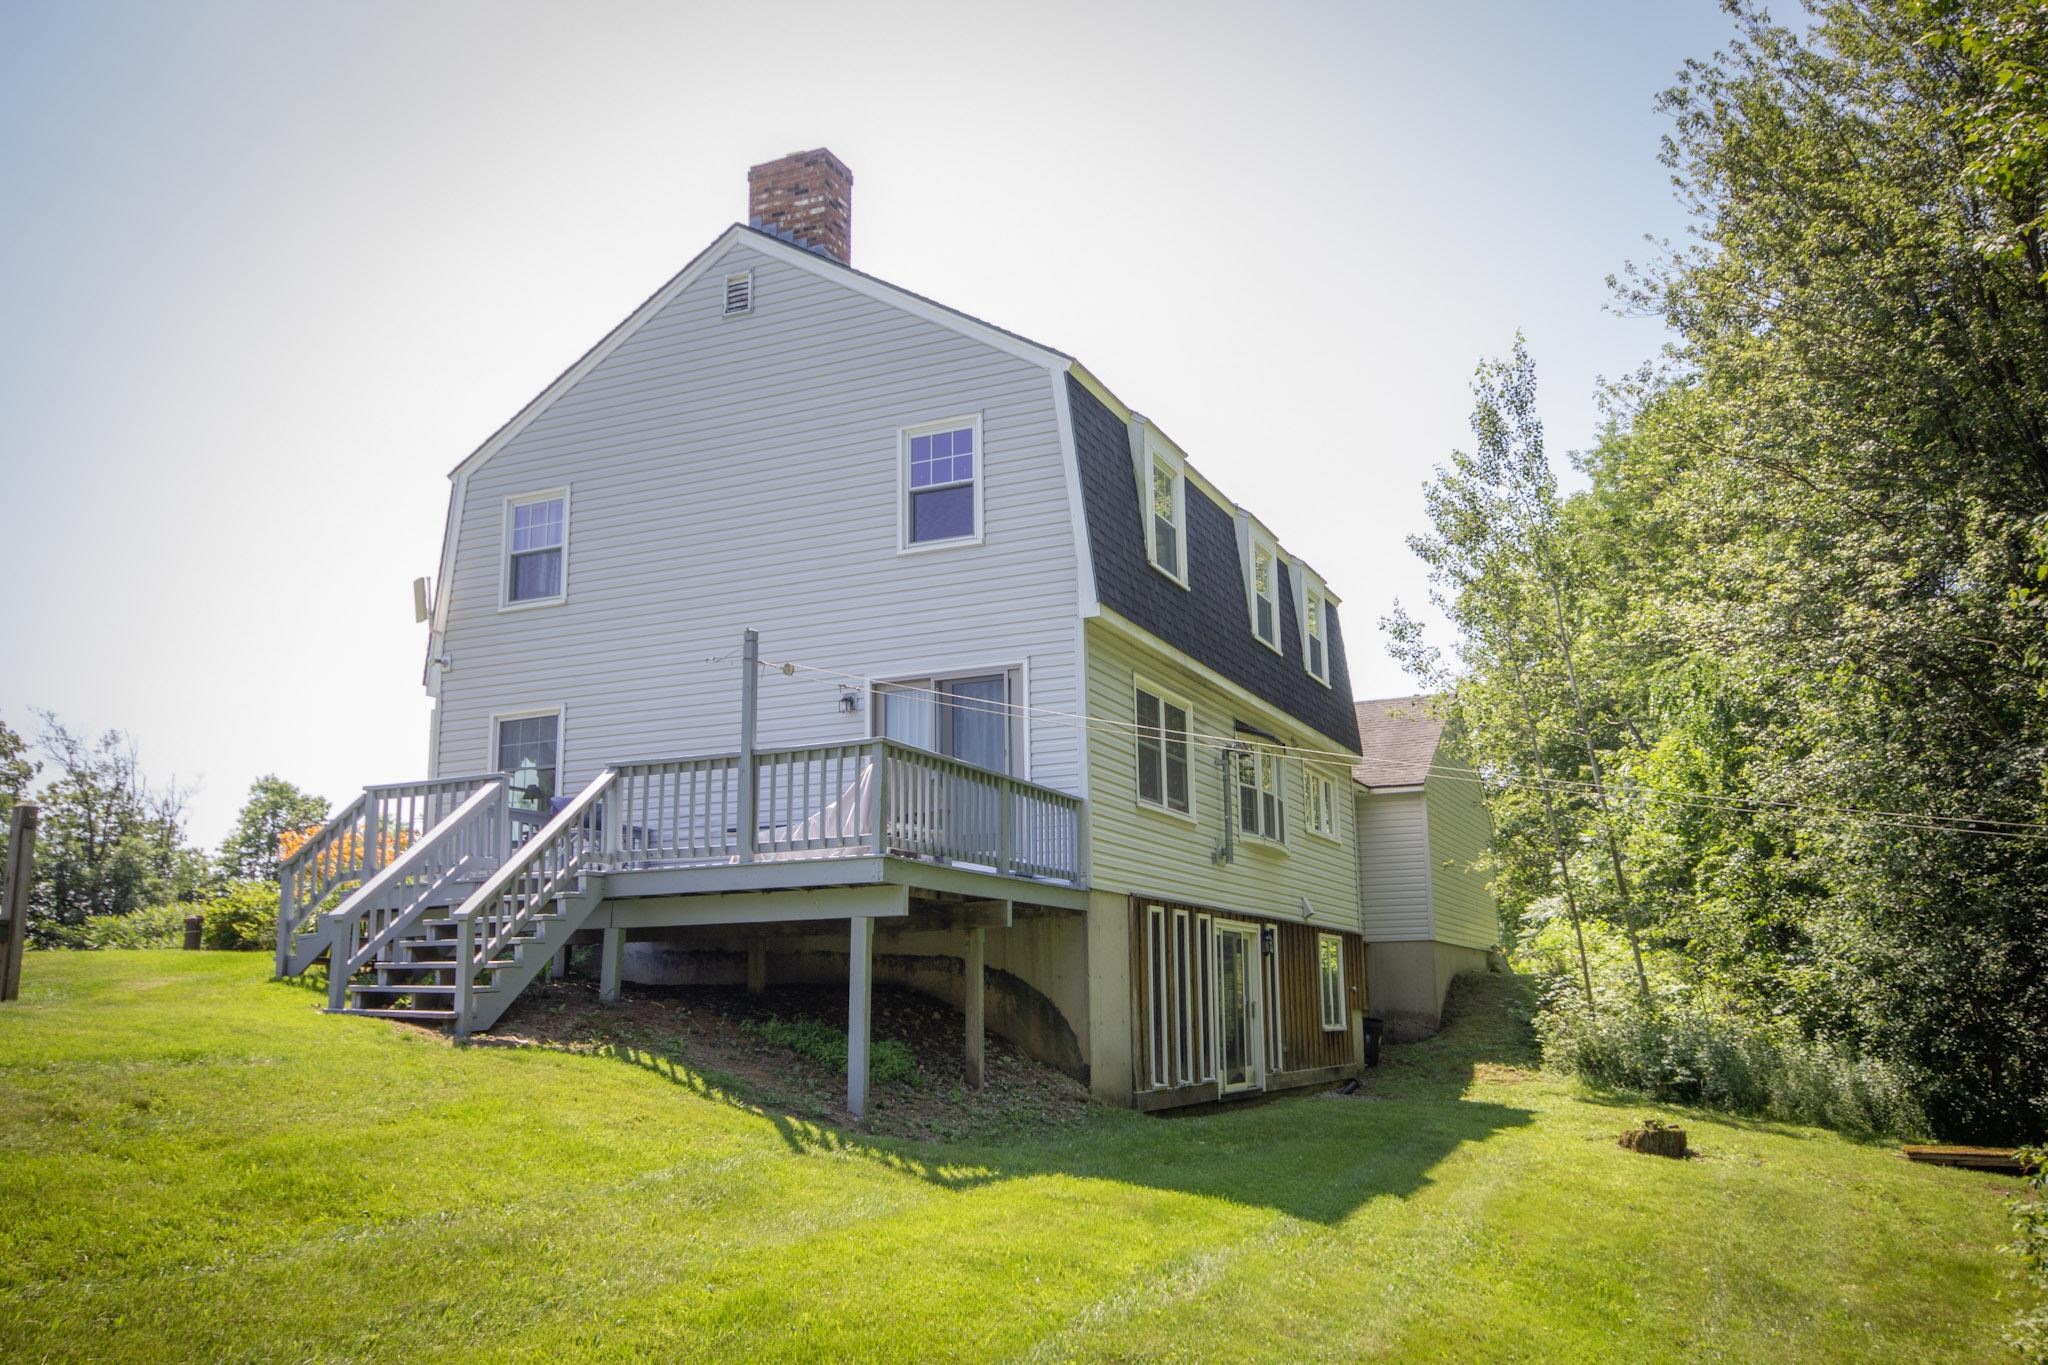
- Concrete, Daylight, Full, Insulated, Partially Finished, Storage Space, Walkout, Interior Access, Basement Stairs
Town Market Snapshot
Source: Data provided by PrimeMLS, graph generated by Pall Spera Company
Exterior Features
- Style of Residence
- Gambrel
- Time Share
- No
- Land Desc.
- Country Setting, Level, Mountain View, View, Wooded, Rural, Near School(s), Private
- Roof Desc.
- Asphalt Shingle
- Driveway Desc.
- Gravel
- Foundation Desc.
- Concrete
- Sewer Desc.
- Septic
- Garage / Parking
- Yes
- Garage Spaces
- 2
- Road Frontage
- 653
- Zoning
- MDR
Affordability Estimate
Quick payment estimate for this listing. Not a loan offer — rates and terms vary.
Est. monthly principal & interest —
Estimate excludes taxes, insurance, HOA, and PMI. Consult a lender for accurate figures.
You May Also Like
View more nearby
Ask about this property
Message Sherry Wilson about MLS #5109769.
