

Request a showing
Pick a Saturday or another date in the next 4 weeks, then leave your contact details.






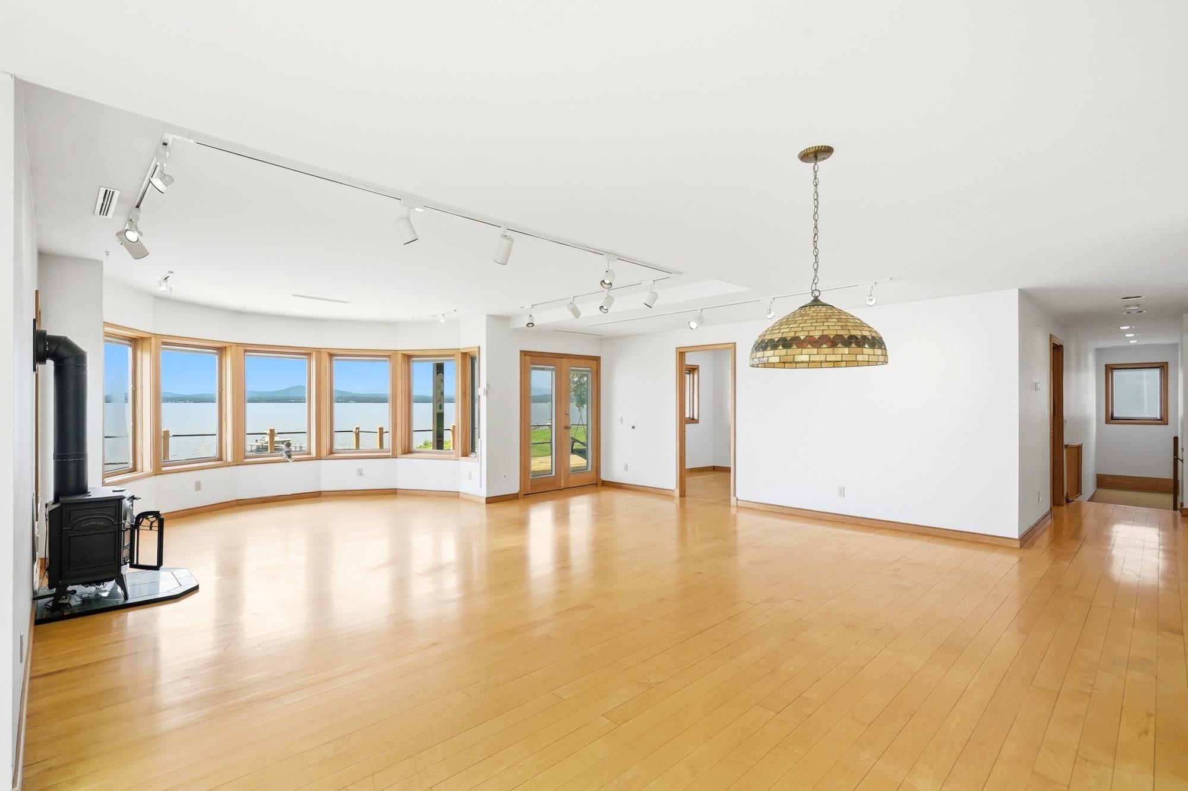


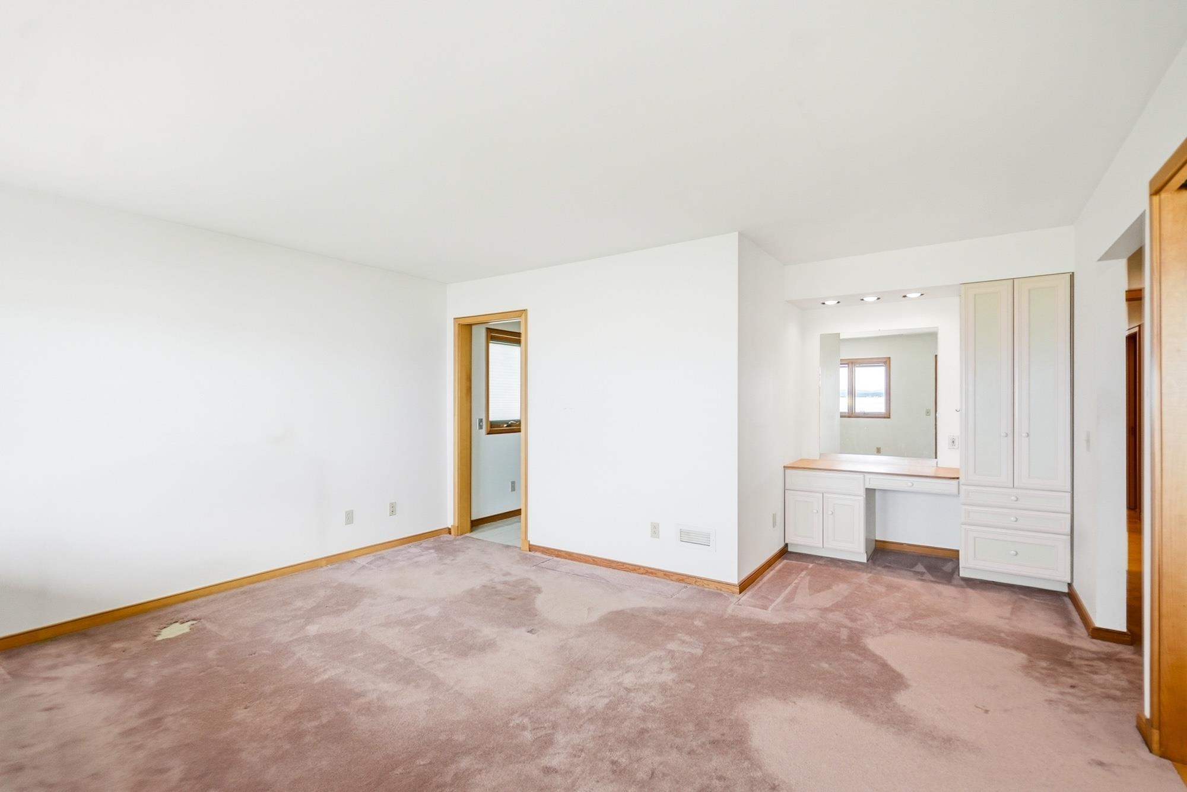


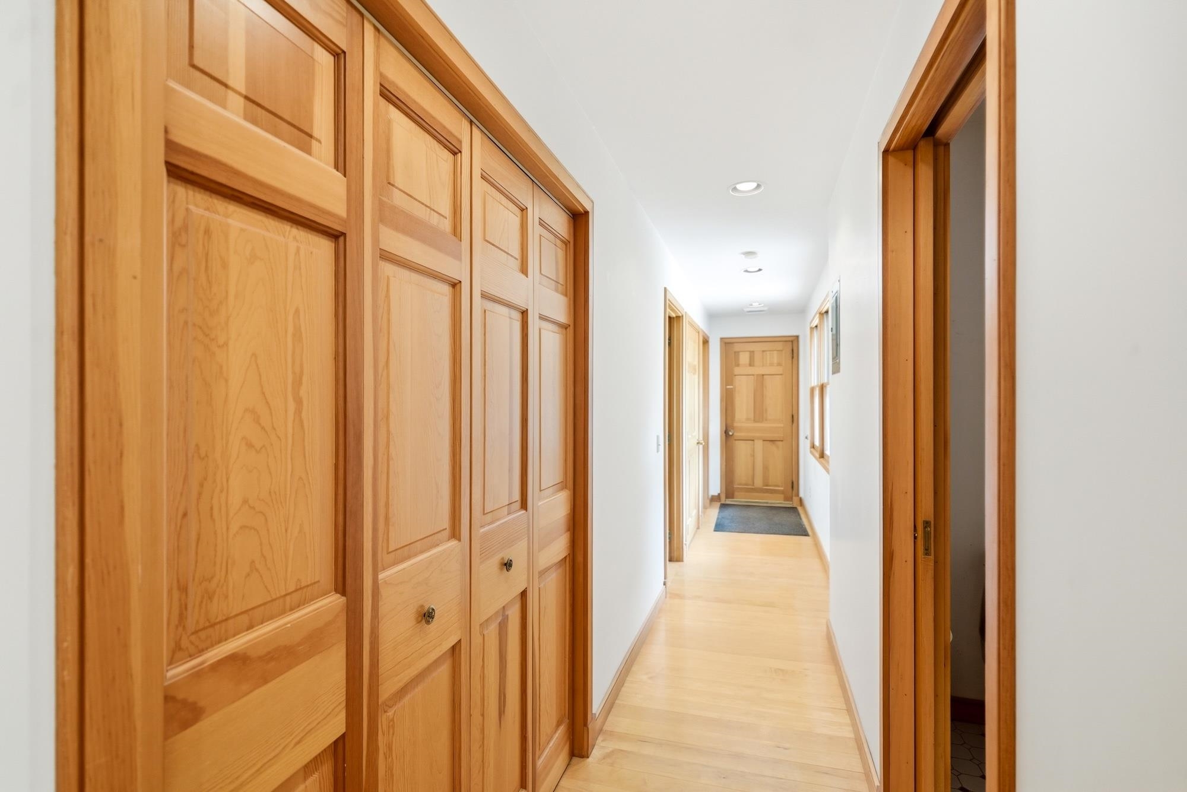


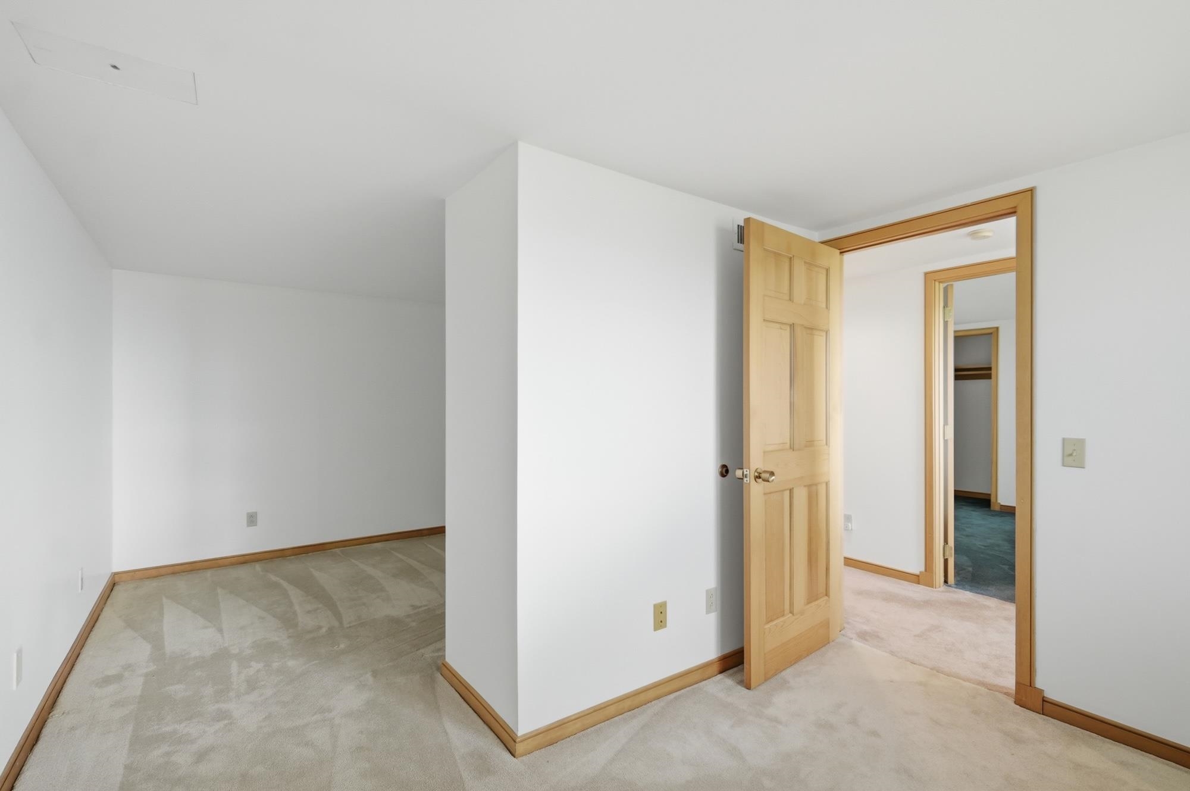




Listed by: Four Seasons Sotheby's Int'l Realty Mary Palmer
General Property Information
- Property Status
- Active
- Price
- $2, 595, 000
- Property Type
- Single Family
- County
- VT-Chittenden
- Agency / Brokerage
- Mary Palmer
Four Seasons Sotheby's Int'l Realty - List Date
- 9/14/2026 8:00 PM
- Acres
- 0.8
- Year Built
- 1992
- Bedrooms
- 4
- Total Baths
- 4
- Sq. Ft. (Total)
- 3,135
- Tax Year
- 2025
- Taxes
- $21,329

Description
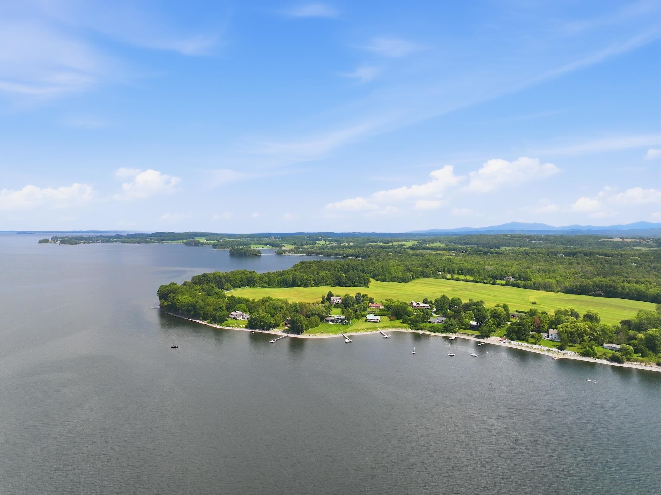
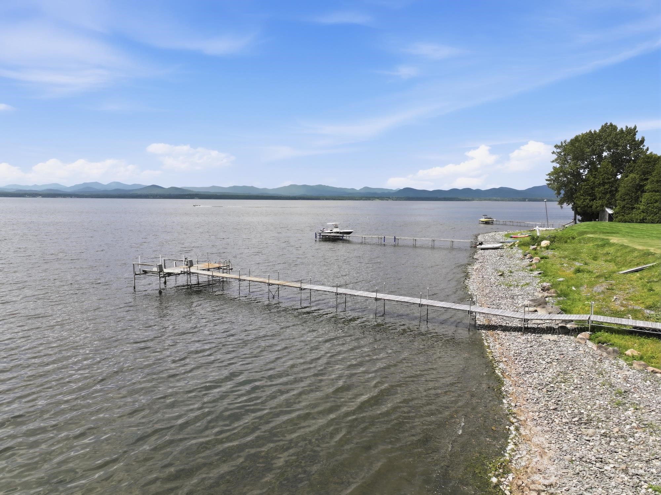
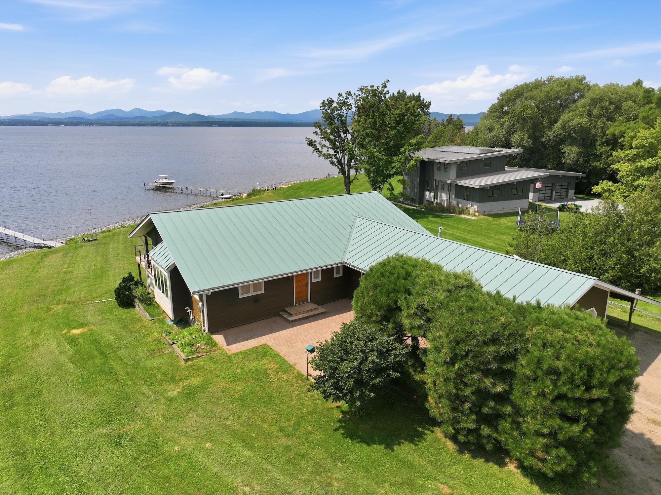
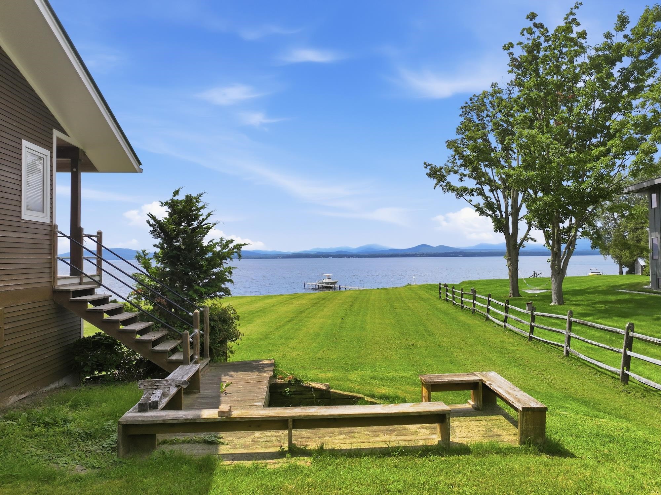
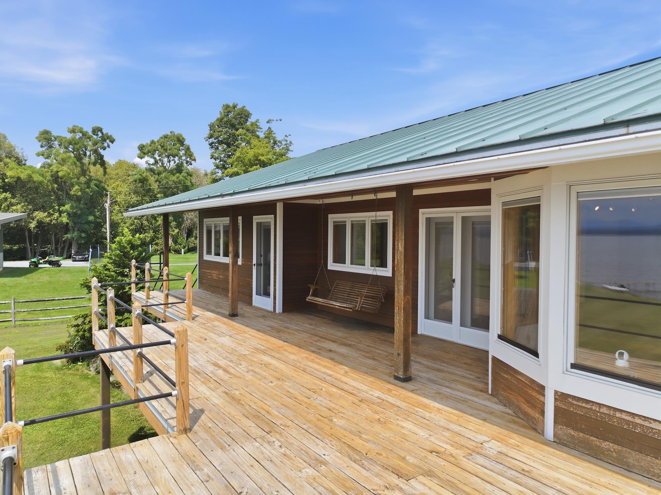
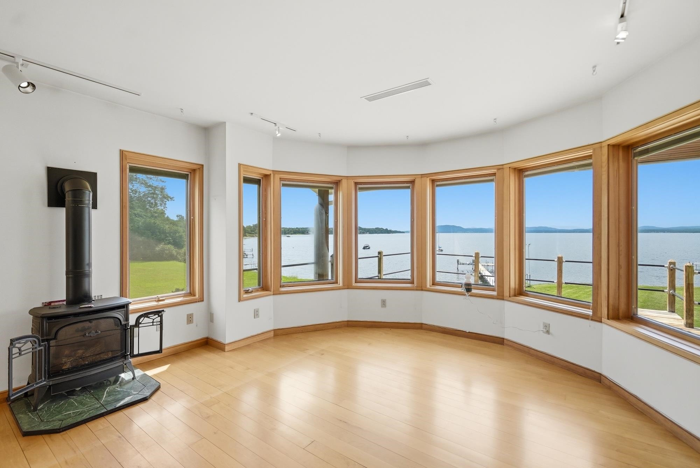
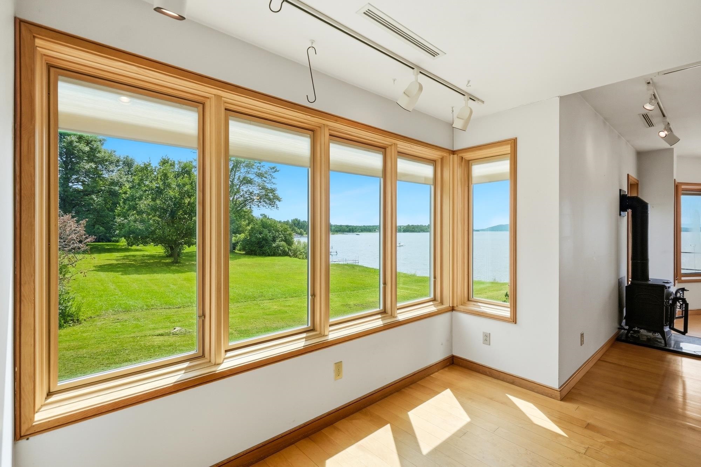
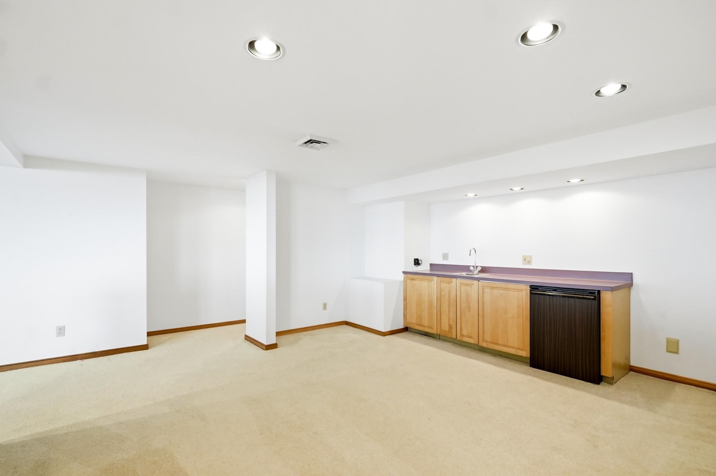
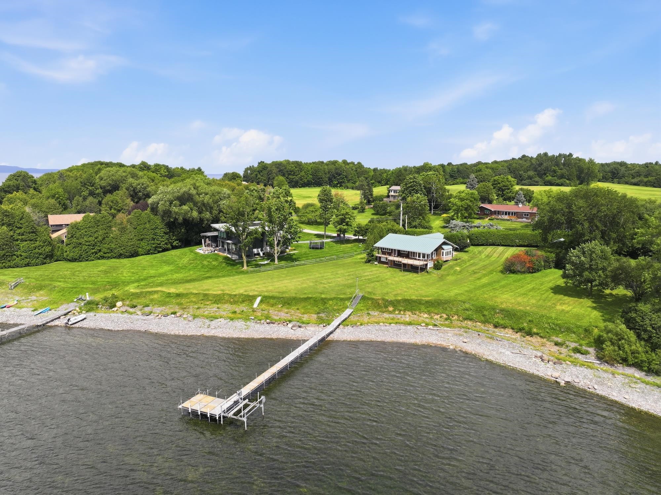
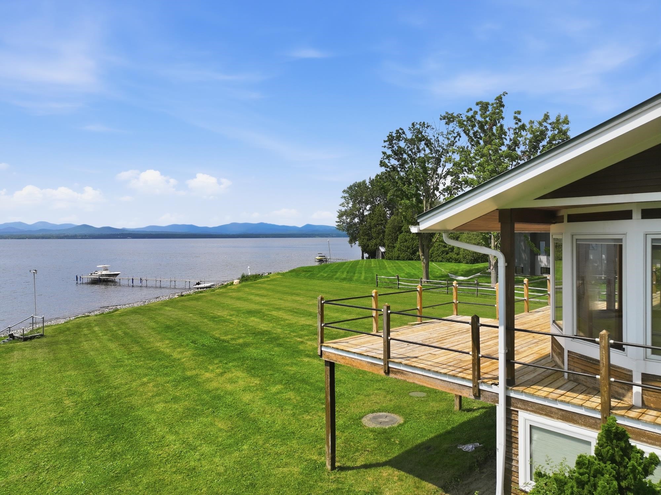
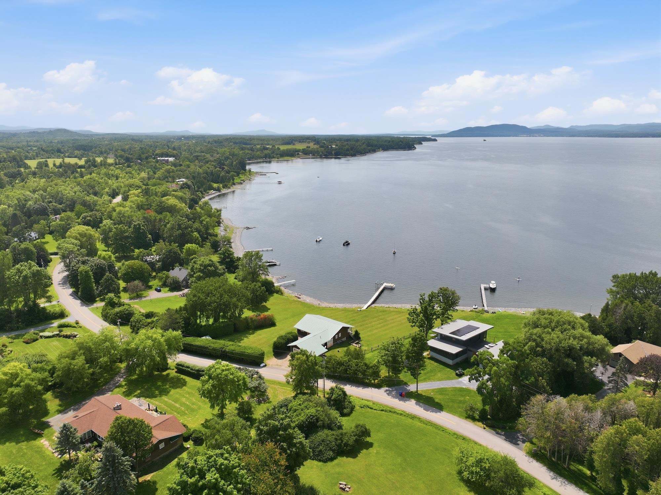
Set along the shores of Lake Champlain with sweeping views of the Adirondack Mountains, this special Charlotte waterfront property offers a rare opportunity to create a home for the next generation. Custom built for the original owners and lovingly maintained for more than 60 years, this four-bedroom, three-bath ranch is ready for its next chapter. Privately situated near the end of a quiet dead-end road on .80 acre with approximately 145 feet of direct lake frontage, the setting is truly exceptional. Lake and mountain views provide an ever changing backdrop from summer days on the water and spectacular Adirondack sunsets to the peaceful beauty of winter. Designed for comfortable main-level living, the home features a primary suite along with a second bedroom and bath on the main floor. The walkout lower level expands the living space with two additional bedrooms, a full bath, and an exceptionally spacious recreation room—ideal for family, guests, games, and relaxed lakeside gatherings. Bring your vision and make this cherished property your own. Thoughtfully update the existing home while taking full advantage of an extraordinary waterfront setting.Charlotte is beloved for its quintessential Vermont character, with country roads, local farms and orchards, nearby trails, and easy access to the town beach and village amenities. Spend your days boating, swimming, cycling the countryside, or simply relaxing along your own shoreline. Whether envisioned as a year-round residence or treasured Lake Champlain retreat, this is a wonderful opportunity to carry forward a legacy of waterfront living and create new traditions for generations to come. Be sure to watch the video link beneath the photos .
Map
Interior Features
- # Of Stories
- 1
- Sq. Ft. (Total)
- 3,135
- Sq. Ft. (Above Ground)
- 1,992
- Sq. Ft. (Below Ground)
- 1,143
- Sq. Ft. Unfinished
- 317
- Rooms
- 7
- Bedrooms
- 4
- Baths
- 4
- Interior Desc
- Central Vacuum, Blinds, Kitchen Island, Kitchen/Dining, Kitchen/Living, Primary BR w/ BA, Walk-in Closet, 1st Floor Laundry
- Appliances Included
- Gas Cooktop, Dishwasher, Dryer, Wall Oven, Refrigerator, Washer, Water Heater
- Flooring
- Carpet, Ceramic Tile, Hardwood
- Heating
- Propane, Forced Air, Gas Stove
- Basement Desc
- Daylight, Finished, Full, Interior Stairs, Walkout
Town Market Snapshot
Source: Data provided by PrimeMLS, graph generated by Pall Spera Company
Exterior Features
- Style of Residence
- Ranch
- House Color
- Brown
- Time Share
- No
- Exterior Details
- Boat Mooring, Boat Slip/Dock, Deck, Private Dock
- Land Desc.
- Level, Mountain View, Open, View
- Roof Desc.
- Metal
- Driveway Desc.
- Brick/Pavers
- Foundation Desc.
- Concrete
- Sewer Desc.
- Holding Tank, Leach Field, On-Site Septic Exists, Septic
- Garage / Parking
- Yes
- Garage Spaces
- 2
- Road Frontage
- 125
- Zoning
- Residential
- Elementary School
- Charlotte Central School
- Middle School
- Charlotte Central School
- High School
- Champlain Valley UHSD #15
Affordability Estimate
Quick payment estimate for this listing. Not a loan offer — rates and terms vary.
Est. monthly principal & interest —
Estimate excludes taxes, insurance, HOA, and PMI. Consult a lender for accurate figures.
You May Also Like
View more nearby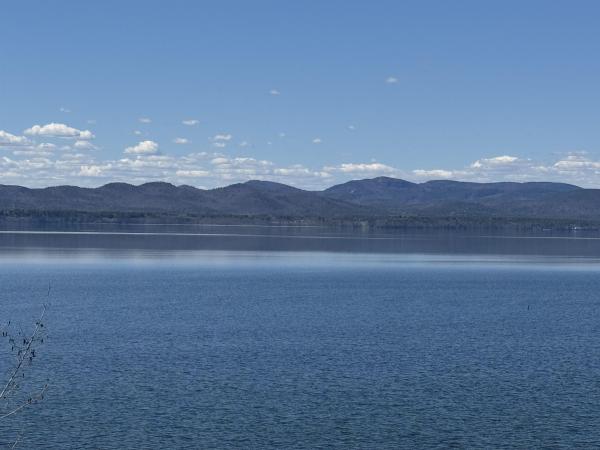

Ask about this property
Message Xander Paumgarten about MLS #5109793.
