

Request a showing
Pick a Saturday or another date in the next 4 weeks, then leave your contact details.






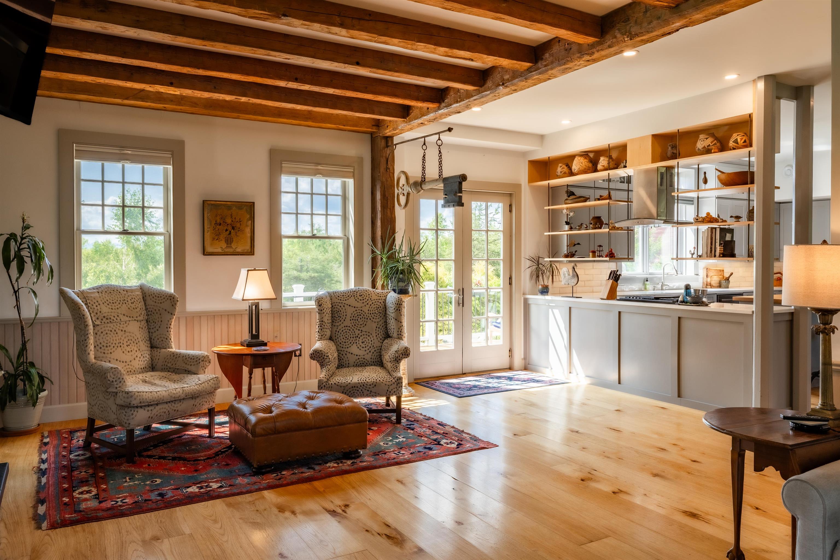


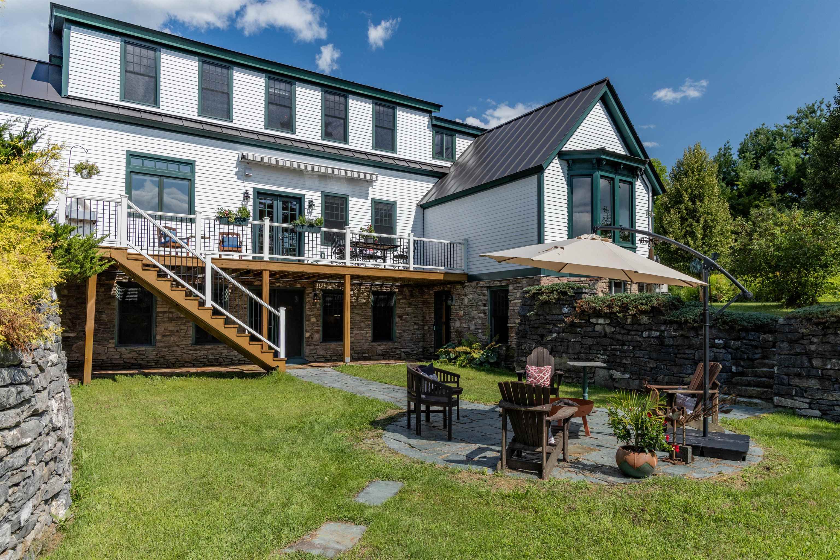


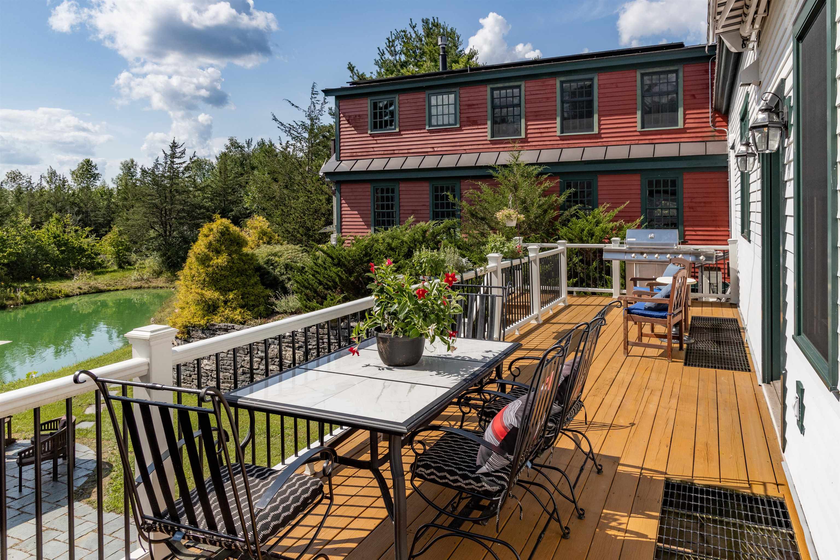


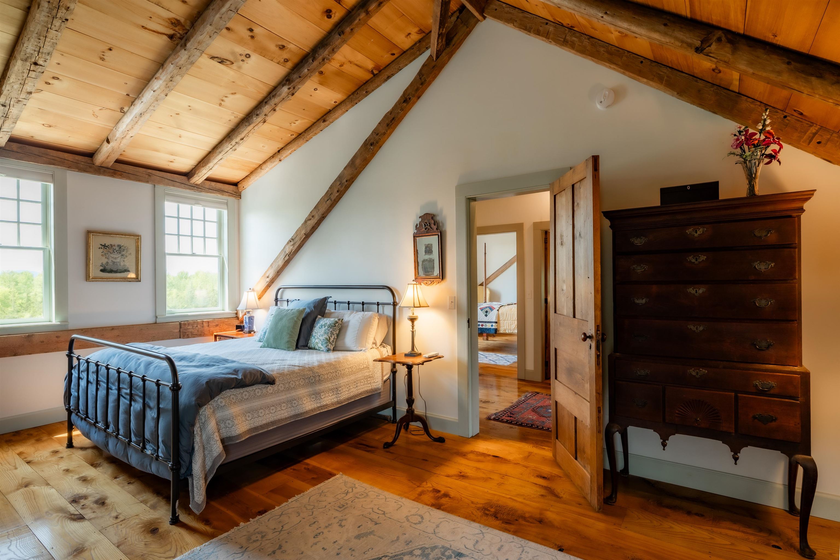


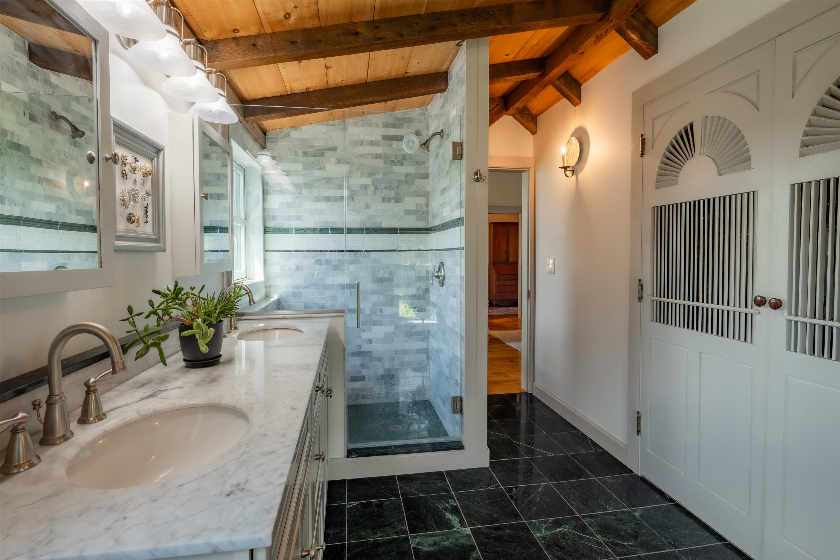


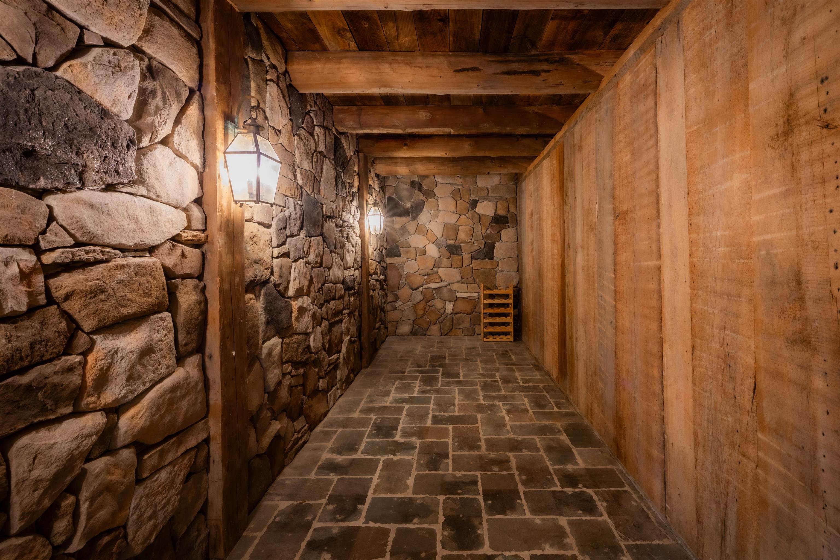
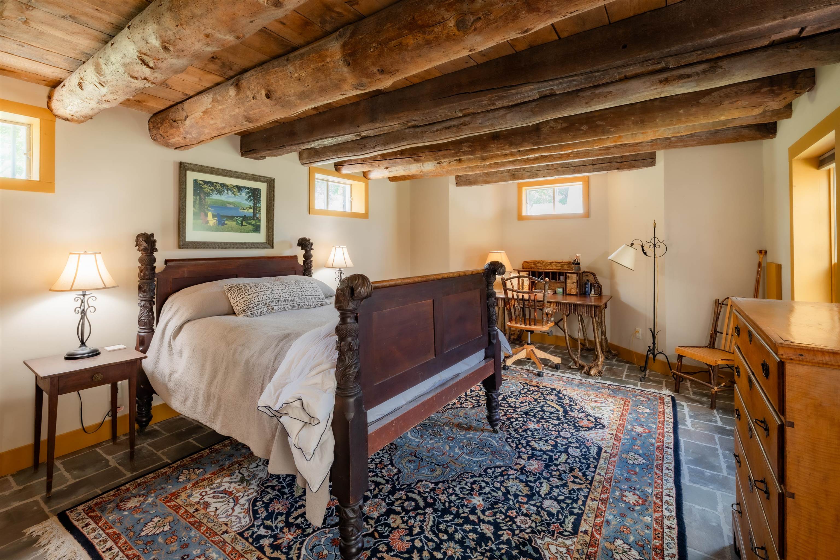
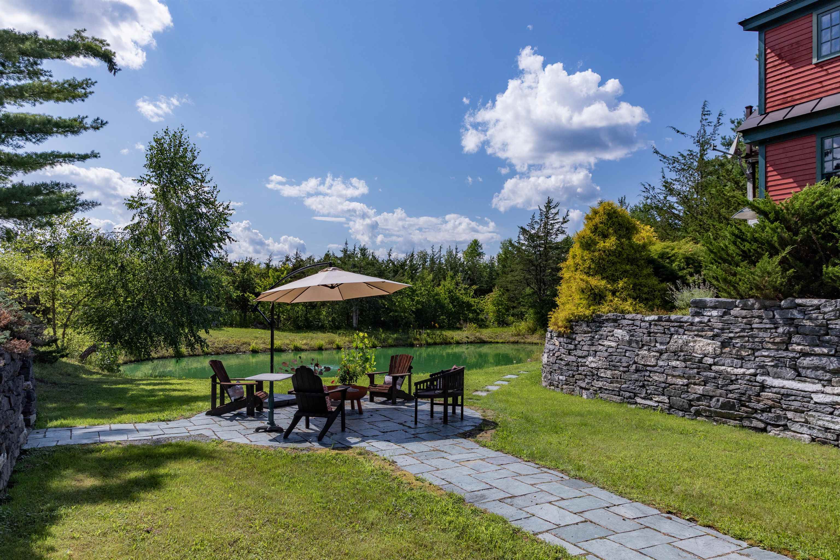




Listed by: Four Seasons Sotheby's Int'l Realty Kathleen OBrien
General Property Information
- Property Status
- Active
- Price
- $2, 195, 000
- Property Type
- Single Family
- County
- VT-Chittenden
- Agency / Brokerage
- Kathleen OBrien
Four Seasons Sotheby's Int'l Realty - List Date
- 8/27/2026 8:00 PM
- Acres
- 5.14
- Year Built
- 2019
- Bedrooms
- 4
- Total Baths
- 4
- Sq. Ft. (Total)
- 5,407
- Tax Year
- 2026
- Taxes
- $15,340

Description
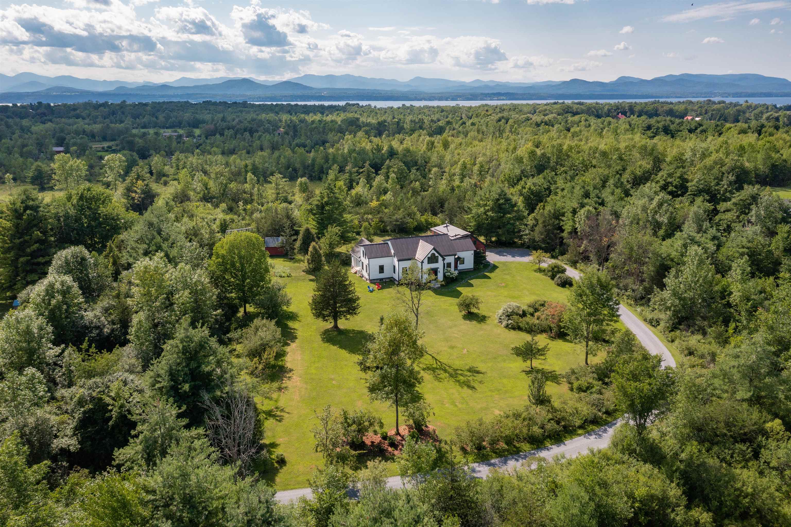
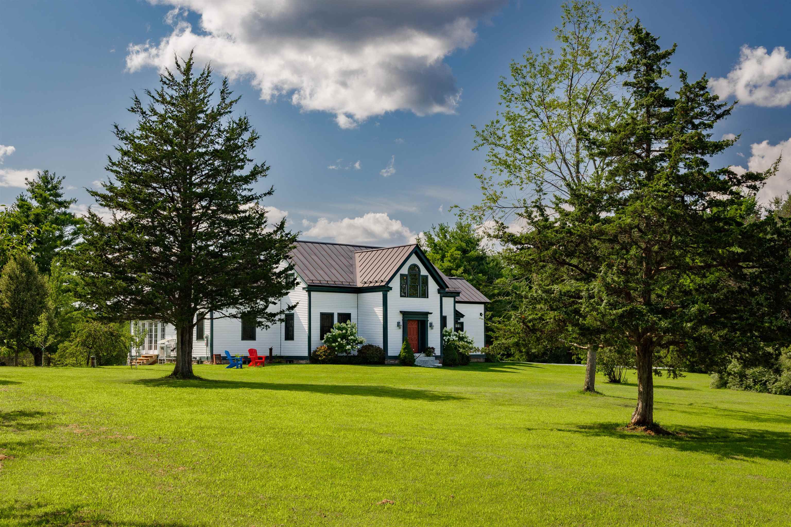
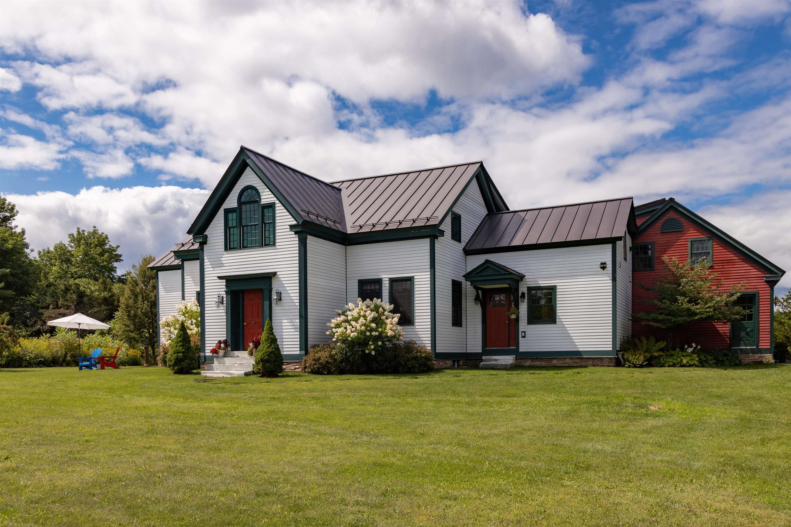
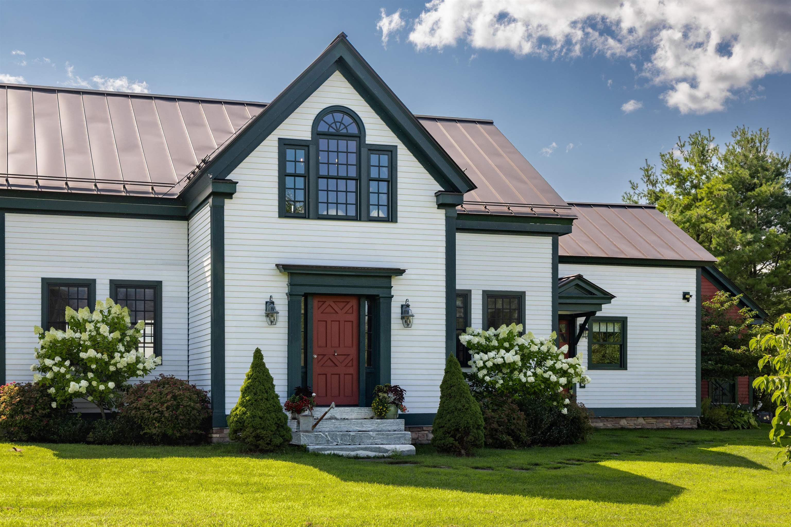
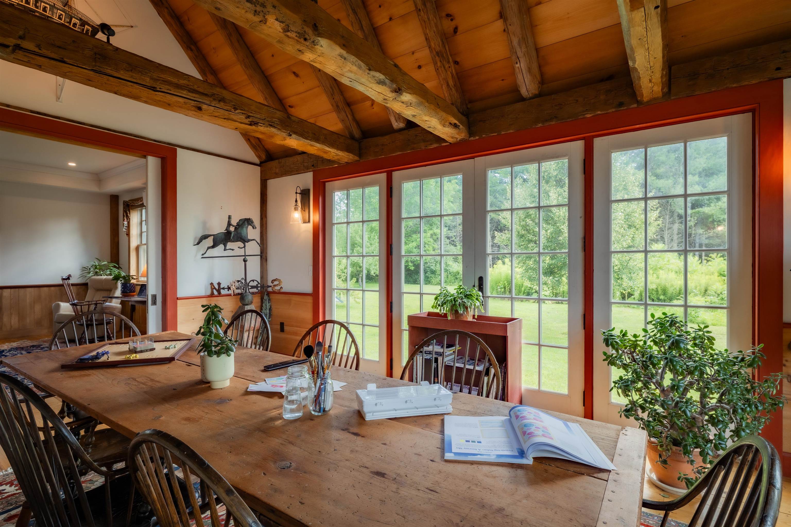
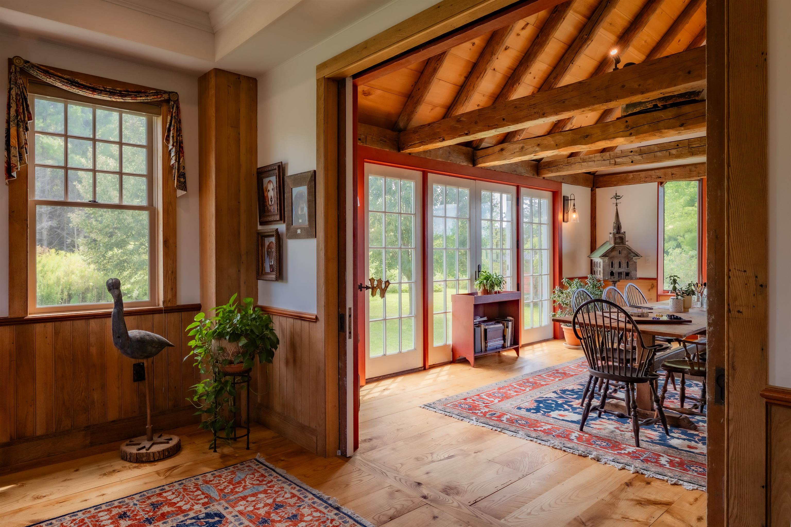
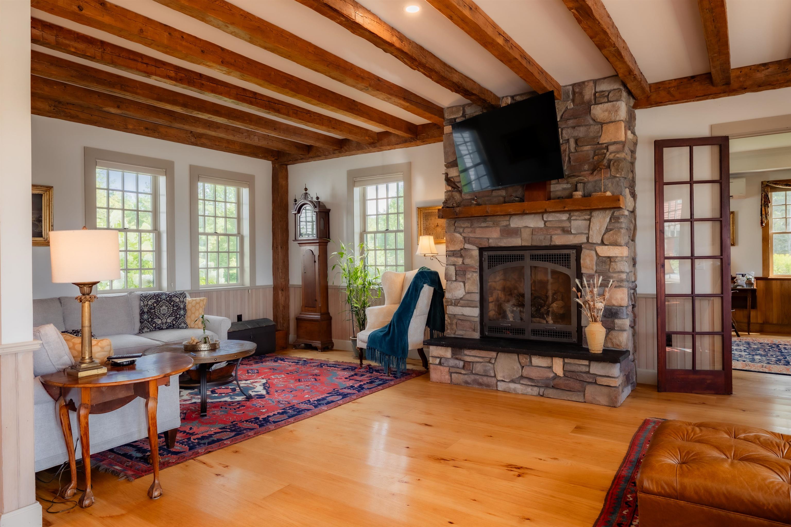
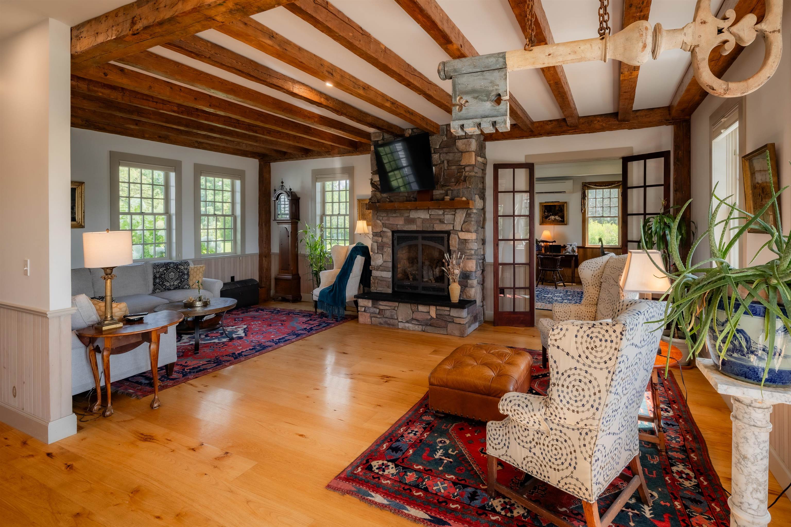
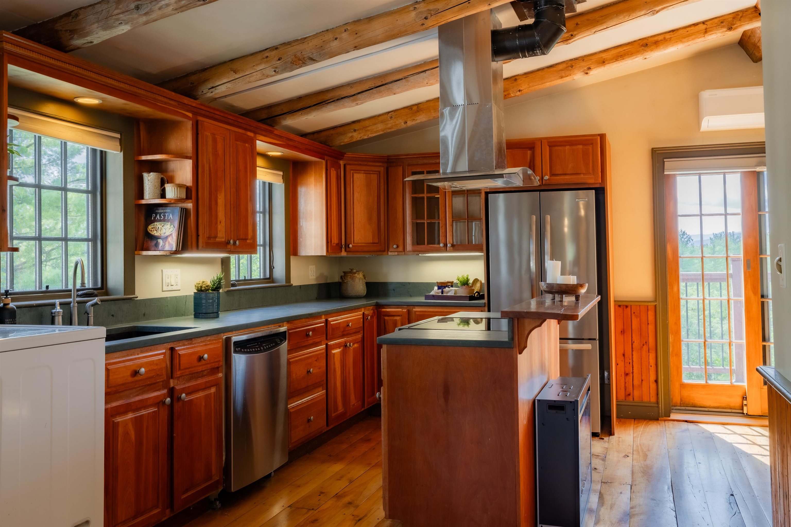
Just minutes from Lake Champlain, this exceptional 5 acre Vermont homestead blends historic character with state of the art construction, energy efficiency, and thoughtful design. Built by the owner/builder and talented local craftspeople, the home reflects a passion for quality reclaimed materials and Vermont craftsmanship. At the heart of the home is an extraordinary 1830s Post & Beam frame salvaged from a building at Norwich Academy that was being dismantled. Carefully restored and incorporated into the new construction, the frame brings warmth, character, and a remarkable sense of place. Hickory boards from Shelburne Farms were crafted into the main-level flooring, while 100-year-old Vermont ash boards grace the second level. Vermont marble from Danby was used for the steps. The open first floor is filled with natural light and features a custom kitchen, a stone-fireplace living room, and a sunroom for gathering. Upstairs, the primary suite joins two additional bedrooms and a full bath. The lower level offers a family room, custom designed second kitchen, private ensuite bedroom, and wine room, with walkout access to a welcoming stone patio overlooking the pond. Above the garage is a complete apartment with kitchen, bedroom, and bath. Energy efficiency is seamlessly integrated, with solar providing 100% of the home’s electricity needs, complemented by mini-split heat pumps for heating and AC and radiant floor heat. Set on five peaceful acres, this classic Vermont Vernacular home feels naturally rooted in its landscape, private, peaceful, and stately, with architecture and land that seem meant to belong together. Bike to the Charlotte beach or marina, hike Mount Philo or nearby conserved trail systems, enjoy terrific local restaurants, and be on the ski slopes in about an hour. A truly special Vermont property where history, craftsmanship, nature, and modern living come together in one remarkable place.
Map
Interior Features
- # Of Stories
- 2
- Sq. Ft. (Total)
- 5,407
- Sq. Ft. (Above Ground)
- 3,702
- Sq. Ft. (Below Ground)
- 1,705
- Sq. Ft. Unfinished
- 120
- Rooms
- 13
- Bedrooms
- 4
- Baths
- 4
- Interior Desc
- Central Vacuum, Ceiling Fan, Dining Area, Gas Fireplace, 1 Fireplace, Hearth, In-Law/ADU, Kitchen Island, Kitchen/Dining, Enrgy Rtd Lite Fixture(s), LED Lighting, Primary BR w/ BA, Natural Light, Natural Woodwork, Soaking Tub, Indoor Storage, Vaulted Ceiling, Walk-in Closet, Walk-in Pantry, Programmable Thermostat
- Appliances Included
- ENERGY STAR Qual Dishwshr, ENERGY STAR Qual Dryer, Range Hood, Microwave, Gas Range, Refrigerator, ENERGY STAR Qual Fridge, ENERGY STAR Qual Washer, Gas Stove, Electric Stove, On Demand Water Heater, Owned Water Heater, Heat Pump Water Heater, All-in-one Washer/Dryer
- Flooring
- Hardwood, Slate/Stone, Tile
- Heating
- Solar, Air to Air Heat Exchanger, Energy Star System, Heat Pump, Multi Zone, Radiant Floor, Mini Split, Gas Fireplace
- Basement Desc
- Climate Controlled, Concrete, Concrete Floor, Daylight, Finished, Full, Insulated, Interior Stairs, Walkout, Interior Access, Exterior Access, Basement Stairs
Town Market Snapshot
Source: Data provided by PrimeMLS, graph generated by Pall Spera Company
Exterior Features
- Style of Residence
- Contemporary, Walkout Lower Level, Craftsman, Post and Beam
- House Color
- White
- Time Share
- No
- Exterior Details
- Deck, ENERGY STAR Qual Doors, Garden Space, Natural Shade, Outbuilding, Patio, ENERGY STAR Qual Windows
- Land Desc.
- Country Setting, Landscaped, Level, Mountain View, Open, Pond Site, Trail/Near Trail, View, Wooded, Near Golf Course, Near Paths, Near Hospital, Near School(s), Private
- Suitable Land Usage
- Residential
- Roof Desc.
- Standing Seam
- Driveway Desc.
- Crushed Stone
- Foundation Desc.
- Concrete, Insulated Concrete Forms
- Sewer Desc.
- 1000 Gallon, Alternative System, Concrete, Leach Field Off-Site, Mound, Private, Pumping Station, Septic Design Available, Septic
- Garage / Parking
- Yes
- Garage Spaces
- 3
- Road Frontage
- 0
- Zoning
- Res
- Elementary School
- Charlotte Central School
- Middle School
- Charlotte Central School
- High School
- Champlain Valley UHSD #15
Affordability Estimate
Quick payment estimate for this listing. Not a loan offer — rates and terms vary.
Est. monthly principal & interest —
Estimate excludes taxes, insurance, HOA, and PMI. Consult a lender for accurate figures.
You May Also Like
View more nearby

Ask about this property
Message Xander Paumgarten about MLS #5107116.
