

Request a showing
Pick a Saturday or another date in the next 4 weeks, then leave your contact details.
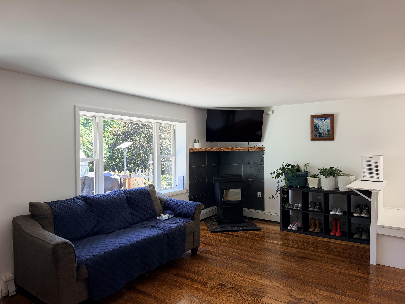
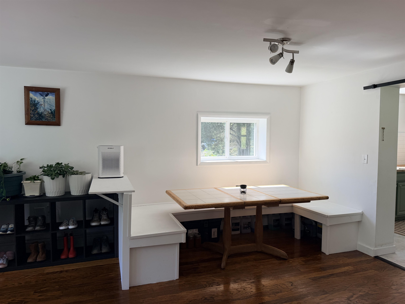
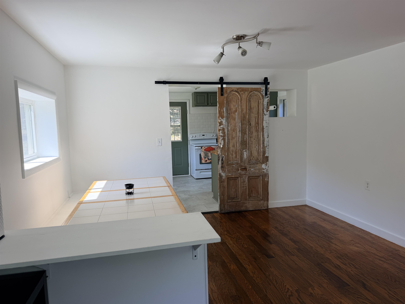
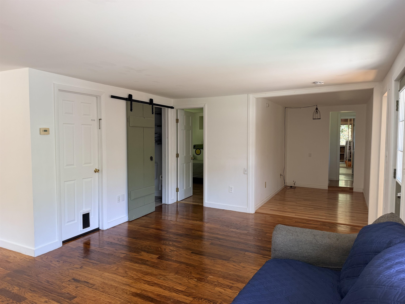
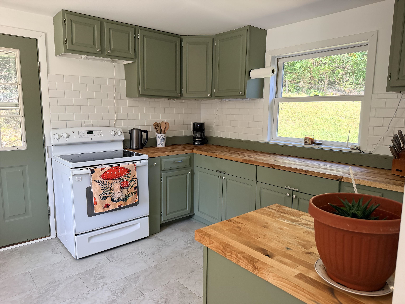
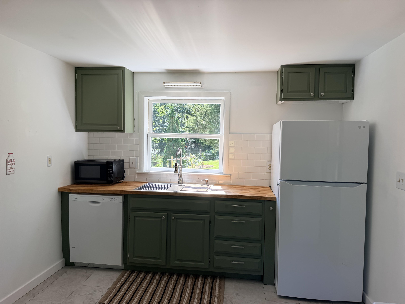
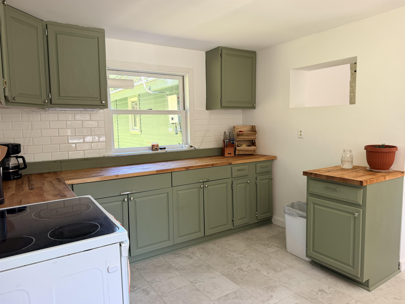
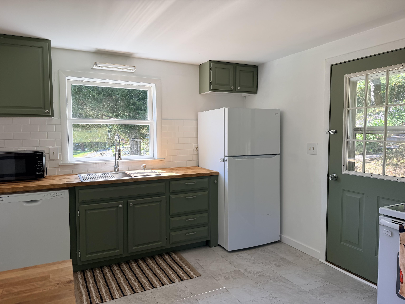
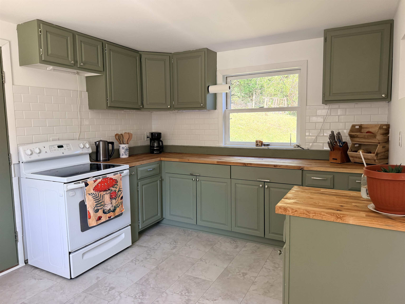
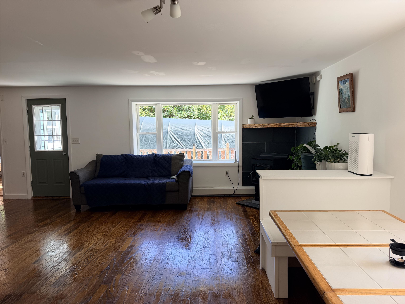
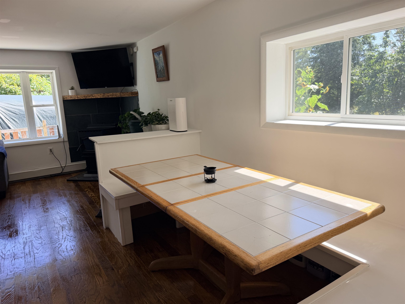
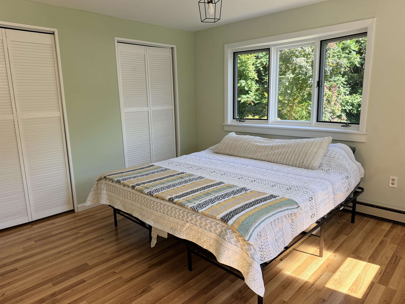
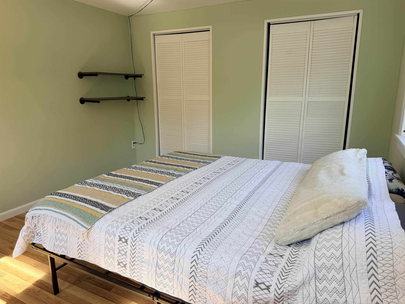
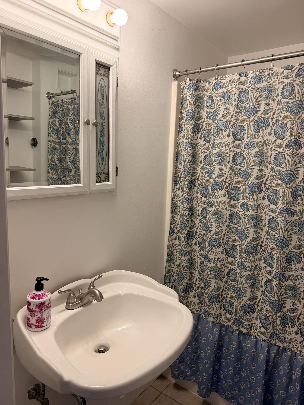
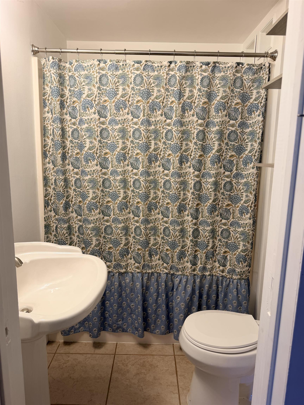
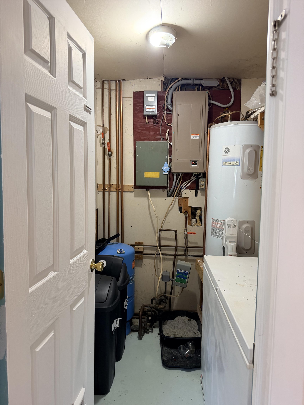
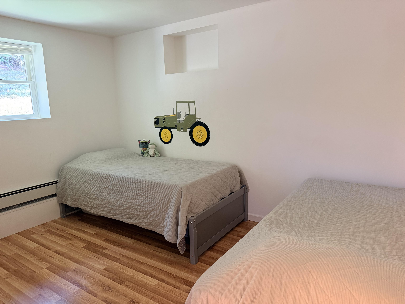
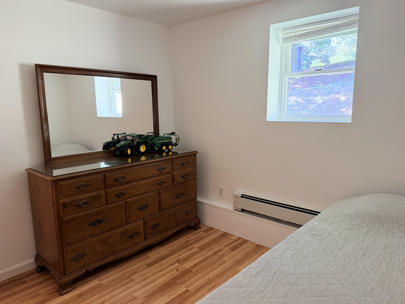
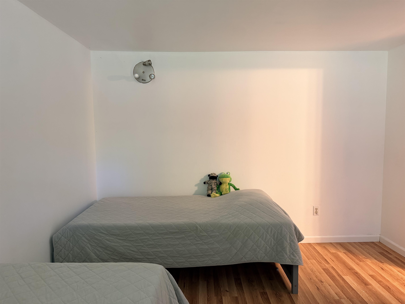
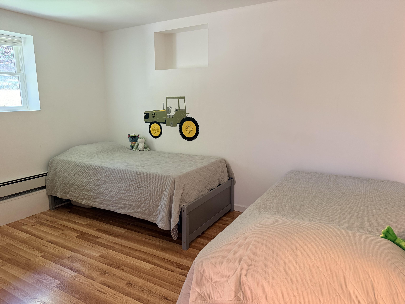
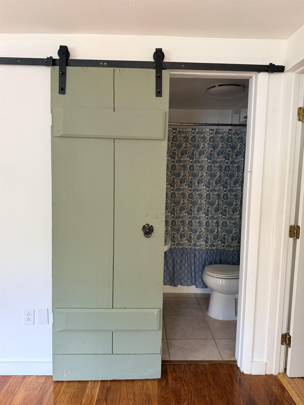
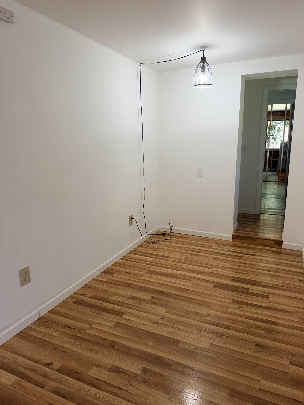
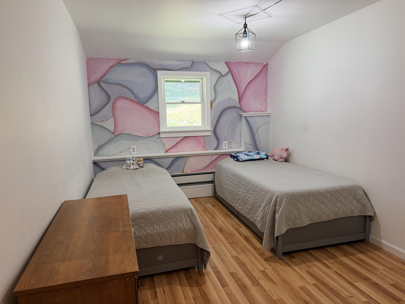
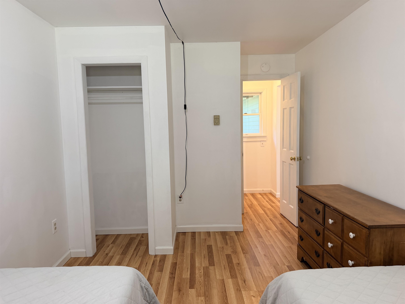
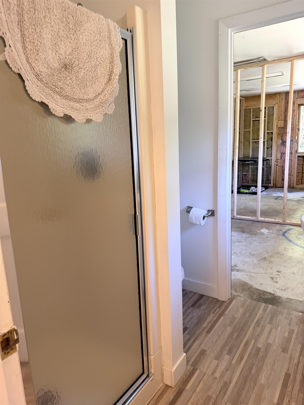
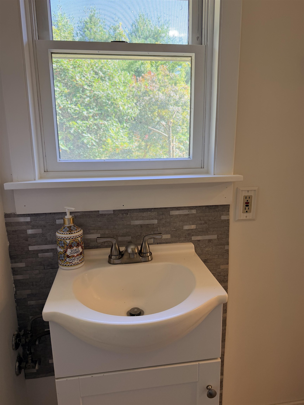
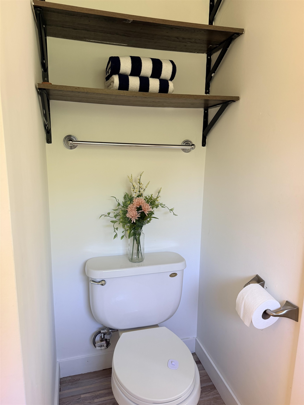
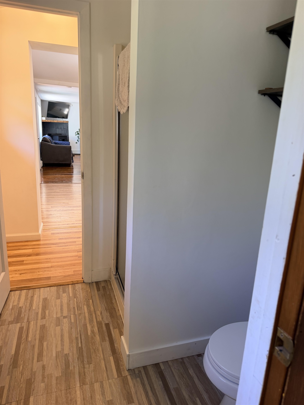
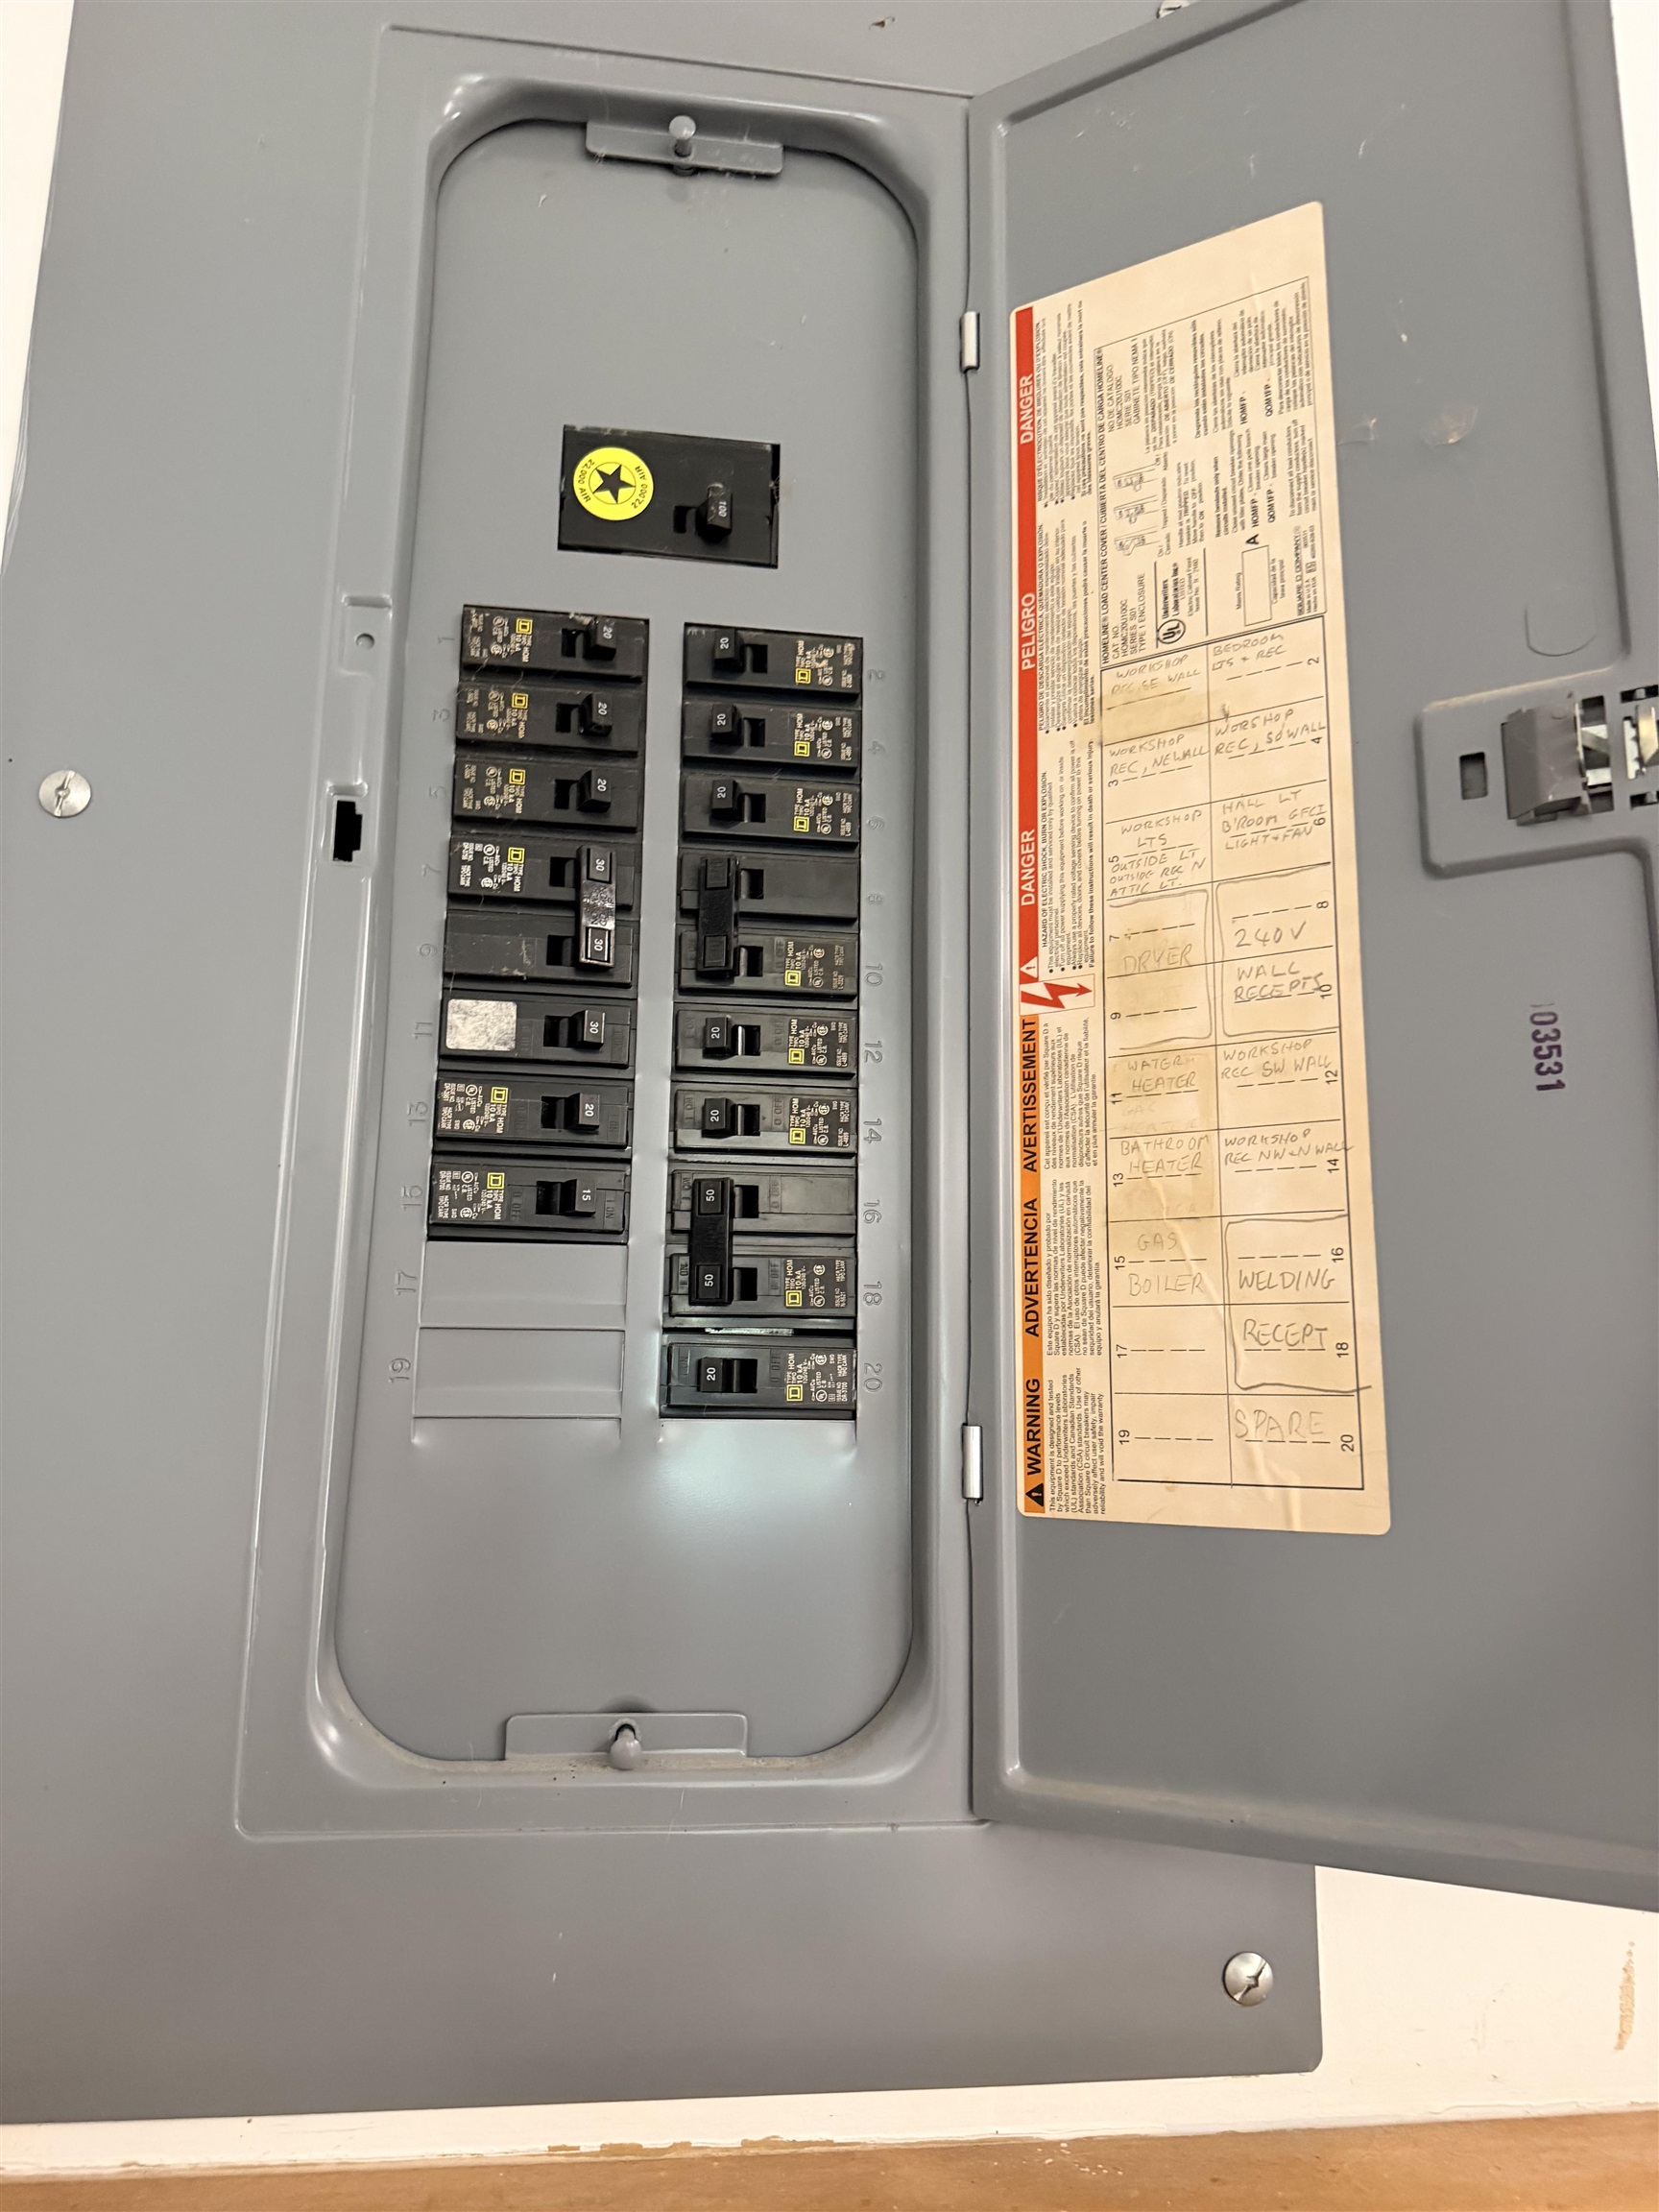
Listed by: RE/MAX North Professionals Bonnie Gridley
General Property Information
- Property Status
- Active
- Price
- $345, 000
- Property Type
- Single Family
- County
- VT-Addison
- Agency / Brokerage
- Bonnie Gridley
RE/MAX North Professionals - List Date
- 9/14/2026 8:00 PM
- Assessed
- $246,000
- Acres
- 4
- Year Built
- 1967
- Bedrooms
- 3
- Total Baths
- 2
- Sq. Ft. (Total)
- 1,380
- Tax Year
- 2025
- Taxes
- $3,478

Description
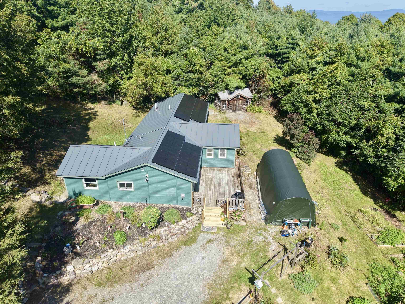
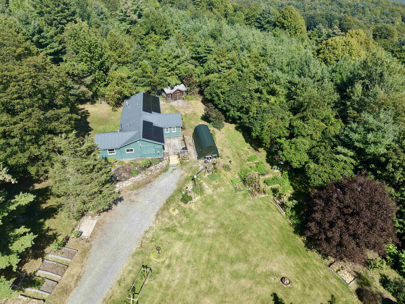
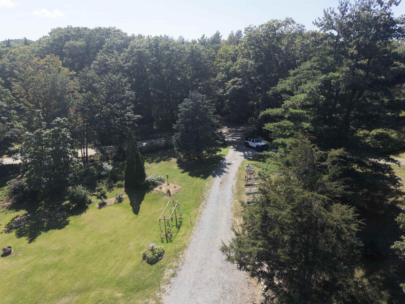
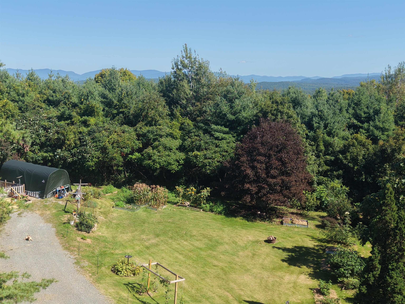
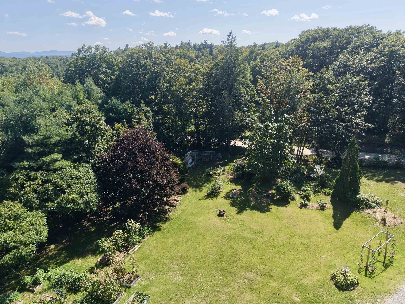
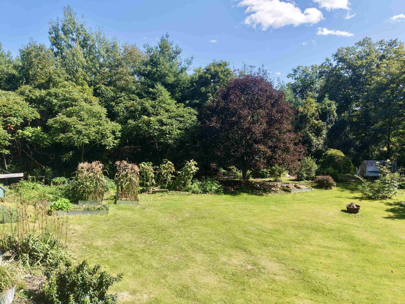
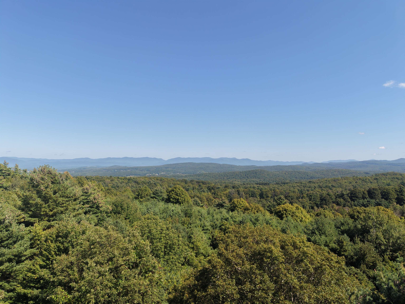
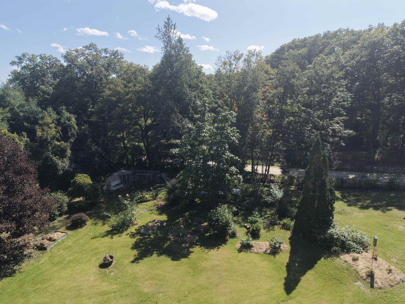
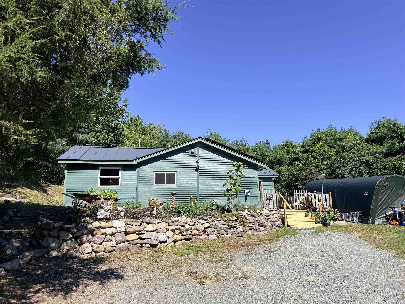
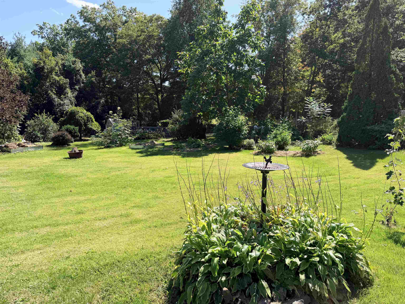
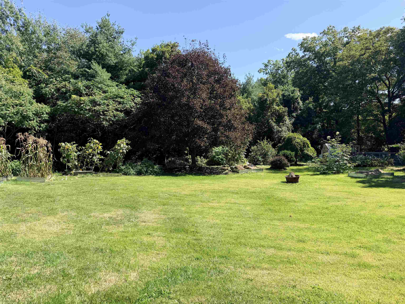
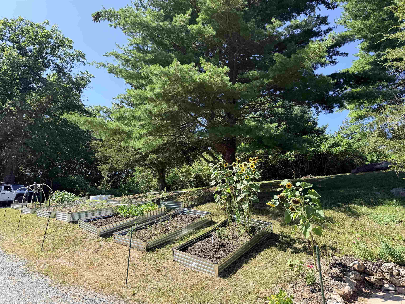
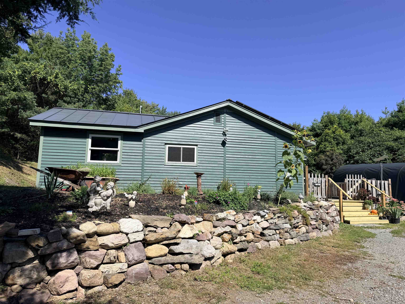
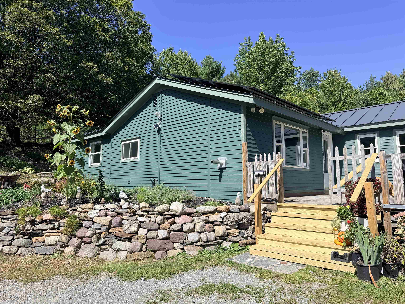
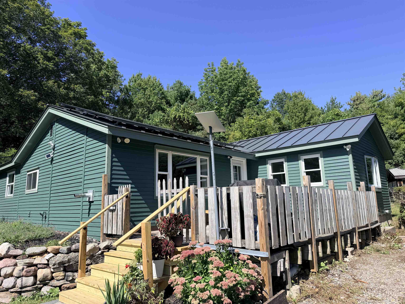
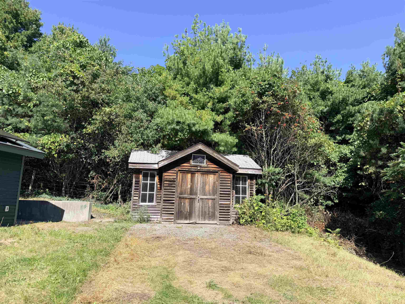
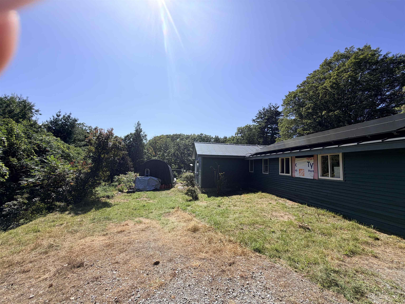
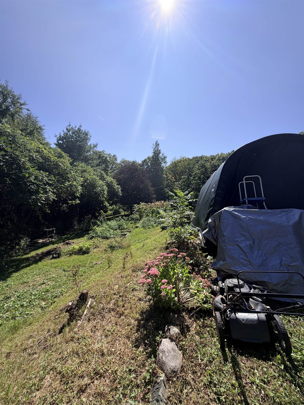
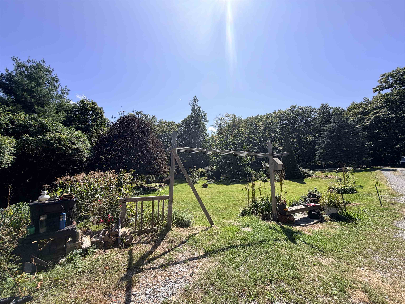
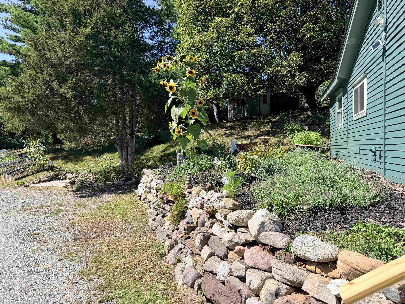
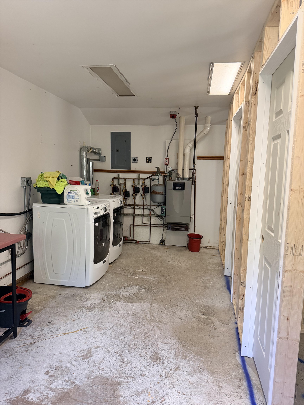
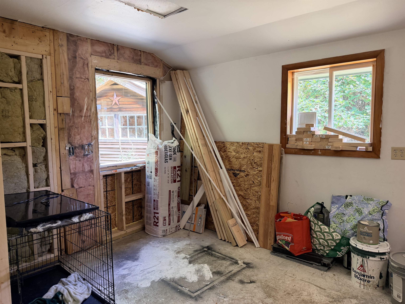
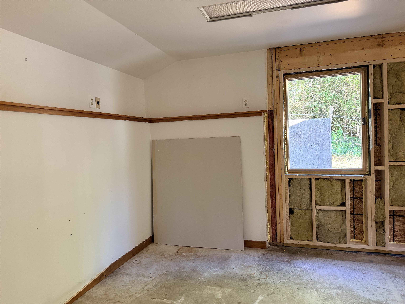
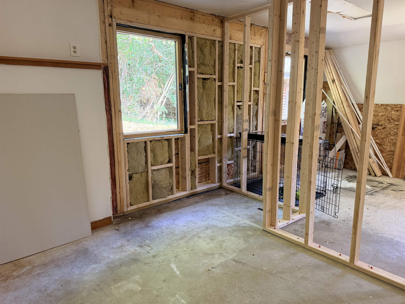
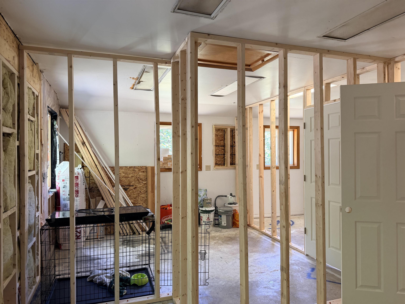
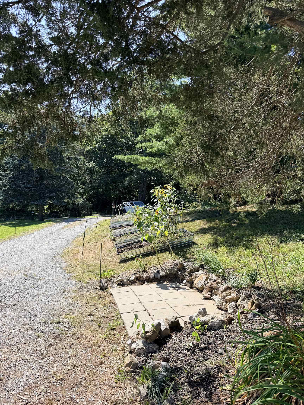
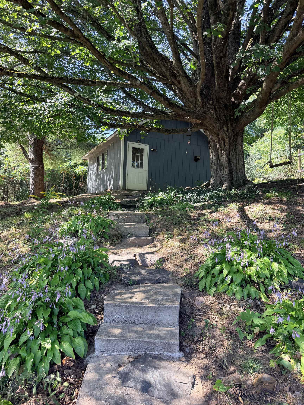
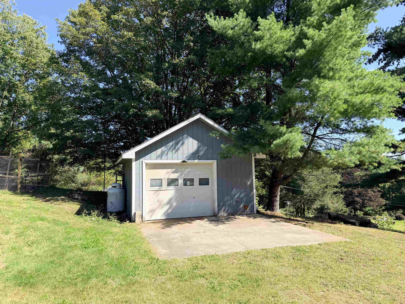
Do you love to Garden, Enjoy nature and Privacy? Then don't miss an opportunity to see this lovely 3 bedroom Ranch set back off the road in Orwell on 4 acres. Beautiful, private setting with 36 raised beds and many mature trees with lots of berry bushes, including blueberries, blackberries, raspberries, Rhubarb, Elderberries, Strawberries, Grape vine, Comfry and much more. This property is a little paradise with good southern exposure. The yard lights up in the afternoon sun. Imagine sitting on your deck enjoying your fruits of labor and marveling at the lovely landscaped yard. Toward the back of the house is an adorable shed that could be used as a garden shed, a tiny cottage or children's play house. The house itself has a wonderful design with a roomy kitchen and large living/dining room with a pellet stove for those chilly nights. What was once a garage/workshop in the rear of the house is now 2 unfinished bonus rooms. These two rooms could be made into a hobby room, office or leave it as-is for dry storage. Come and see this special property and imagine what your life would be like here! Close to the village of Orwell and only 20 minutes to Brandon or Middlebury for shopping or Dining. This house is "Move in Ready" & Enjoy!
Map
Interior Features
- # Of Stories
- 1
- Sq. Ft. (Total)
- 1,380
- Sq. Ft. (Above Ground)
- 1,380
- Sq. Ft. (Below Ground)
- 0
- Sq. Ft. Unfinished
- 760
- Rooms
- 10
- Bedrooms
- 3
- Baths
- 2
- Interior Desc
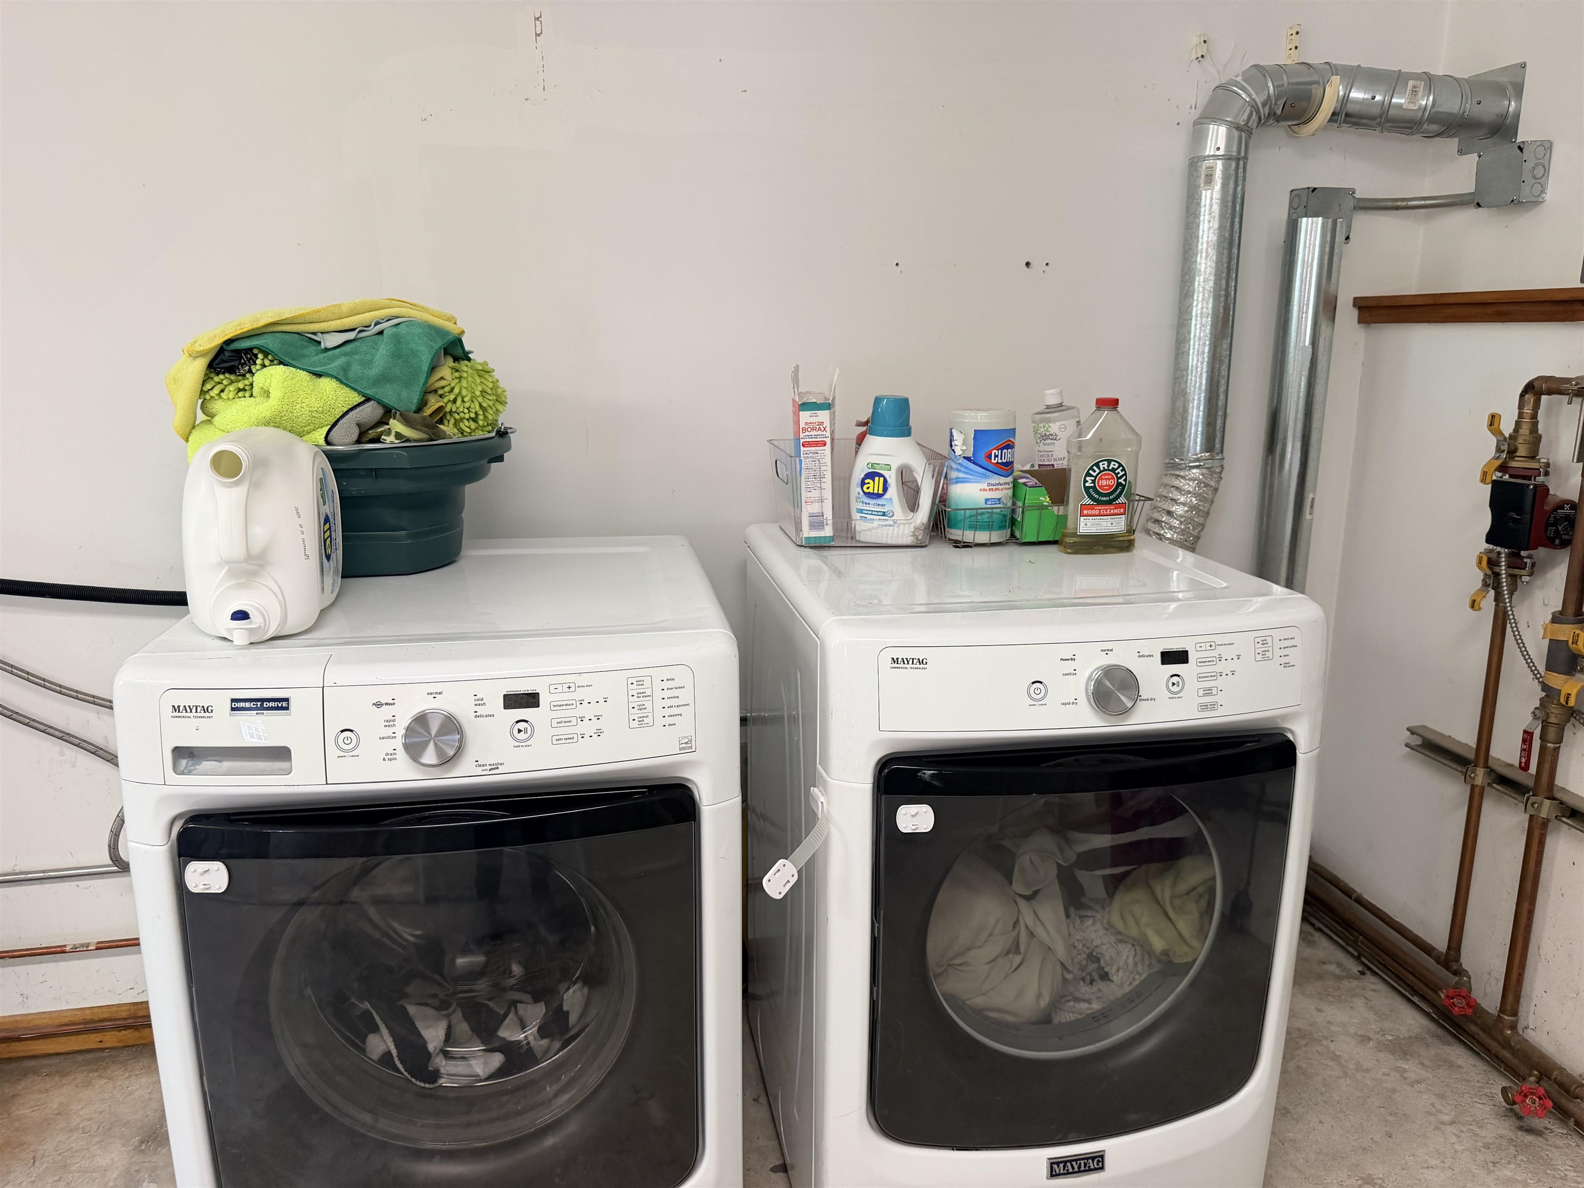
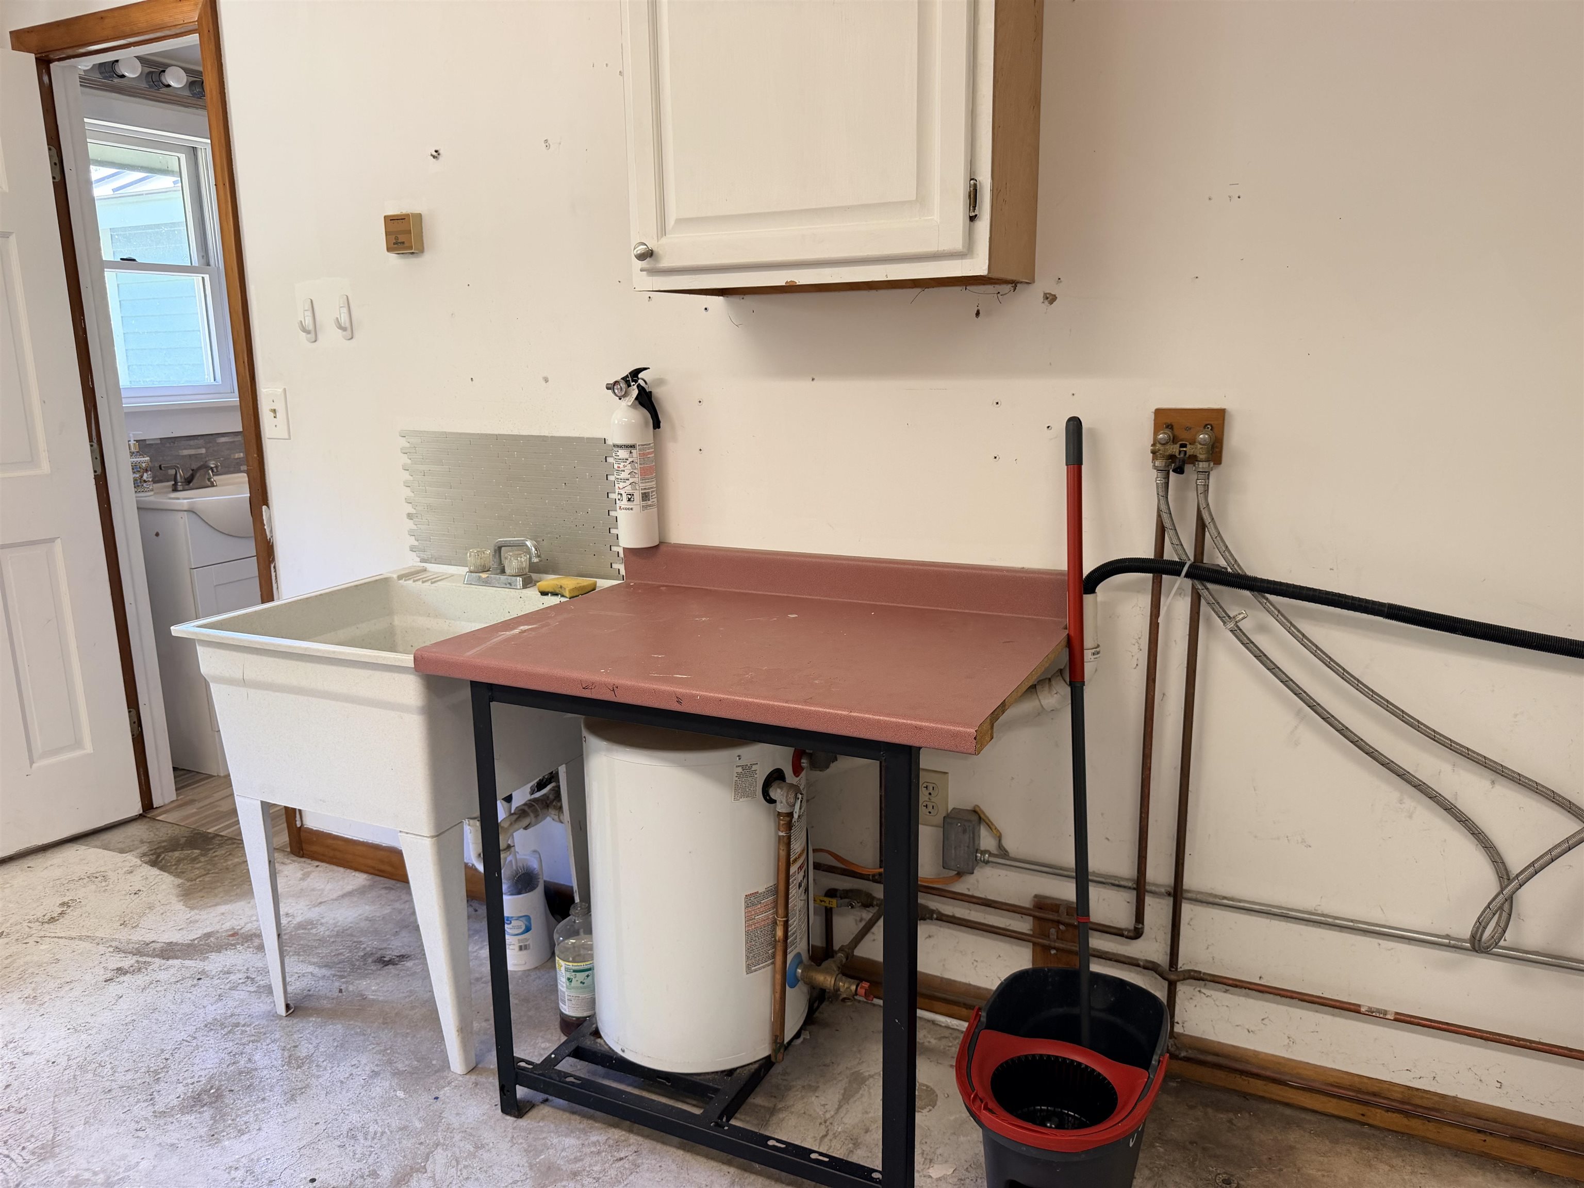
- Dining Area, Laundry Hook-ups, Living/Dining, 1st Floor Laundry
- Appliances Included
- Dishwasher, Dryer, Microwave, Electric Range, Refrigerator, Washer
- Flooring
- Hardwood, Vinyl Plank
- Heating
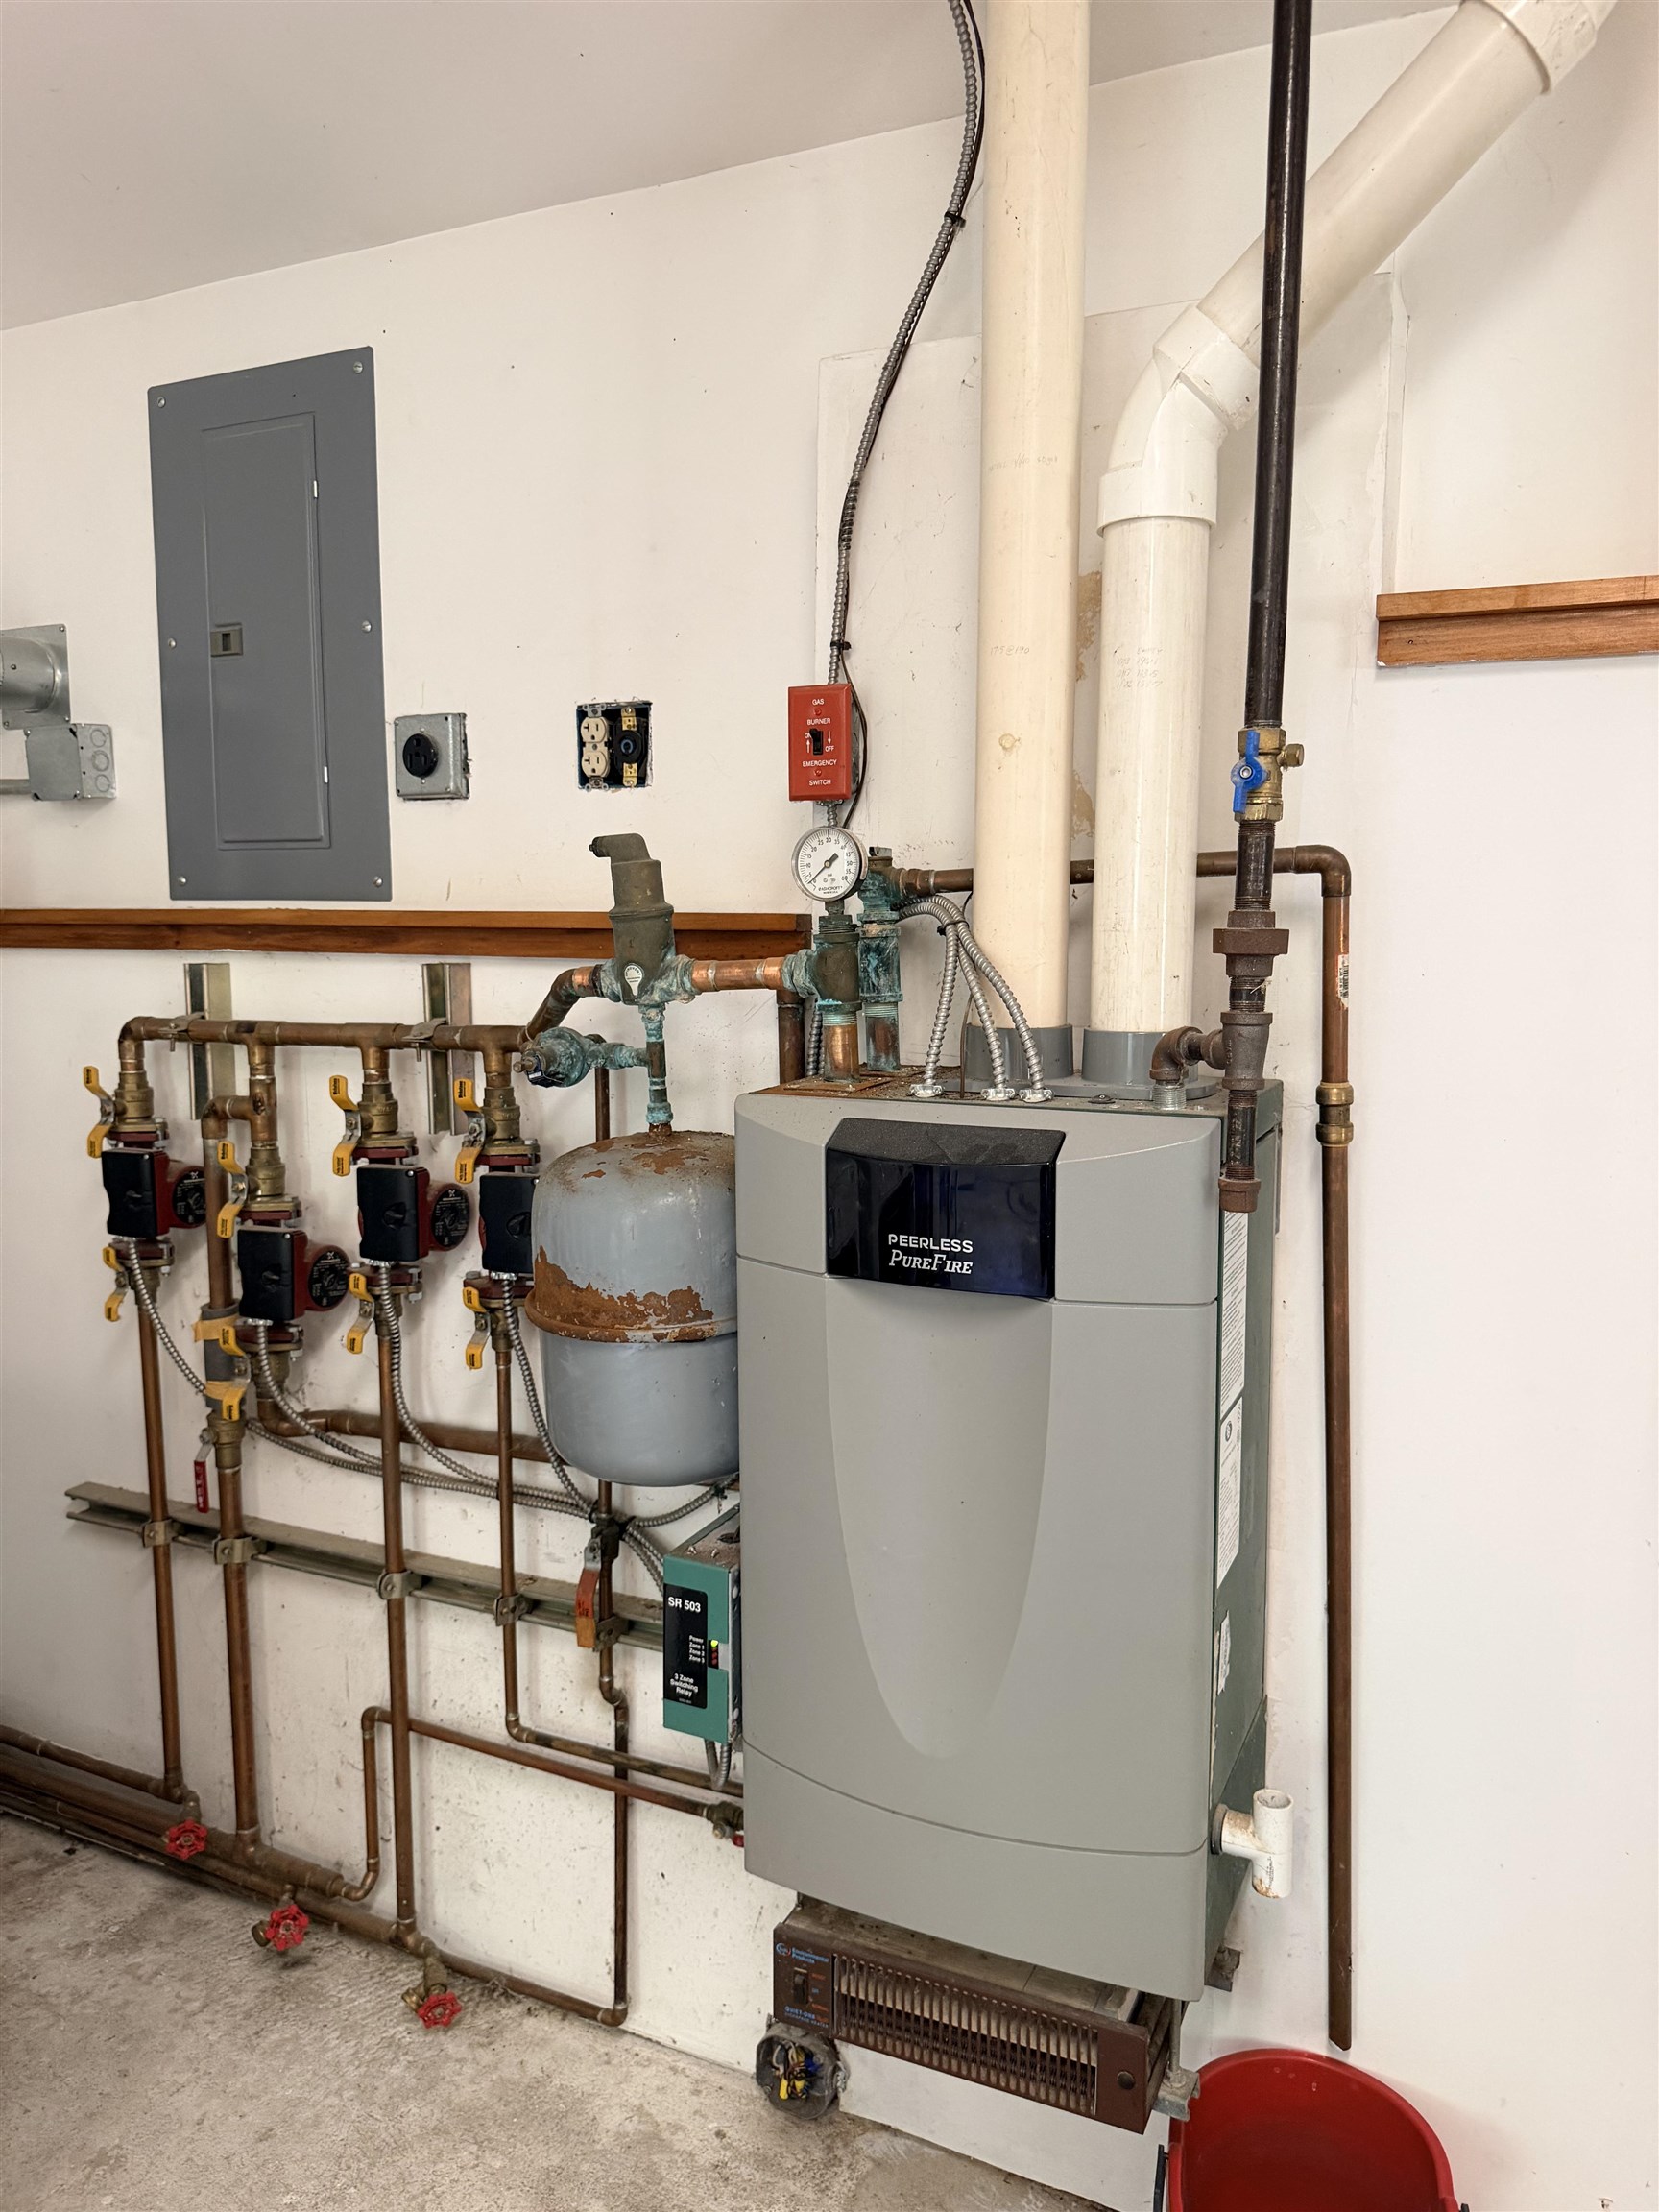
- Propane, Pellet Stove, Baseboard, Multi Zone, Pellet Furnace
- Basement Desc
- Slab
Town Market Snapshot
Source: Data provided by PrimeMLS, graph generated by Pall Spera Company
Exterior Features
- Style of Residence
- Ranch
- House Color
- Green
- Time Share
- No
- Resort
- No
- Exterior Details
- Deck, Outbuilding, Shed
- Land Desc.
- Country Setting, Landscaped, Major Road Frontage, Open, Rolling, Sloping, Rural
- Suitable Land Usage
- Residential
- Roof Desc.
- Metal, Standing Seam
- Driveway Desc.
- Gravel, Right-Of-Way (ROW)
- Foundation Desc.
- Concrete Slab
- Sewer Desc.
- 1000 Gallon, Existing Leach Field, On-Site Septic Exists, Private, Septic
- Garage / Parking
- Yes
- Garage Spaces
- 1
- Road Frontage
- 700
- Zoning
- Res
- Elementary School
- Orwell Village School
- Middle School
- Orwell Village School
- High School
- Fairhaven Union High School
Affordability Estimate
Quick payment estimate for this listing. Not a loan offer — rates and terms vary.
Est. monthly principal & interest —
Estimate excludes taxes, insurance, HOA, and PMI. Consult a lender for accurate figures.
You May Also Like
View more nearby
Ask about this property
Message Xander Paumgarten about MLS #5109821.
