

Request a showing
Pick a Saturday or another date in the next 4 weeks, then leave your contact details.


Listed by: Poquette Realty Keri Lombardi-Poquette
General Property Information
- Property Status
- Coming Soon
- Price
- $414, 000
- Property Type
- Single Family
- County
- VT-Franklin
- Agency / Brokerage
- Keri Lombardi-Poquette
Poquette Realty - List Date
- 8/24/2026 8:00 PM
- Acres
- 11
- Year Built
- 1996
- Bedrooms
- 3
- Total Baths
- 2
- Sq. Ft. (Total)
- 2,307
- Tax Year
- 2026
- Taxes
- $3,625

Description
Enjoy the best of Vermont country living on 11 beautiful acres, just 10 minutes from St. Albans shopping, dining, conveniences, and recreation. This move-in-ready 3-bedroom, 2-bath chalet-style home is surrounded by a wonderful mix of open fields and wooded land, with recreational trails for hiking and 4-wheeling, abundant wildlife, and agricultural land offering plenty of possibilities. A sugar house and chicken coop/garden shed add to the property's hobby-farm appeal. Inside, the open kitchen, dining, and living area, with mini-split, is filled with natural light from a dramatic south-facing wall of windows and opens to a large deck great for soaking up the sun, grilling, and outdoor dining. The primary suite features a private en-suite bath, while two additional bedrooms, a full bath, and a cozy family/rec room with wood stove provide plenty of space for family and guests. A spacious mudroom connects the home to the oversized garage and offers abundant closet storage, along with a large laundry center featuring cabinetry and a convenient folding counter. Above the garage, a finished bonus room with minisplit provides even more flexible space for an office, studio, recreation, or guests. The brand new On Demand boiler/hot water heater is an added bonus providing energy efficient heating! Close to the Missisquoi Valley Rail Trail, Jay Peak and Smugglers' Notch four-season resorts, the Canadian Eastern Townships and wineries, and I-89 for an easy commute. Acreage, privacy, recreation, and convenience, this property offers a Vermont lifestyle that's hard to beat!
Map
Interior Features
- # Of Stories
- 1
- Sq. Ft. (Total)
- 2,307
- Sq. Ft. (Above Ground)
- 1,407
- Sq. Ft. (Below Ground)
- 900
- Sq. Ft. Unfinished
- 72
- Rooms
- 9
- Bedrooms
- 3
- Baths
- 2
- Interior Desc
- Ceiling Fan
- Appliances Included
- Dishwasher, Dryer, Microwave, Electric Range, Refrigerator, Washer, On Demand Water Heater, Owned Water Heater
- Heating
- Propane, Baseboard, Hot Air, Other, Wood Stove, Mini Split, Boiler
- Basement Desc
- Partially Finished
Town Market Snapshot
Source: Data provided by PrimeMLS, graph generated by Pall Spera Company
Exterior Features
- Style of Residence
- Chalet
- House Color
- White
- Time Share
- No
- Exterior Details
- Deck, Shed
- Land Desc.
- Agricultural, Country Setting, Recreational, Wooded
- Roof Desc.
- Shingle
- Driveway Desc.
- Gravel
- Foundation Desc.
- Concrete
- Sewer Desc.
- On-Site Septic Exists
- Garage / Parking
- Yes
- Garage Spaces
- 2
- Road Frontage
- 150
- Zoning
- Rural Lands
- Elementary School
- Sheldon Elementary School
- Middle School
- Sheldon Elementary School
- High School
- Choice
Affordability Estimate
Quick payment estimate for this listing. Not a loan offer — rates and terms vary.
Est. monthly principal & interest —
Estimate excludes taxes, insurance, HOA, and PMI. Consult a lender for accurate figures.
You May Also Like
View more nearby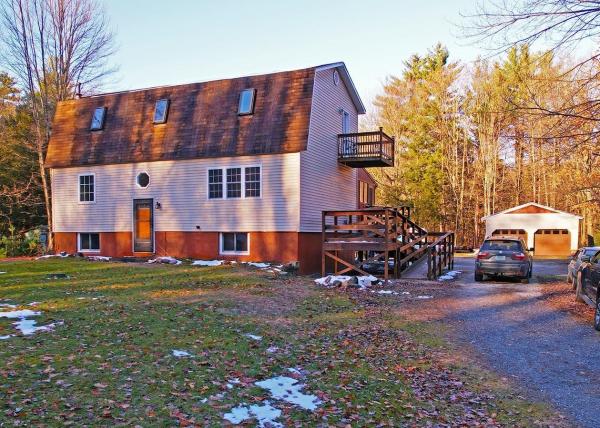
Ask about this property
Message Xander Paumgarten about MLS #5109847.
