

Request a showing
Pick a Saturday or another date in the next 4 weeks, then leave your contact details.


Listed by: BHHS Vermont Realty Group/Waterbury Lori Holt
General Property Information
- Property Status
- Active
- Price
- $315, 000
- Property Type
- Single Family
- County
- VT-Washington
- Agency / Brokerage
- Lori Holt
BHHS Vermont Realty Group/Waterbury - List Date
- 9/13/2026 8:00 PM
- Assessed
- $169,000
- Assessed Year
- 2022
- Acres
- 0.34
- Year Built
- 1890
- Bedrooms
- 3
- Total Baths
- 2
- Sq. Ft. (Total)
- 1,717
- Tax Year
- 2026
- Taxes
- $4,460

Description
3/2 Cape farmhouse, only 5 miles from East Montpelier Village is move-in ready, as major updates completed! Open floor plan. Fully-equipped eat-in kitchen with plenty of cabinets and counters. Authentic hand hewn exposed beamed ceiling in the first floor primary bedroom and its walk-in closet. Full bath with laundry on ground level providing the option for one-level living. There are another 2 bedrooms and a full-bath upstairs, too! HUGE closets in every direction! Two covered porches! One is at the entry door next to the driveway; the other overlooks the Winooski River well below (house is NOT in the flood plain). Oversized 2-bay garage with additional space for storage or work area. Location has paved access, only 5+/- miles from East Montpelier Village, and close to trail systems for hiking, biking, snowshoeing and snow travel. Available for immediate occupancy! Little to do but unpack your bags! Road frontage is estimate only. Listers card says 0.5 ac.
Map
Interior Features
- # Of Stories
- 1.75
- Sq. Ft. (Total)
- 1,717
- Sq. Ft. (Above Ground)
- 1,717
- Sq. Ft. (Below Ground)
- 0
- Sq. Ft. Unfinished
- 504
- Rooms
- 5
- Bedrooms
- 3
- Baths
- 2
- Interior Desc
- Dining Area, 1 Fireplace, Kitchen/Dining, Natural Light, Walk-in Closet, 1st Floor Laundry
- Appliances Included
- Dryer, Range Hood, Microwave, Electric Range, Refrigerator, Washer
- Flooring
- Carpet, Laminate, Vinyl
- Heating
- Oil, Hot Air
- Basement Desc
- Crawl Space, Full
Town Market Snapshot
Source: Data provided by PrimeMLS, graph generated by Pall Spera Company
Exterior Features
- Style of Residence
- Cape, Farmhouse
- House Color
- Tan
- Time Share
- No
- Resort
- No
- Exterior Details
- Porch, Covered Porch
- Land Desc.
- Country Setting, Leased, Near Paths, Rural, Near School(s)
- Suitable Land Usage
- Residential
- Roof Desc.
- Metal, Rolled
- Driveway Desc.
- Gravel
- Foundation Desc.
- Granite, Stone
- Sewer Desc.
- Private, Septic
- Garage / Parking
- Yes
- Garage Spaces
- 2
- Road Frontage
- 119
- Zoning
- Agr/Rural Residential
- Elementary School
- Twinfield Union School
- Middle School
- Twinfield Union School
- High School
- Twinfield USD #33
Affordability Estimate
Quick payment estimate for this listing. Not a loan offer — rates and terms vary.
Est. monthly principal & interest —
Estimate excludes taxes, insurance, HOA, and PMI. Consult a lender for accurate figures.
You May Also Like
View more nearby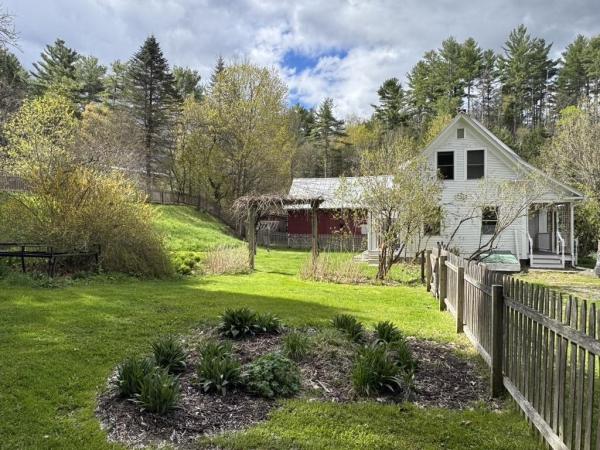
Ask about this property
Message Xander Paumgarten about MLS #5109956.
