

Request a showing
Pick a Saturday or another date in the next 4 weeks, then leave your contact details.


Listed by: Jim Campbell Real Estate MyKayla Tanguay
General Property Information
- Property Status
- Active
- Price
- $278, 800
- Property Type
- Single Family
- County
- VT-Orleans
- Agency / Brokerage
- MyKayla Tanguay
Jim Campbell Real Estate - List Date
- 9/15/2026 8:00 PM
- Acres
- 0.92
- Year Built
- 1900
- Bedrooms
- 3
- Total Baths
- 2
- Sq. Ft. (Total)
- 1,354
- Tax Year
- 2026
- Taxes
- $2,602

Description
Nestled in a peaceful setting while offering the convenience of in-town living, this delightful property combines character, functionality, and an inviting setting. A covered front porch welcomes you into the dining area, followed by a versatile library or bonus room that flows naturally into the generous living room featuring beautiful hardwood floors, a wood stove, and abundant windows filling the space with natural light. From here, step onto the expansive rear covered porch overlooking a private backyard, perfect for enjoying Vermont’s changing seasons. A well-equipped kitchen and ¾ bathroom complete the main level. Upstairs, the primary bedroom provides comfortable accommodations alongside two additional bedrooms and a full bath. The unfinished basement delivers valuable storage options, while the exterior includes a one-bay garage, shaded lawn, gardening area, and room to enjoy the outdoors. Additional highlights include 100-AMP electrical service, private well and septic, durable metal roofing, plus a third covered porch entrance. Ideally situated just minutes from North Country Hospital, the Newport Recreation Path, local schools, shopping, dining, downtown amenities, and I-91, this home brings everyday essentials and local recreation within easy reach. Listing agent related to Seller.
Map
Interior Features
- # Of Stories
- 1.5
- Sq. Ft. (Total)
- 1,354
- Sq. Ft. (Above Ground)
- 1,354
- Sq. Ft. (Below Ground)
- 0
- Sq. Ft. Unfinished
- 846
- Rooms
- 7
- Bedrooms
- 3
- Baths
- 2
- Interior Desc
- Ceiling Fan, Dining Area, Laundry Hook-ups, Natural Light, Natural Woodwork, Basement Laundry
- Appliances Included
- Dishwasher, Dryer, Microwave, Electric Range, Refrigerator, Washer, Electric Water Heater, Exhaust Fan
- Flooring
- Carpet, Hardwood, Vinyl
- Heating
- Propane, Direct Vent, Gas Heater, Wood Stove
- Basement Desc
- Bulkhead, Concrete, Gravel, Unfinished, Interior Access, Exterior Access
Town Market Snapshot
Source: Data provided by PrimeMLS, graph generated by Pall Spera Company
Exterior Features
- Style of Residence
- Cape
- House Color
- Tan
- Time Share
- No
- Resort
- No
- Exterior Details
- Garden Space, Natural Shade, Covered Porch, Storage, Window Screens
- Land Desc.
- Level, Trail/Near Trail, In Town, Near Country Club, Near Golf Course, Near Paths, Near Shopping, Near Snowmobile Trails, Near Public Transport, Near Hospital, Near ATV Trail, Near School(s)
- Roof Desc.
- Metal
- Driveway Desc.
- Gravel
- Foundation Desc.
- Concrete, Stone
- Sewer Desc.
- 1000 Gallon, Concrete
- Garage / Parking
- Yes
- Garage Spaces
- 1
- Road Frontage
- 242
- Zoning
- Yes-Derby
- Elementary School
- Derby Elementary
- Middle School
- North Country Junior High
- High School
- North Country Union High Sch
Affordability Estimate
Quick payment estimate for this listing. Not a loan offer — rates and terms vary.
Est. monthly principal & interest —
Estimate excludes taxes, insurance, HOA, and PMI. Consult a lender for accurate figures.
You May Also Like
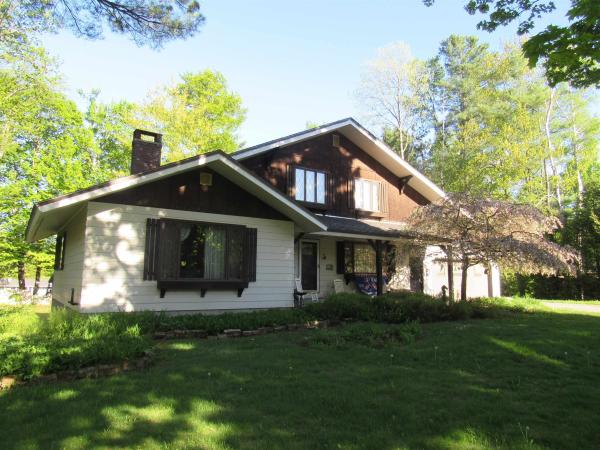
View more nearby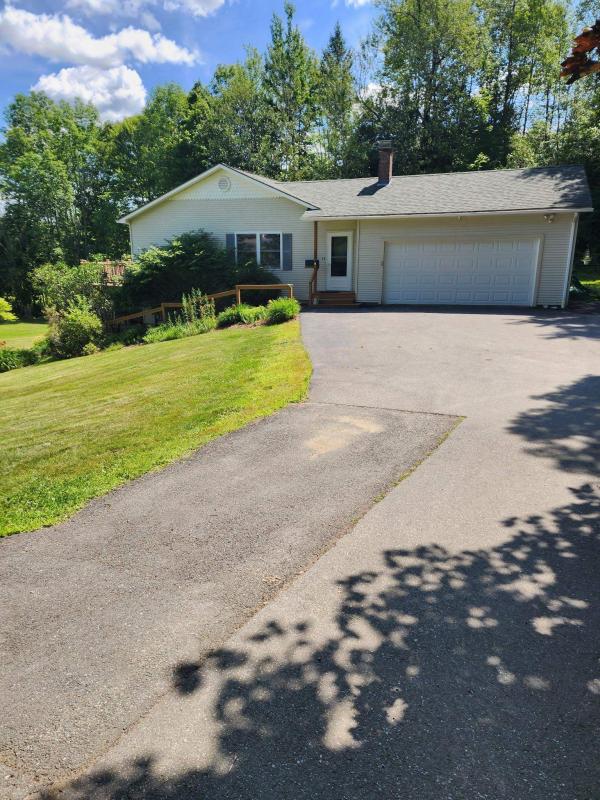
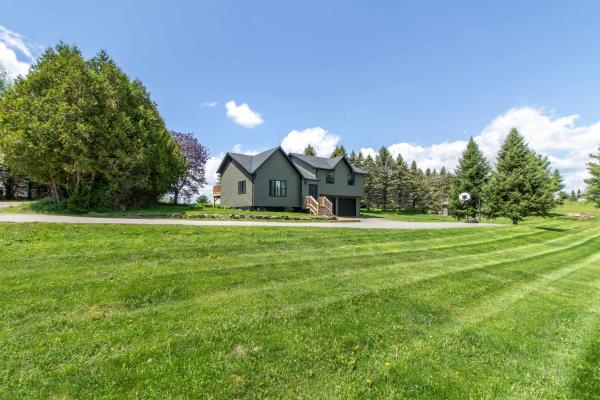
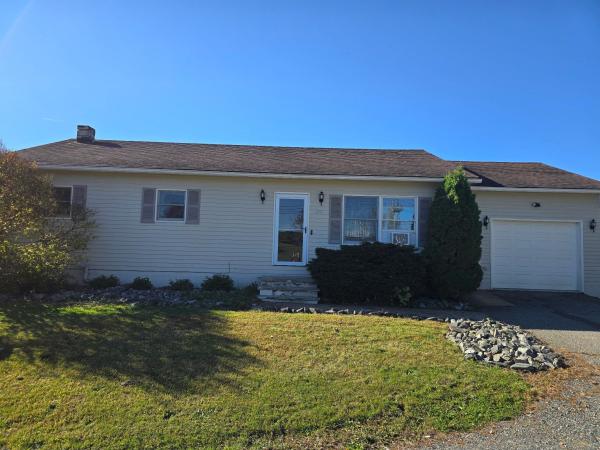
Ask about this property
Message Xander Paumgarten about MLS #5109962.
