

Request a showing
Pick a Saturday or another date in the next 4 weeks, then leave your contact details.


Listed by: Ridgeline Real Estate Jeremy Collins
General Property Information
- Property Status
- Active
- Price
- $730, 000
- Property Type
- Single Family
- County
- VT-Chittenden
- Agency / Brokerage
- Jeremy Collins
Ridgeline Real Estate - List Date
- 9/15/2026 8:00 PM
- Acres
- 14.15
- Year Built
- 2003
- Bedrooms
- 4
- Total Baths
- 4
- Sq. Ft. (Total)
- 3,195
- Tax Year
- 2026
- Taxes
- $12,772

Description
Welcome to a truly special Vermont mountain retreat: 14 private acres with sweeping views of Camel’s Hump and the Long Trail running directly through the property. Just minutes from Bolton Valley and within easy reach of Stowe, Sugarbush, and Mad River Glen, this 4-bedroom, 3.75-bath home offers nearly 3, 200 square feet of comfortable living space surrounded by the beauty and privacy of the Vermont mountains. Camel’s Hump views unfold from nearly every room, while the acreage provides an exceptional connection to nature and year-round outdoor recreation. Inside, Brazilian cherry hardwood floors, multi-zone radiant heating, and fully owned solar panels combine comfort with energy efficiency. The home is equally well suited to entertaining, extended family, or guests. The chef’s kitchen features a Wolf gas cooktop, dual wall ovens, double-bay sink, dishwasher, and breakfast bar opening naturally to the living area and back deck. The primary suite enjoys direct Camel’s Hump views, a walk-in closet, and a spacious bath with Jacuzzi tub, separate shower, bidet, and double vanity. Two additional bathrooms upstairs each feature Jacuzzi tubs. A private 1-bedroom, 1-bath in-law/guest suite adds remarkable flexibility, with its own European-style shower and utilities. Nearly 1, 600 square feet of partially finished basement space, an attached 2-car garage, abundant storage, and multiple entry and parking areas provide room for outdoor gear, hobbies, guests, and year-round Vermont living. A wrap-around porch flows into the back deck, creating multiple places to relax and take in the surrounding landscape. With the Long Trail at your doorstep, abundant wildlife, mountain views, and four-season recreation nearby, this is an opportunity to own not simply a home, but an exceptional piece of Vermont.
Map
Interior Features
- # Of Stories
- 2
- Sq. Ft. (Total)
- 3,195
- Sq. Ft. (Above Ground)
- 3,195
- Sq. Ft. (Below Ground)
- 0
- Sq. Ft. Unfinished
- 1,569
- Rooms
- 10
- Bedrooms
- 4
- Baths
- 4
- Interior Desc
- Central Vacuum, Cathedral Ceiling, Ceiling Fan, Dining Area, Gas Fireplace, In-Law/ADU, In-Law Suite, Kitchen Island, Living/Dining, Primary BR w/ BA, Natural Light, Natural Woodwork, Indoor Storage, Walk-in Closet, Whirlpool Tub, 1st Floor Laundry
- Appliances Included
- Gas Cooktop, Dishwasher, Disposal, Dryer, Range Hood, Freezer, Other, Double Oven, Refrigerator, Washer, Electric Water Heater, On Demand Water Heater, Separate Water Heater
- Flooring
- Hardwood, Tile
- Heating
- Propane, Radiant Floor, Gas Stove
- Basement Desc
- Concrete Floor, Other, Partially Finished, Interior Stairs, Storage Space, Walkout, Interior Access, Exterior Access, Basement Stairs
Town Market Snapshot
Source: Data provided by PrimeMLS, graph generated by Pall Spera Company
Exterior Features
- Style of Residence
- Contemporary, w/Addition
- Time Share
- No
- Exterior Details
- Deck, Natural Shade, Other - See Remarks, Porch, Covered Porch, Shed, Window Screens, Double Pane Window(s)
- Land Desc.
- Mountain View, Other, Secluded, Sloping, Steep, Timber, View, Walking Trails, Wooded, Mountain, Near Paths, Near Skiing, Near Snowmobile Trails, Rural, Private
- Roof Desc.
- Shingle
- Driveway Desc.
- Common/Shared, Dirt, Gravel
- Foundation Desc.
- Poured Concrete
- Sewer Desc.
- Septic
- Garage / Parking
- Yes
- Garage Spaces
- 2
- Road Frontage
- 25
- Zoning
- Res
- Elementary School
- Smilie Memorial School
- Middle School
- Browns River Middle USD #17
- High School
- Mt. Mansfield USD #17
Affordability Estimate
Quick payment estimate for this listing. Not a loan offer — rates and terms vary.
Est. monthly principal & interest —
Estimate excludes taxes, insurance, HOA, and PMI. Consult a lender for accurate figures.
You May Also Like
View more nearby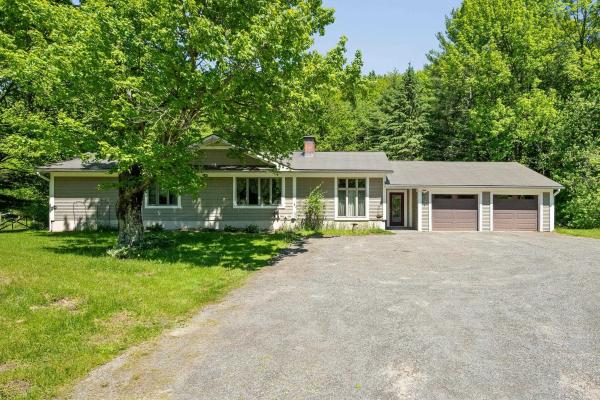


Ask about this property
Message Xander Paumgarten about MLS #5109967.
