

Request a showing
Pick a Saturday or another date in the next 4 weeks, then leave your contact details.


Listed by: RE/MAX North Professionals Linda St. Amour
General Property Information
- Property Status
- Active
- Price
- $630, 000
- Property Type
- Single Family
- County
- VT-Chittenden
- Agency / Brokerage
- Linda St. Amour
RE/MAX North Professionals - List Date
- 10/5/2026 8:00 PM
- Acres
- 15
- Year Built
- 1974
- Bedrooms
- 3
- Total Baths
- 2
- Sq. Ft. (Total)
- 1,603
- Tax Year
- 2026
- Taxes
- $7,967

Description
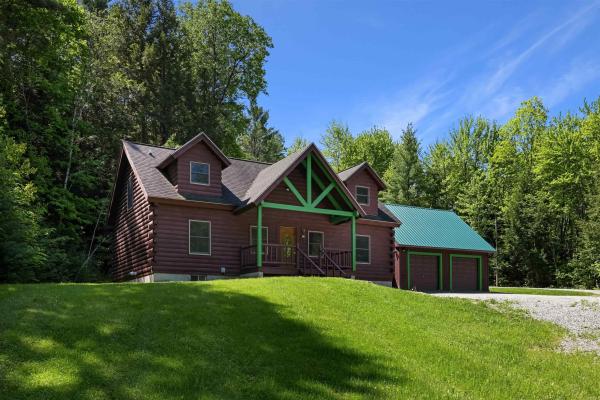
Situated on 15 wooded acres this rustic contemporary has the warmth of natural woodworking throughout! It features built-ins, cathedral wood ceilings with crafted accents, Australian Cypress & Ash hardwood flooring, & custom built-ins throughout. This thoughtfully planned home offers an open living/dining room with soapstone woodstove, 1st floor office or library, first floor bath & main bedroom, & a spiral staircase leading to 2 additional bedrooms & loft area for an office or sitting area. The home sits high among the trees overlooking the woodland- there's a good size deck and a hot tub to enjoy the setting too. The home also features a walkout basement offering lots of room for possible workshop or more finished sq. footage. Being just 2.5 miles to Richmond village, this is an ideal country home- tucked away well off the main road, very private, your own 15 acres of woods, and just minutes to town!
Map
Interior Features
- # Of Stories
- 2
- Sq. Ft. (Total)
- 1,603
- Sq. Ft. (Above Ground)
- 1,603
- Sq. Ft. (Below Ground)
- 0
- Sq. Ft. Unfinished
- 1,116
- Rooms
- 6
- Bedrooms
- 3
- Baths
- 2
- Interior Desc
- Cedar Closet, Dining Area, Natural Woodwork, Vaulted Ceiling, Wood Stove Hook-up
- Appliances Included
- Dishwasher, Dryer, Range Hood, Electric Range, Refrigerator, Washer
- Flooring
- Hardwood, Tile, Vinyl
- Heating
- Oil, Baseboard
- Basement Desc
- Full, Walkout
Town Market Snapshot
Source: Data provided by PrimeMLS, graph generated by Pall Spera Company
Exterior Features
- Style of Residence
- Contemporary, Craftsman
- House Color
- Brown
- Time Share
- No
- Exterior Details
- Deck, Hot Tub
- Land Desc.
- Country Setting, Pond Site, Sloping, Wooded, Rural, Private
- Roof Desc.
- Standing Seam
- Driveway Desc.
- Gravel
- Foundation Desc.
- Poured Concrete
- Sewer Desc.
- On-Site Septic Exists
- Garage / Parking
- No
- Garage Spaces
- 0
- Road Frontage
- 838
- Zoning
- Residential
- Elementary School
- Richmond Elementary School
- Middle School
- Camels Hump Middle USD 17
- High School
- Mt. Mansfield USD #17
Affordability Estimate
Quick payment estimate for this listing. Not a loan offer — rates and terms vary.
Est. monthly principal & interest —
Estimate excludes taxes, insurance, HOA, and PMI. Consult a lender for accurate figures.
You May Also Like
View more nearby

Ask about this property
Message Penny Mason-Anderson about MLS #5113024.
