

Request a showing
Pick a Saturday or another date in the next 4 weeks, then leave your contact details.






Listed by: Maple Leaf Real Estate Lillian West
General Property Information
- Property Status
- Active
- Price
- $425, 000
- Property Type
- Single Family
- County
- VT-Bennington
- Agency / Brokerage
- Lillian West
Maple Leaf Real Estate - List Date
- 9/15/2026 8:00 PM
- Acres
- 1.6
- Year Built
- 1997
- Bedrooms
- 3
- Total Baths
- 3
- Sq. Ft. (Total)
- 3,236
- Tax Year
- 2026
- Taxes
- $4,864

Description
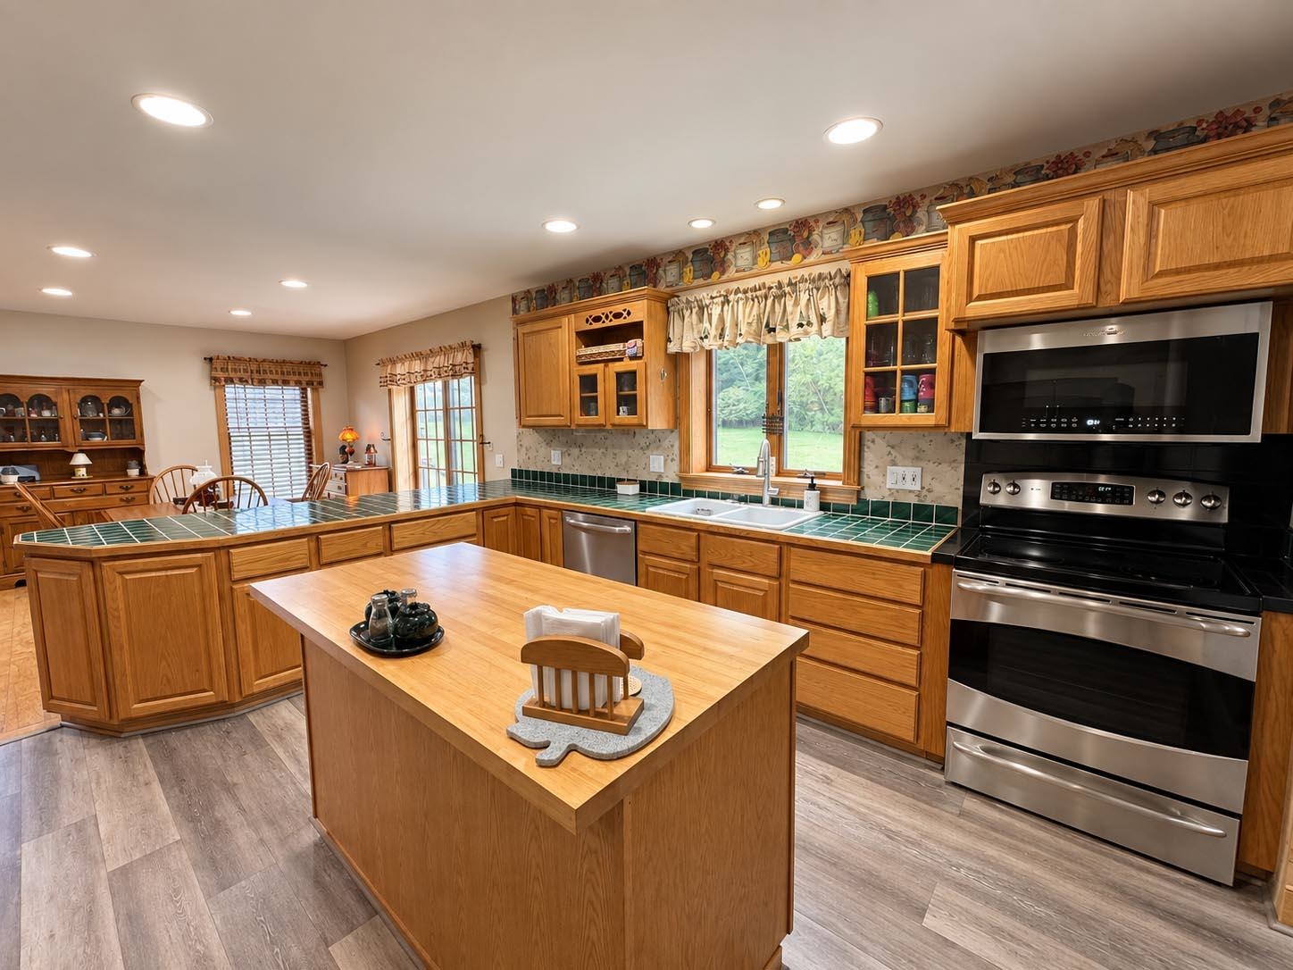
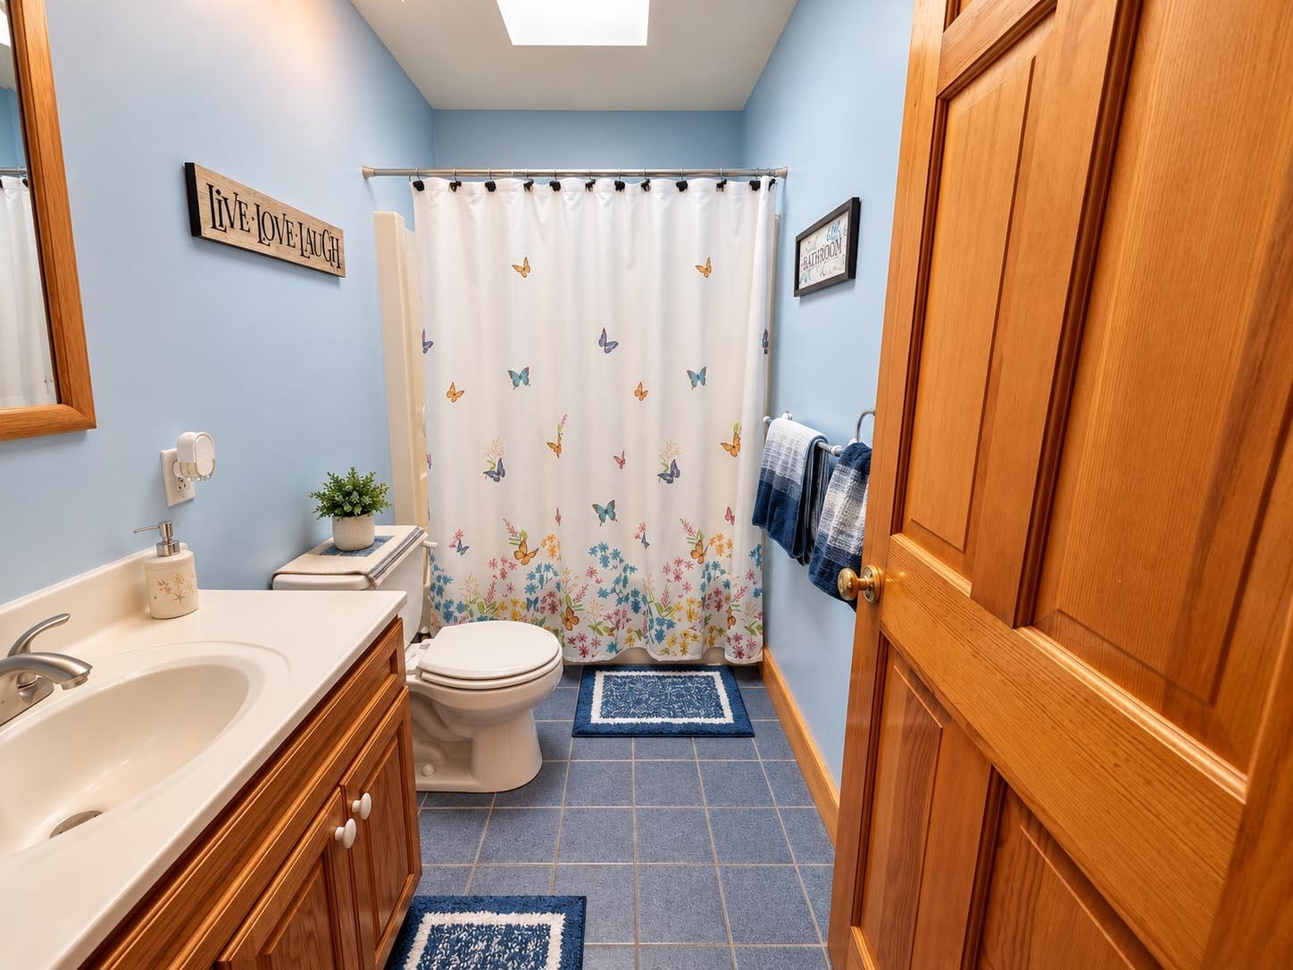
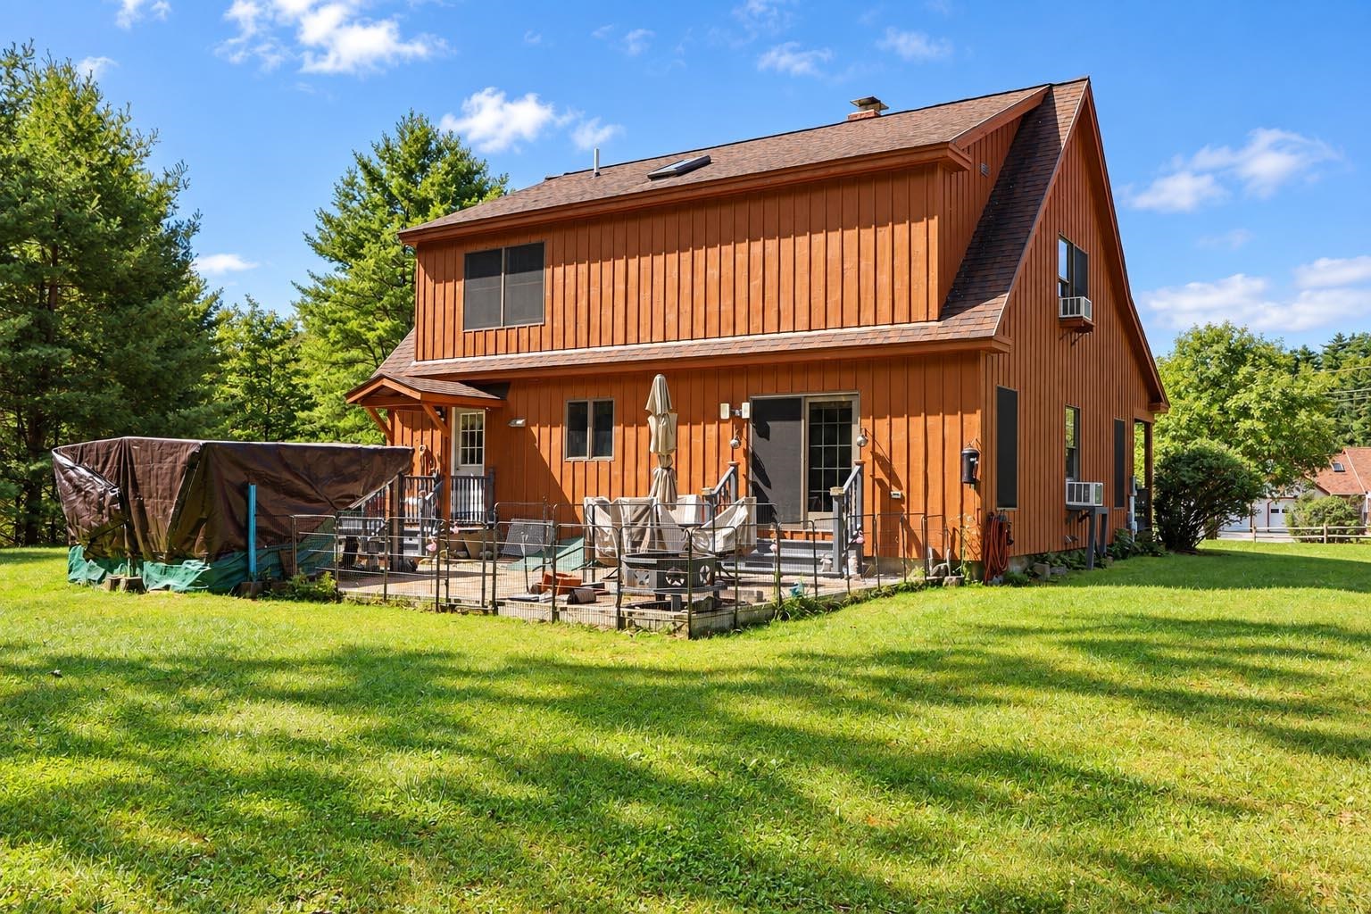
Tucked away at the end of a quiet country road near the well-known Pine Hollow Campground, this beautifully maintained Cape offers the peaceful Vermont setting you’ve been looking for without sacrificing comfort or quality. Well built by Blue Heron Construction, the home combines the warmth of a country property with thoughtful design, energy efficiency and exceptional craftsmanship throughout. Designed with flexibility in mind, the first floor offers true one-level living with a bedroom and full bath, along with comfortable living spaces and radiant floor heat. Upstairs you’ll find three additional bedrooms and two full baths, including a spacious primary ensuite with a walk-in closet. A custom layout and built-ins throughout the home provide an impressive amount of storage while adding character and functionality. The full, dry basement offers even more usable space, with plenty of room for a home gym, workshop, recreation area or additional storage. A dedicated laundry area with utility sink adds to the home’s practicality. Outside is where the country lifestyle really shines. Relax on the covered front porch, thoughtfully gated for pets, or gather around the fire pit on the outdoor patio. The level lot offers room to enjoy the outdoors, with a wooded border in the back creating additional privacy. A mini-barn style shed provides convenient storage for lawn equipment, outdoor gear and toys. With its wood siding and inviting Cape design, this home has the charm and relaxed feel of a country retreat while offering the quality and permanence of wood frame construction. Meticulously cared for, energy efficient and surrounded by a peaceful setting, this is a home designed to be enjoyed for years to come.
Map
Interior Features
- # Of Stories
- 2
- Sq. Ft. (Total)
- 3,236
- Sq. Ft. (Above Ground)
- 2,089
- Sq. Ft. (Below Ground)
- 1,147
- Rooms
- 6
- Bedrooms
- 3
- Baths
- 3
- Interior Desc
- Ceiling Fan, Dining Area, Hearth, Kitchen Island, Living/Dining, Primary BR w/ BA, Natural Light, Natural Woodwork, Indoor Storage, Walk-in Closet, Wood Stove Insert, Basement Laundry
- Appliances Included
- Dishwasher, Microwave, Double Oven, Electric Range, Refrigerator
- Flooring
- Hardwood, Tile, Vinyl, Wood
- Heating
- Oil, Baseboard, In Floor, Radiant, Radiant Floor, Boiler
- Basement Desc
- Bulkhead, Concrete, Full, Storage Space, Exterior Access
Town Market Snapshot
Source: Data provided by PrimeMLS, graph generated by Pall Spera Company
Exterior Features
- Style of Residence
- Cape
- House Color
- Wood
- Time Share
- No
- Resort
- No
- Exterior Details
- Deck, Garden Space, Outbuilding, Porch
- Land Desc.
- Country Setting, Landscaped, Level, Mountain View, Trail/Near Trail, Rural
- Roof Desc.
- Shingle
- Driveway Desc.
- Gravel
- Foundation Desc.
- Concrete
- Sewer Desc.
- Septic
- Garage / Parking
- No
- Garage Spaces
- 0
- Road Frontage
- 239
- Zoning
- RR1
- Elementary School
- Pownal Elementary School
- Middle School
- Mt. Anthony Union Middle Sch
- High School
- Mt. Anthony Sr. UHSD 14
Affordability Estimate
Quick payment estimate for this listing. Not a loan offer — rates and terms vary.
Est. monthly principal & interest —
Estimate excludes taxes, insurance, HOA, and PMI. Consult a lender for accurate figures.
You May Also Like
View more nearby

Ask about this property
Message Xander Paumgarten about MLS #5110033.
