

Request a showing
Pick a Saturday or another date in the next 4 weeks, then leave your contact details.
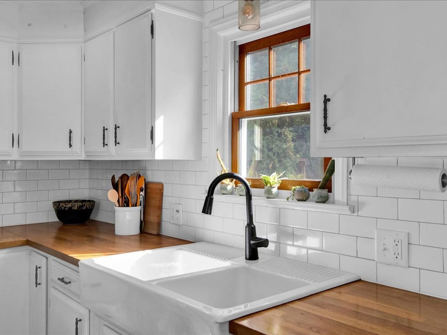
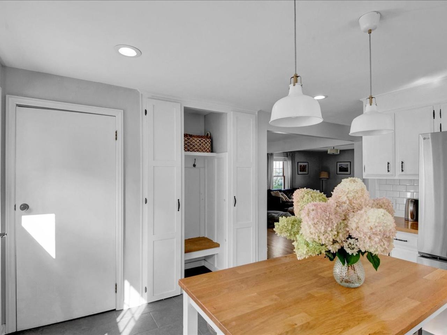
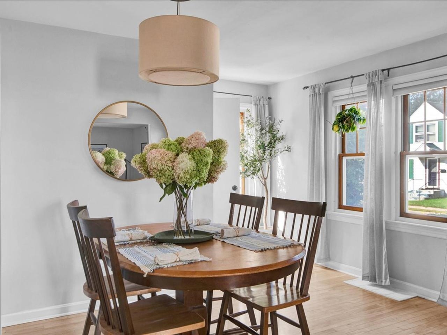
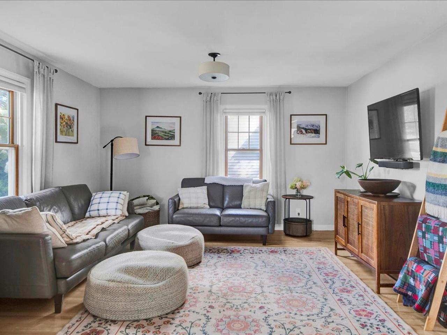
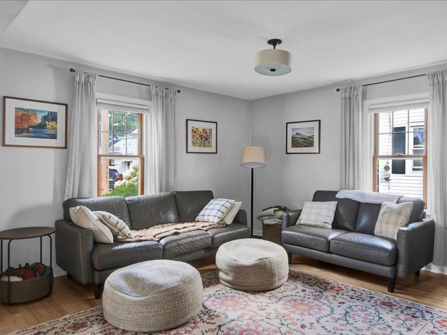
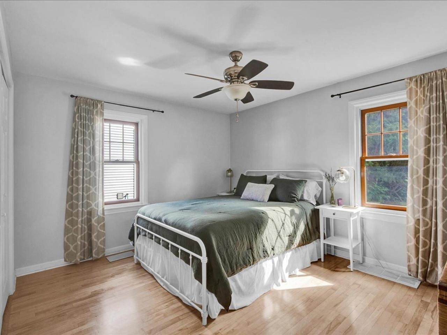
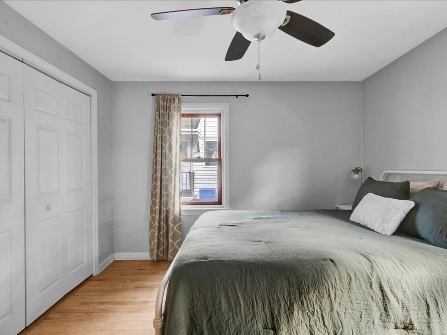
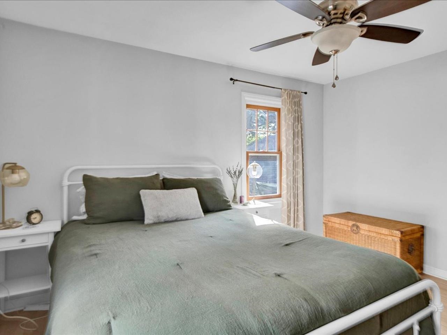
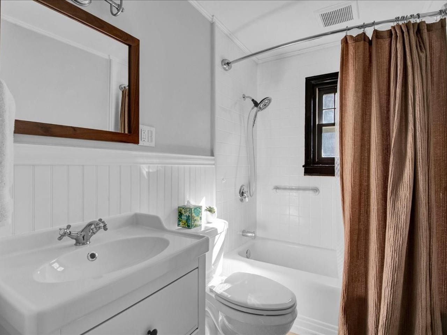
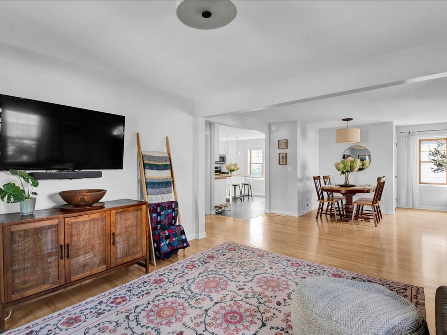
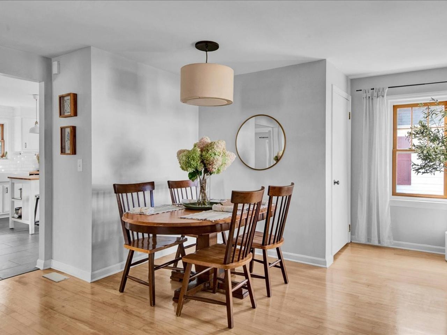
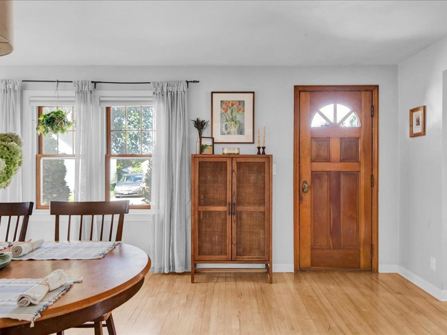
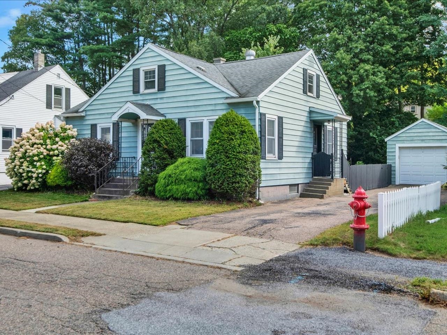
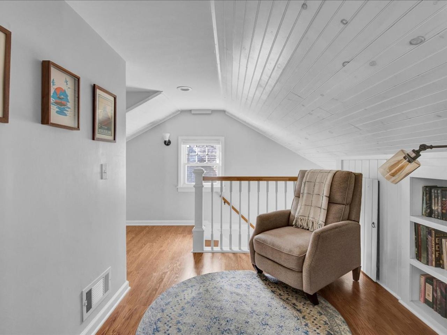
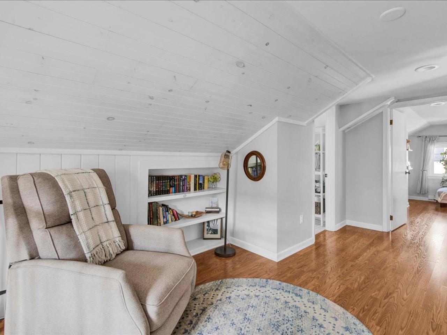
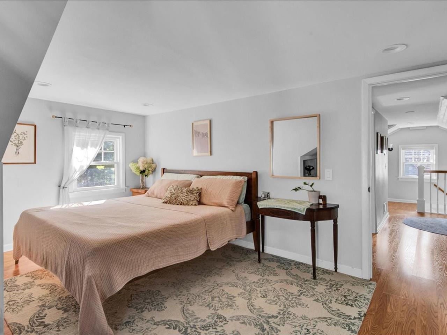
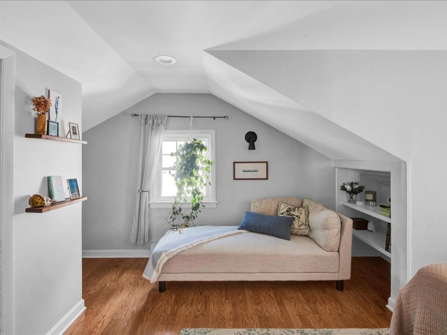
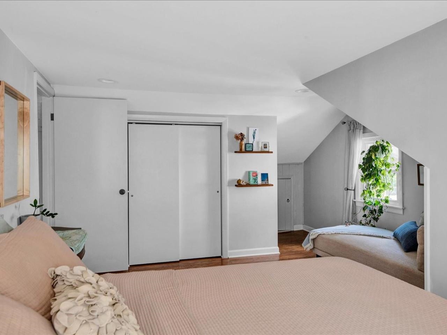
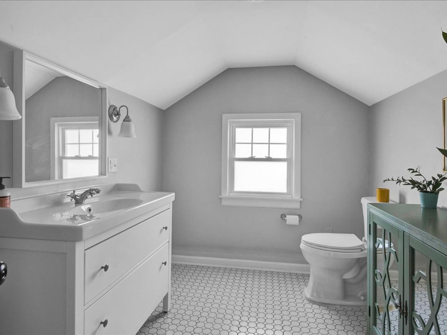
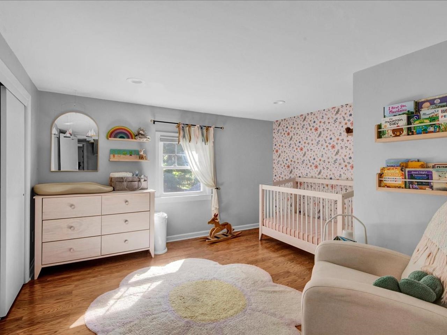
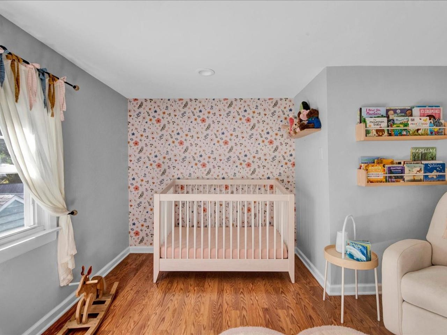
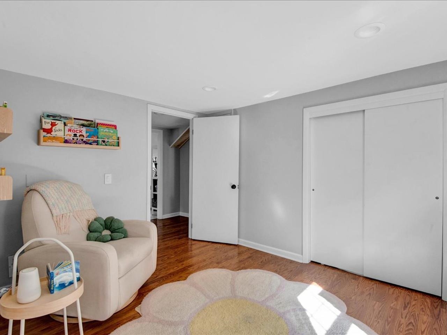
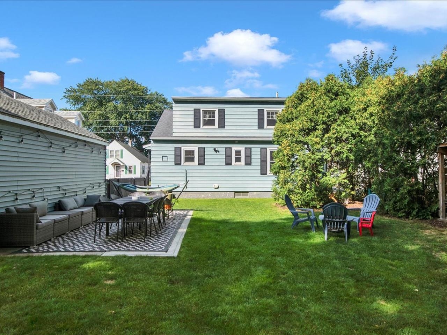
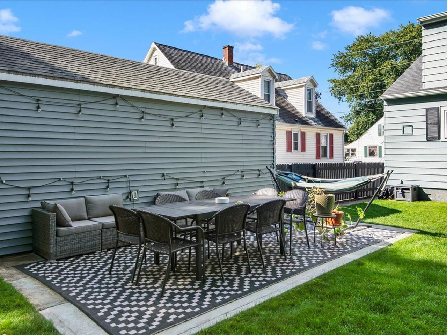
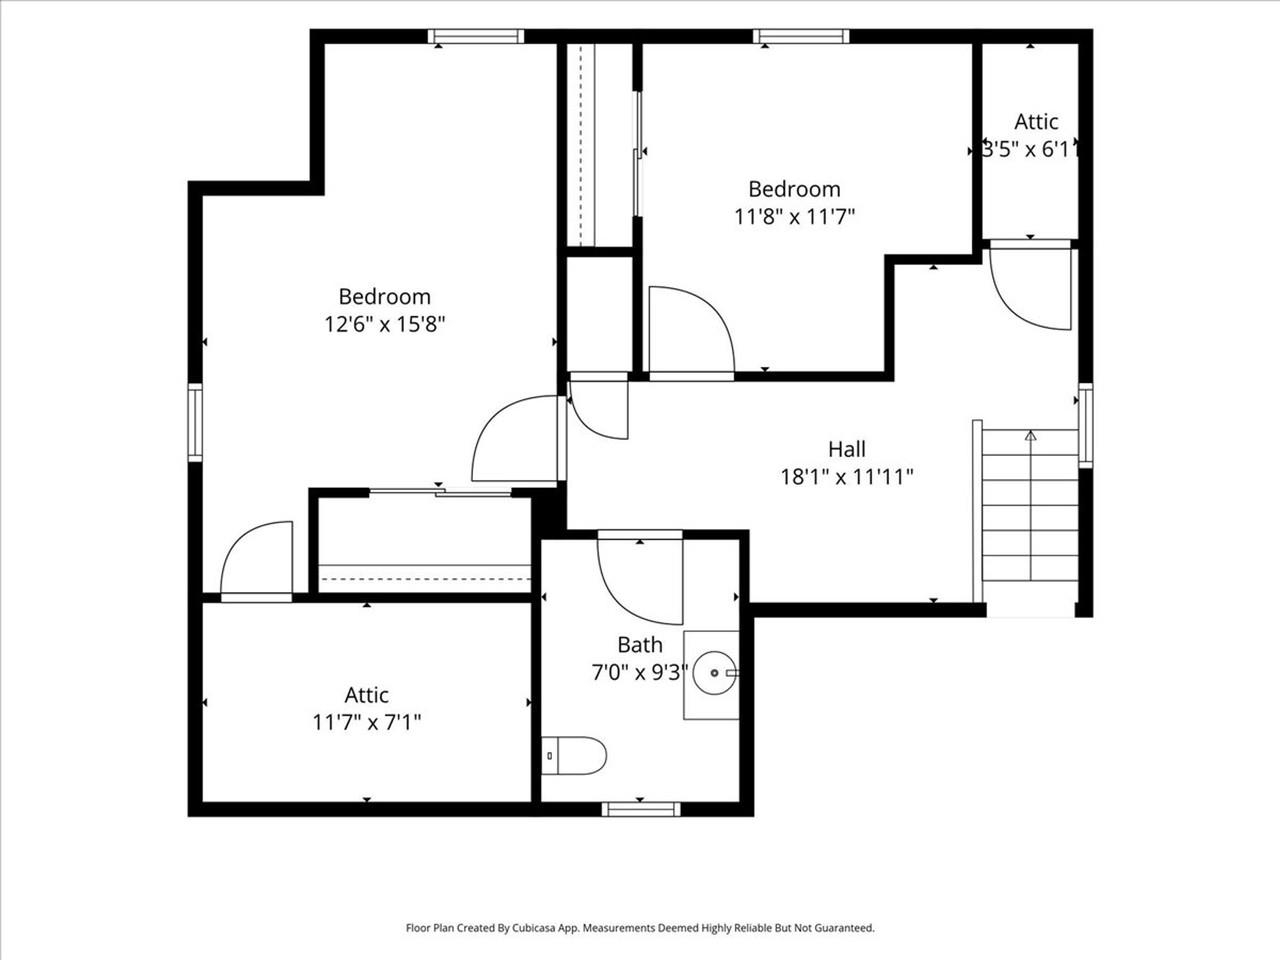
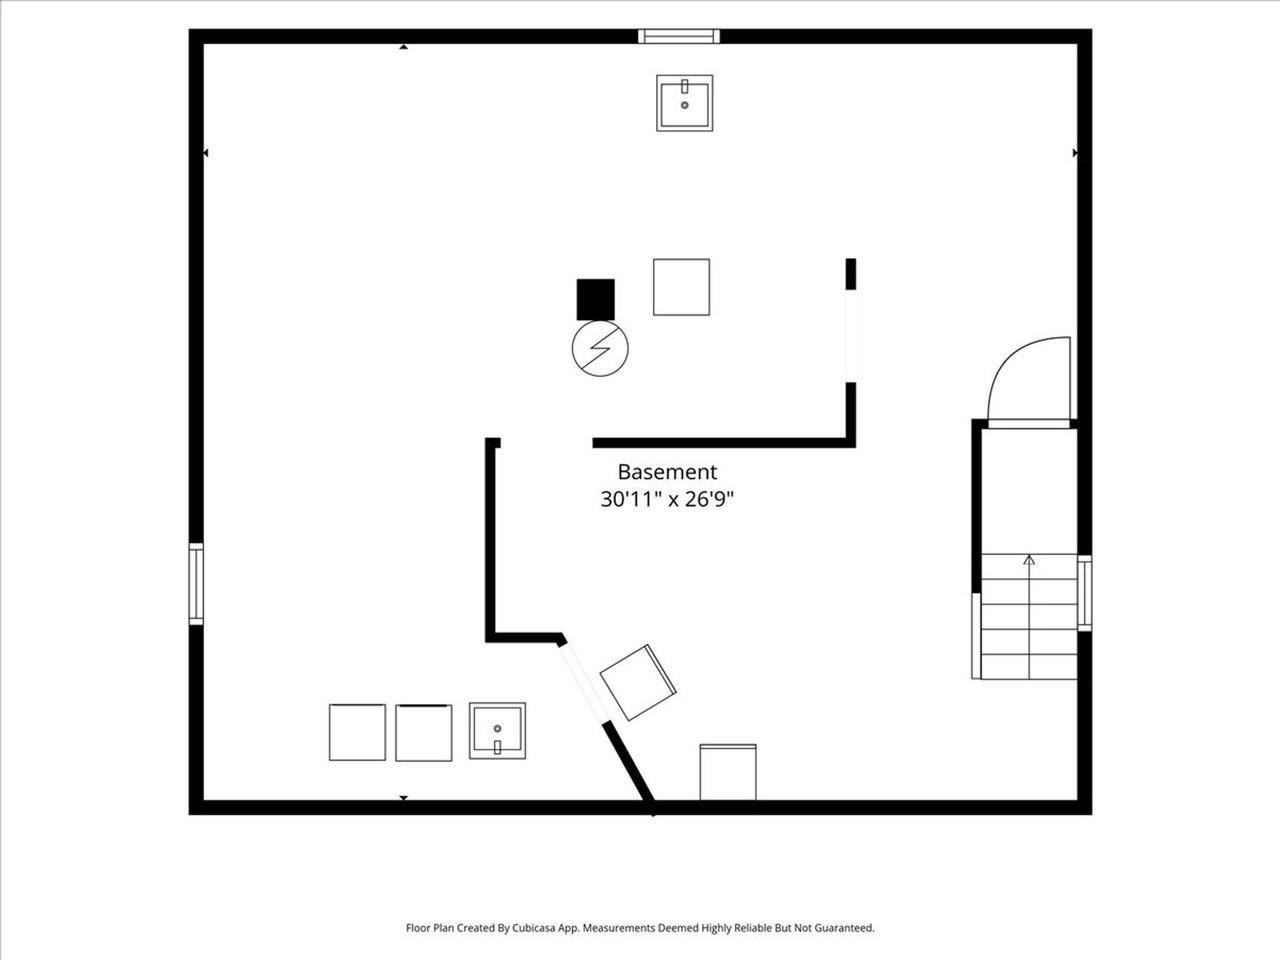
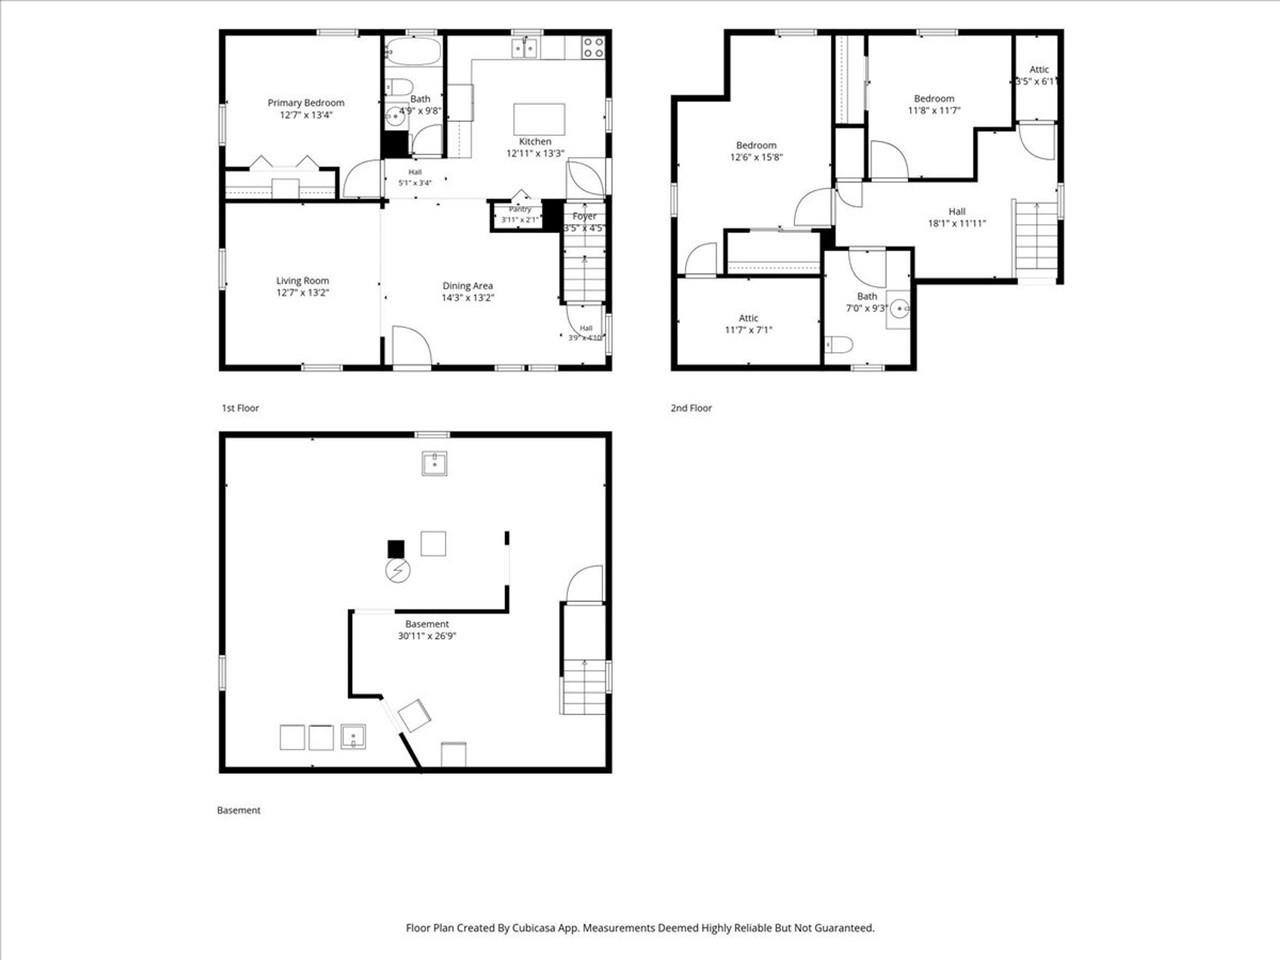
Listed by: Coldwell Banker Hickok and Boardman Mike Trombley
General Property Information
- Property Status
- Active
- Price
- $489, 000
- Property Type
- Single Family
- County
- VT-Chittenden
- Agency / Brokerage
- Mike Trombley
Coldwell Banker Hickok and Boardman - List Date
- 9/15/2026 8:00 PM
- Acres
- 0.16
- Year Built
- 1951
- Bedrooms
- 3
- Total Baths
- 2
- Sq. Ft. (Total)
- 1,536
- Tax Year
- 2026
- Taxes
- $8,137

Description
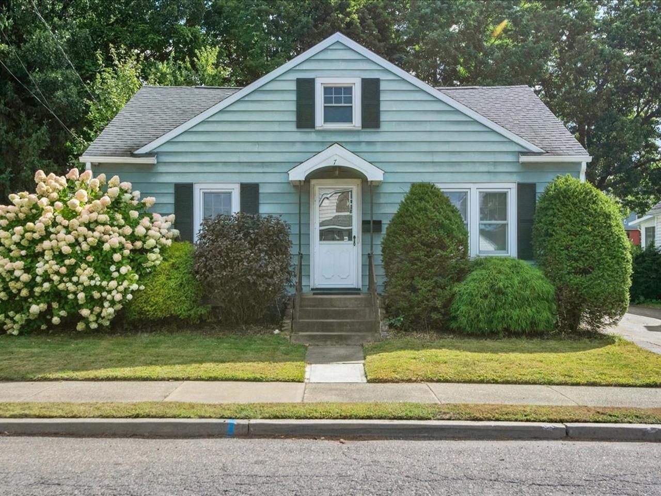
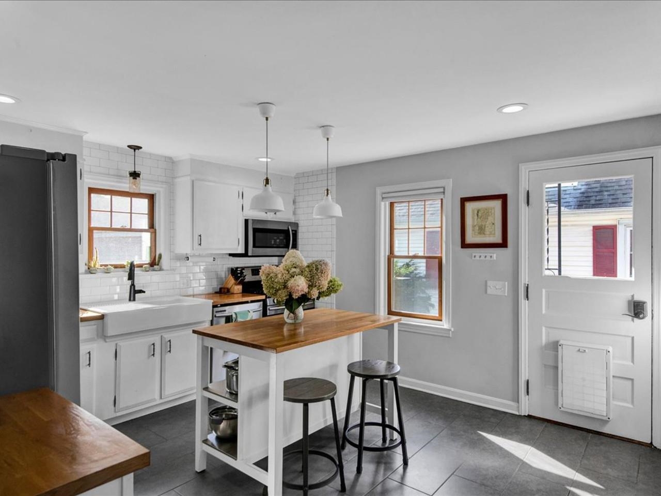
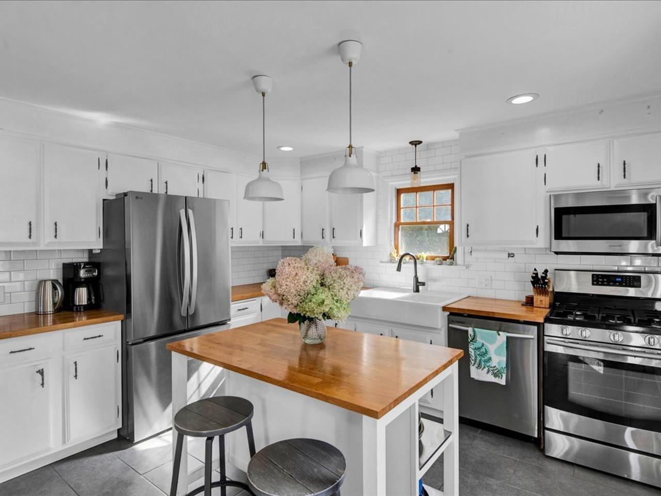
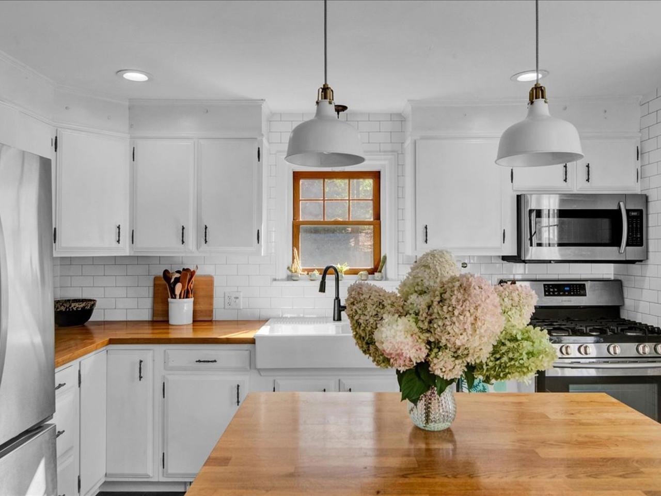
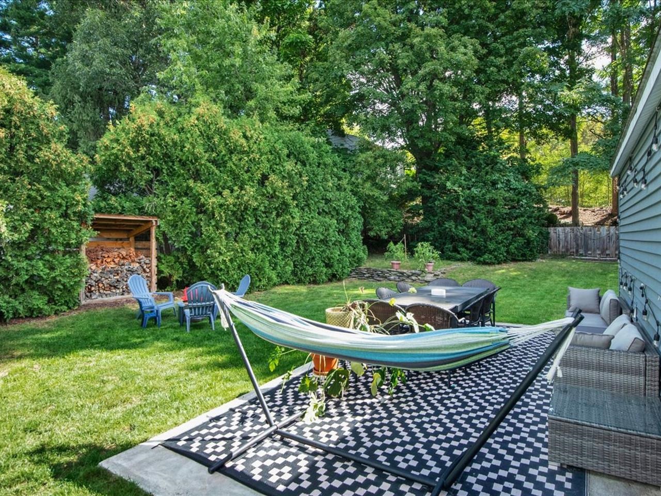
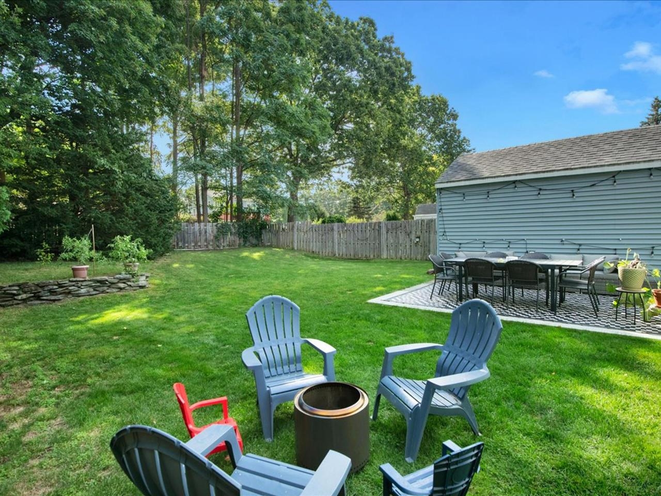
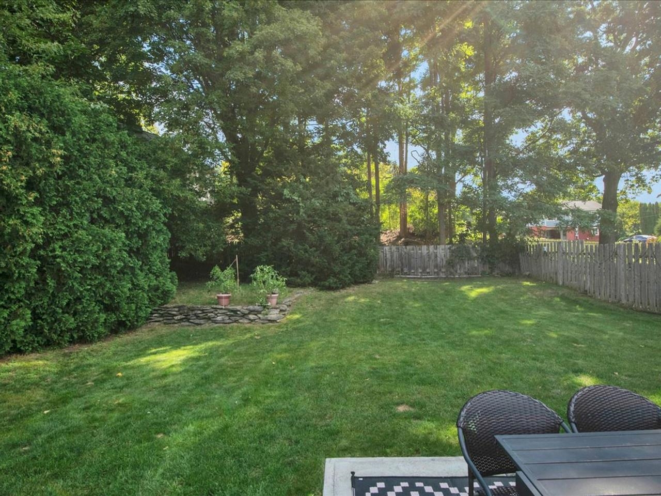
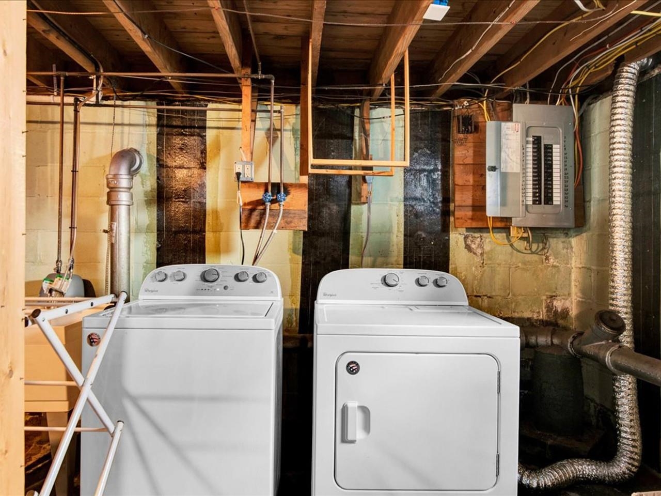
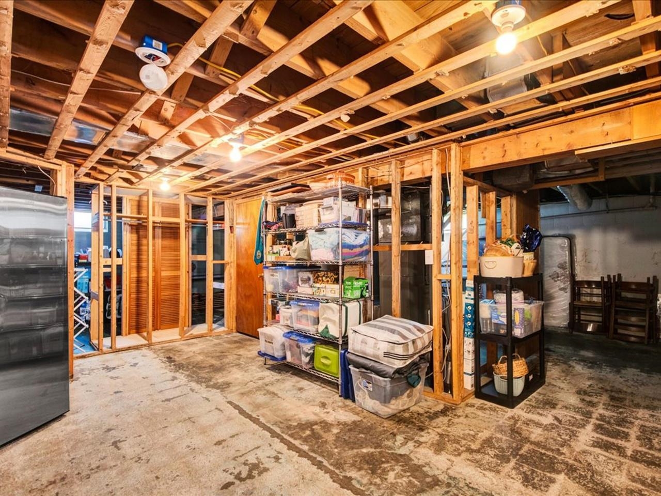
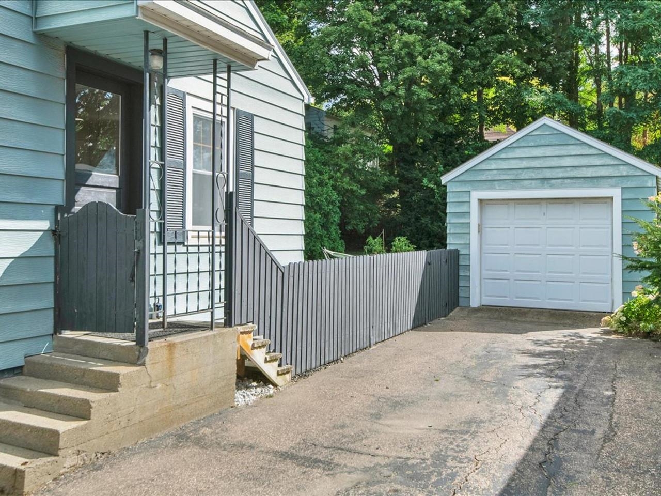
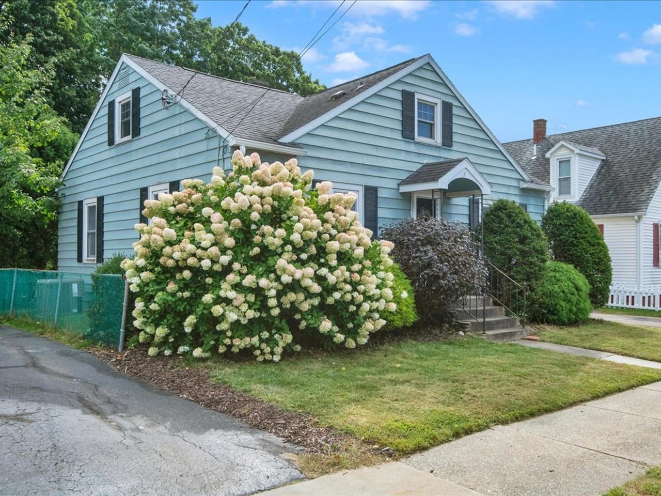
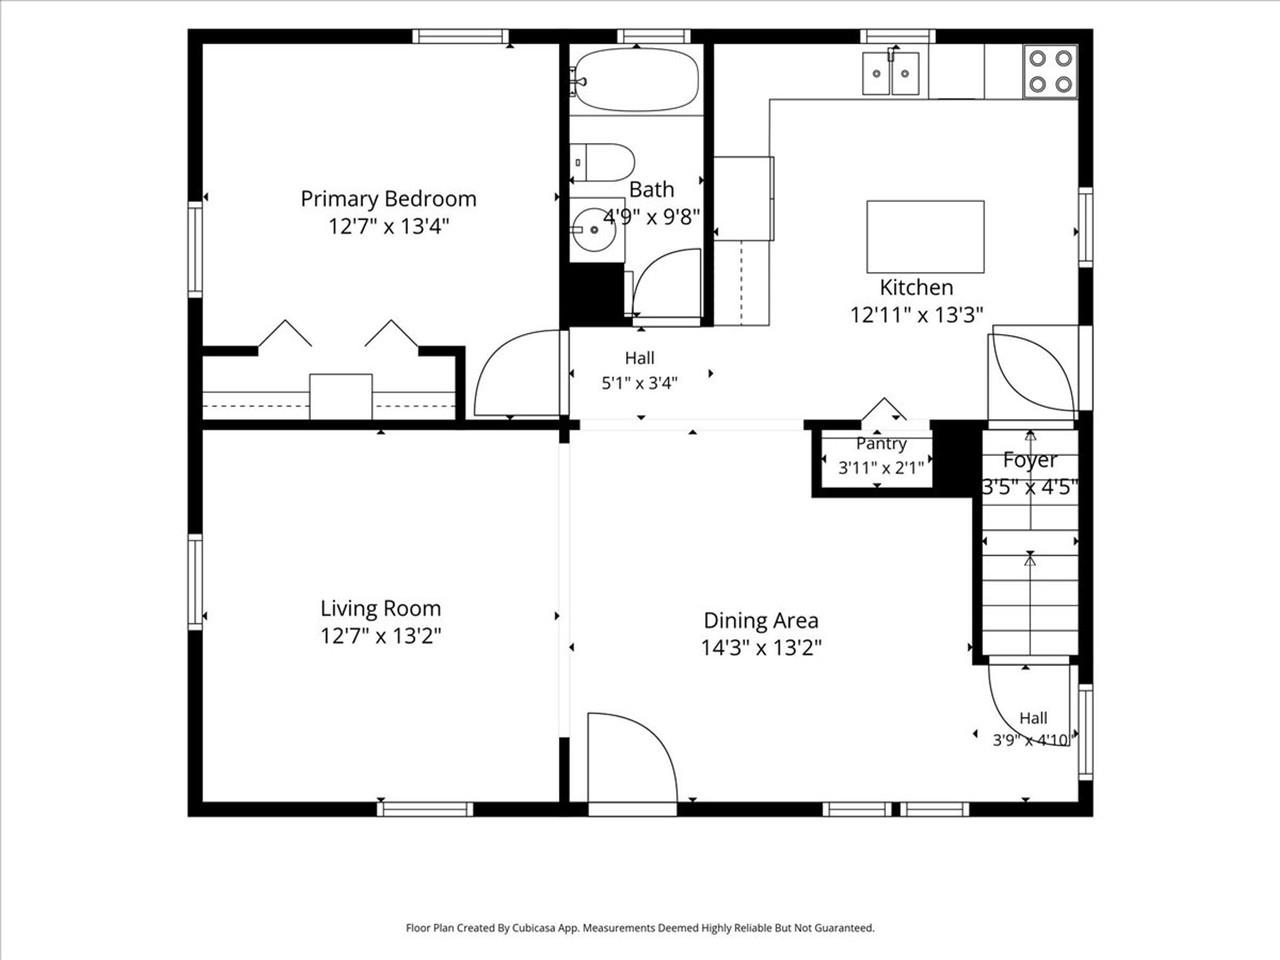
Welcome home to this beautifully updated 1950s Cape, where classic charm meets modern convenience. Bathed in natural light, this 3-bedroom, 2-bathroom home welcomes you with an open, airy atmosphere that instantly feels like home. The flexible layout includes a large first-floor bedroom and bathroom, with two additional bedrooms and a bathroom upstairs. An unfinished basement is waiting for your ideas or provides ample storage. At the heart of the house is a bright eat-in kitchen, perfectly designed for casual meals and everyday gatherings. Countless modern upgrades throughout the home ensure effortless living, while central AC keeps the space comfortable all summer long. Step outside to discover a beautiful yard that offers an ideal backdrop for gardening, entertaining, or simply unwinding. The property also features a convenient 1-car garage and a large driveway with ample parking for guests. Located in Winooski, you’re just moments from local restaurants, shops, services, and everything this small vibrant city has to offer. With its flexible floor plan, updated spaces, and convenient location, this character-filled Cape is ready for its next chapter.
Map
Interior Features
- # Of Stories
- 1.75
- Sq. Ft. (Total)
- 1,536
- Sq. Ft. (Above Ground)
- 1,536
- Sq. Ft. (Below Ground)
- 0
- Sq. Ft. Unfinished
- 896
- Rooms
- 7
- Bedrooms
- 3
- Baths
- 2
- Interior Desc
- Ceiling Fan, Kitchen Island, Basement Laundry
- Appliances Included
- Dishwasher, Disposal, Dryer, Microwave, Gas Range, Refrigerator, Washer
- Flooring
- Ceramic Tile, Hardwood, Vinyl Plank
- Heating
- Hot Air
- Basement Desc
- Storage Space, Interior Access
Town Market Snapshot
Source: Data provided by PrimeMLS, graph generated by Pall Spera Company
Exterior Features
- Style of Residence
- Cape
- House Color
- Blue
- Time Share
- No
- Exterior Details
- Full Fence, Patio
- Land Desc.
- City Lot, Level
- Roof Desc.
- Asphalt Shingle
- Driveway Desc.
- Paved
- Foundation Desc.
- Block
- Sewer Desc.
- Public
- Garage / Parking
- Yes
- Garage Spaces
- 1
- Road Frontage
- 55
- Zoning
- Residential
- Elementary School
- John F Kennedy Elementary
- Middle School
- Winooski Middle/High School
- High School
- Winooski High School
Affordability Estimate
Quick payment estimate for this listing. Not a loan offer — rates and terms vary.
Est. monthly principal & interest —
Estimate excludes taxes, insurance, HOA, and PMI. Consult a lender for accurate figures.
You May Also Like
View more nearby
Ask about this property
Message Xander Paumgarten about MLS #5110044.
