

Request a showing
Pick a Saturday or another date in the next 4 weeks, then leave your contact details.
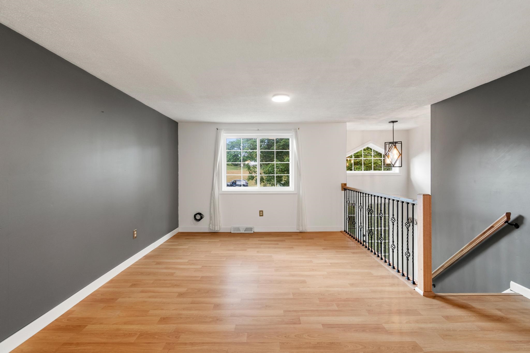
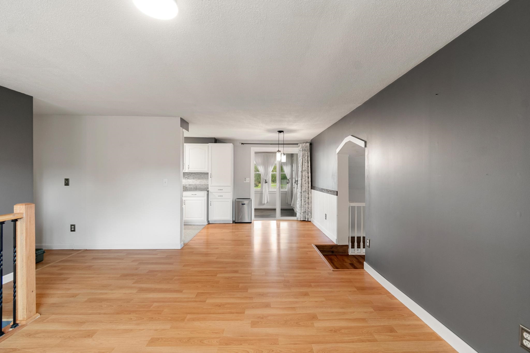
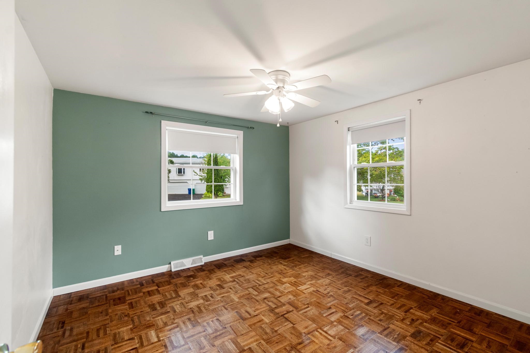
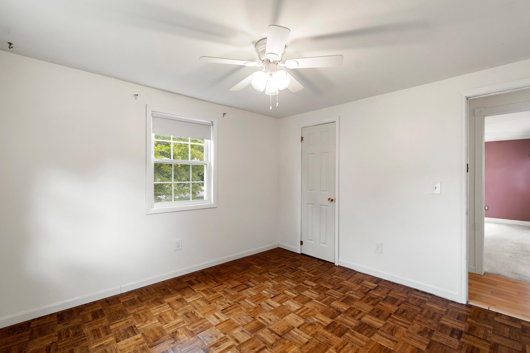
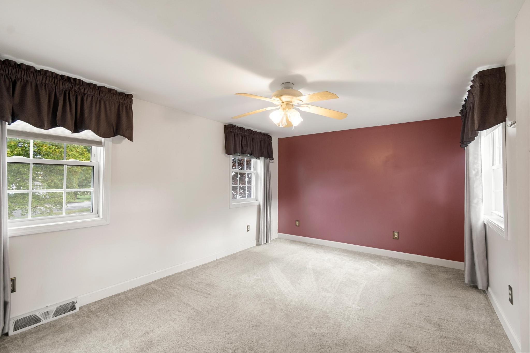
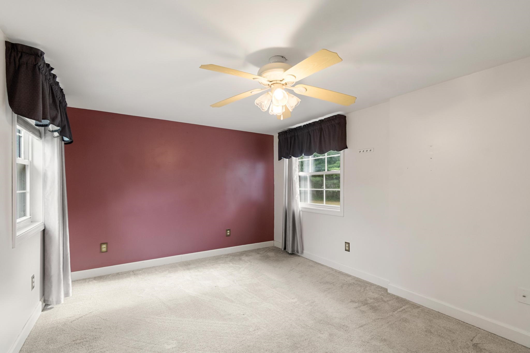
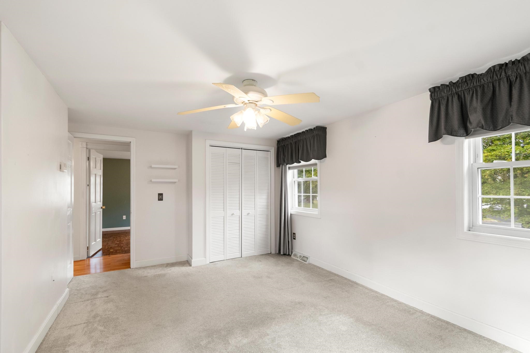
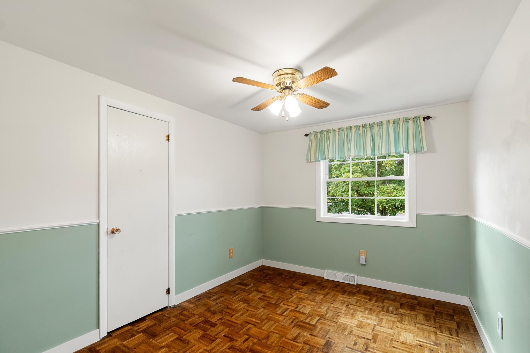
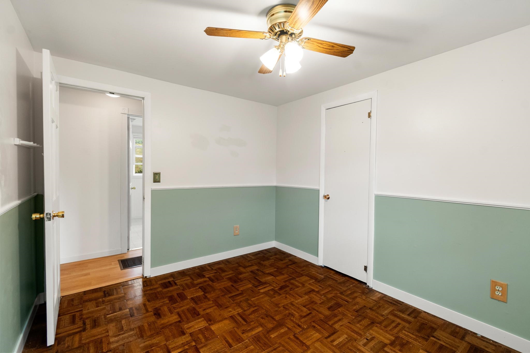
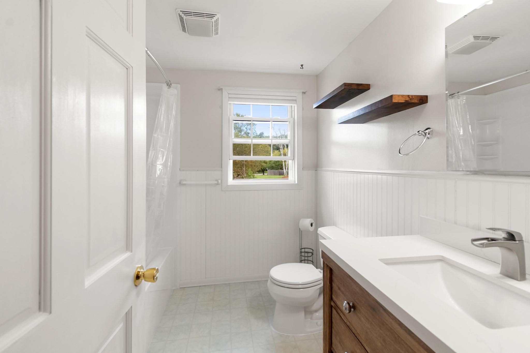
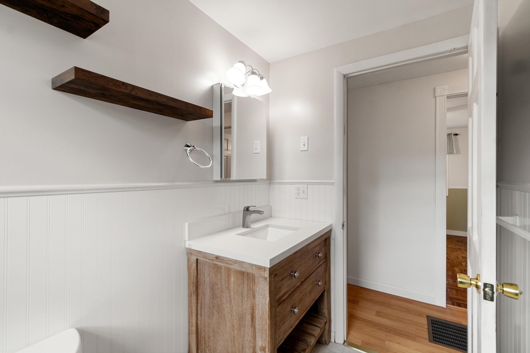
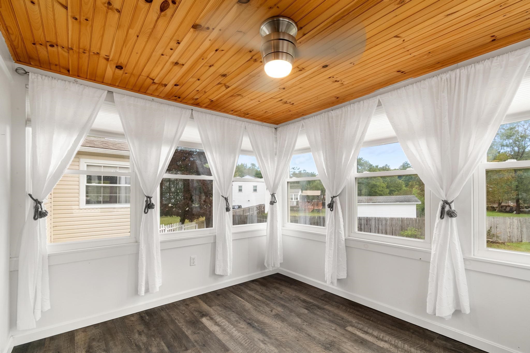
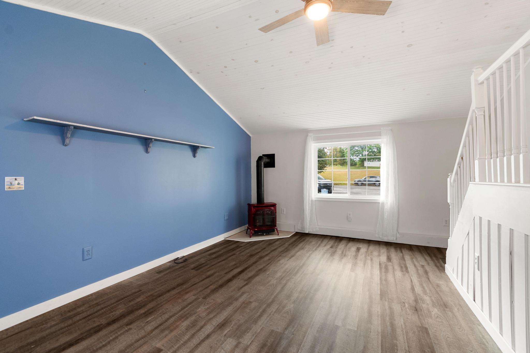
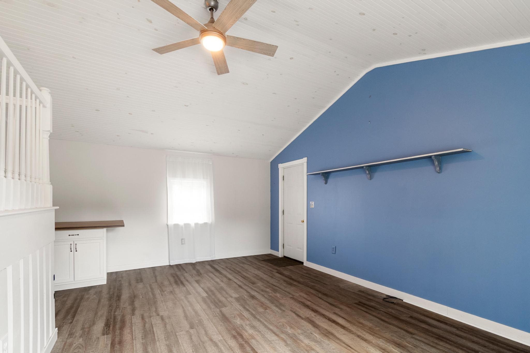
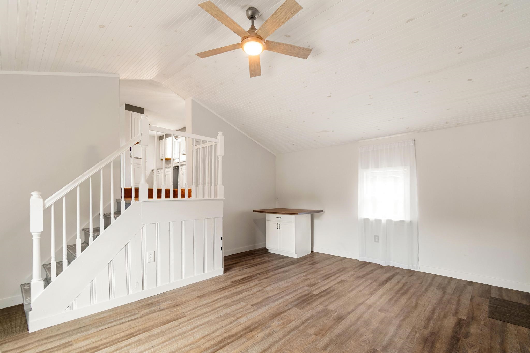
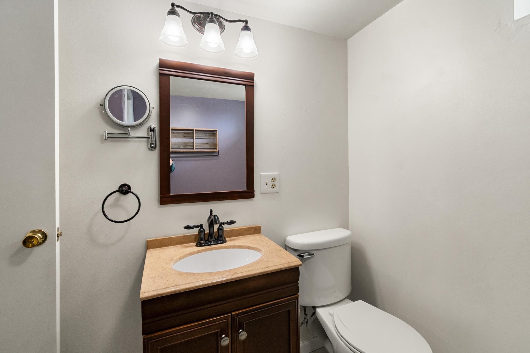
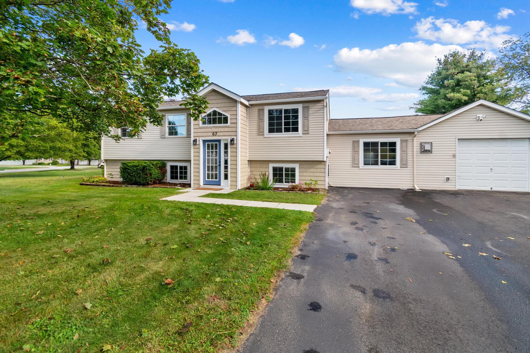
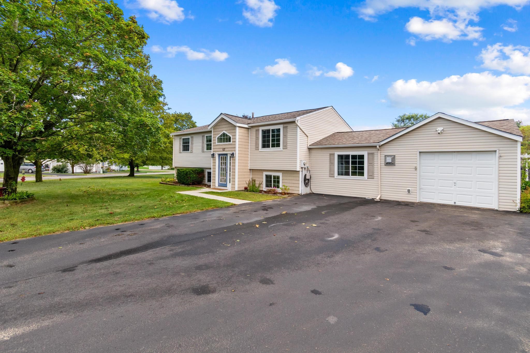
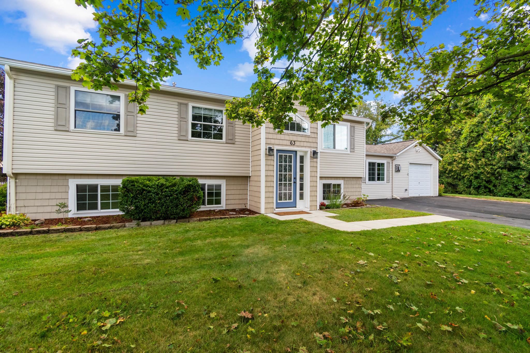
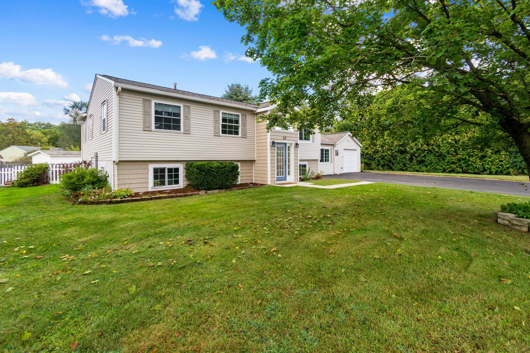
Listed by: KW Vermont The Malley Group
General Property Information
- Property Status
- Active
- Price
- $519, 000
- Property Type
- Single Family
- County
- VT-Chittenden
- Agency / Brokerage
- The Malley Group
KW Vermont - List Date
- 9/13/2026 8:00 PM
- Assessed
- $534,500
- Assessed Year
- 2026
- Acres
- 0.52
- Year Built
- 1984
- Bedrooms
- 3
- Total Baths
- 2
- Sq. Ft. (Total)
- 1,638
- Tax Year
- 2025
- Taxes
- $6,215

Description
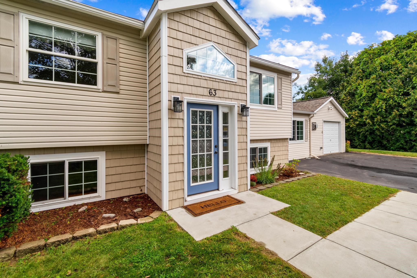
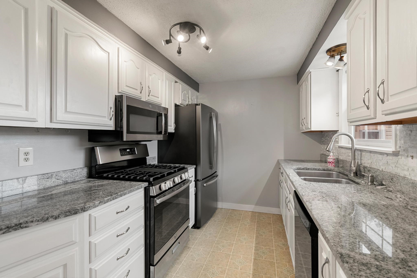
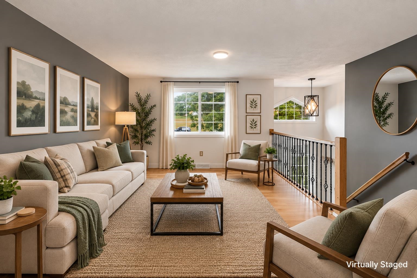
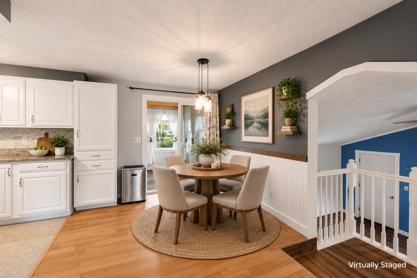
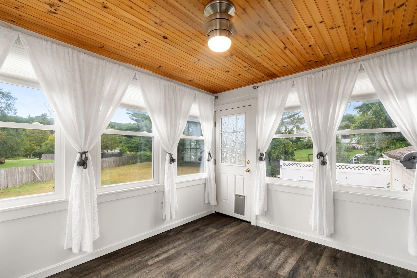
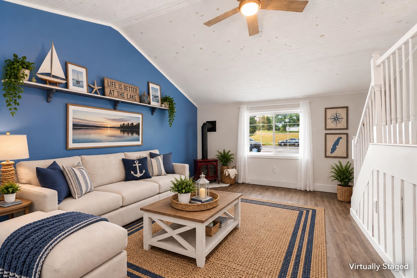
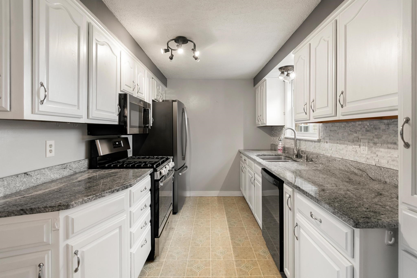
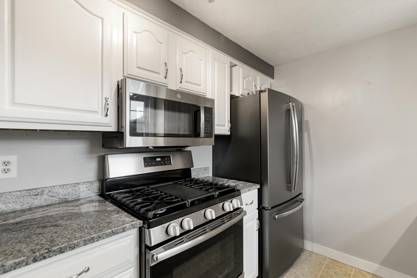
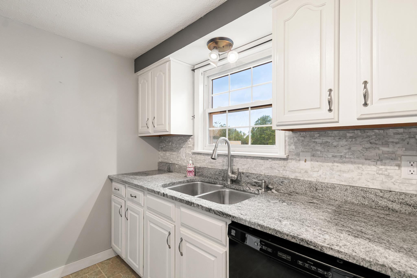
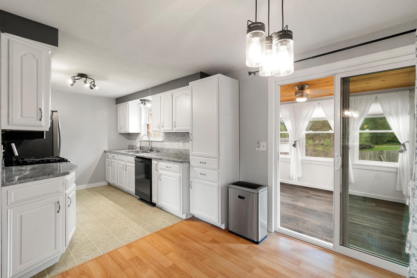
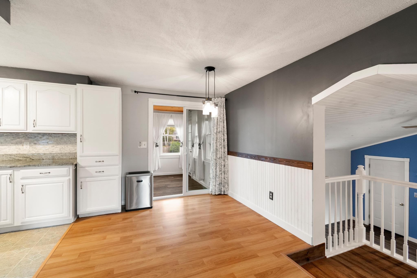
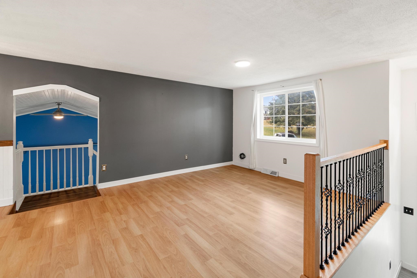
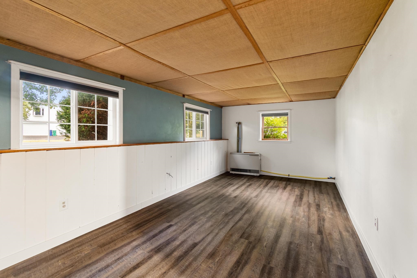
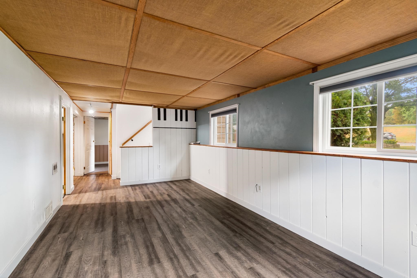
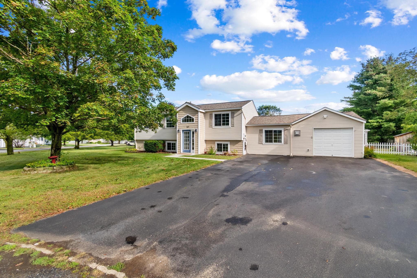
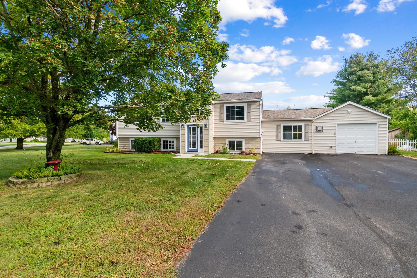
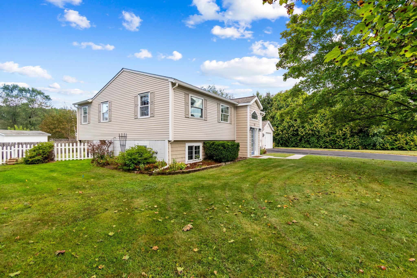
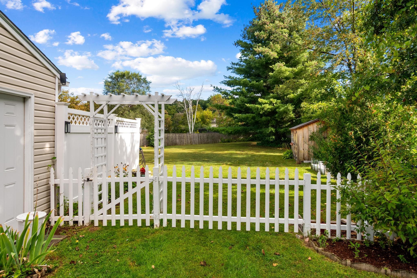
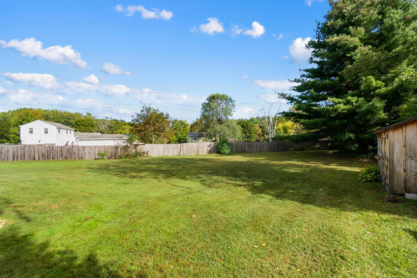
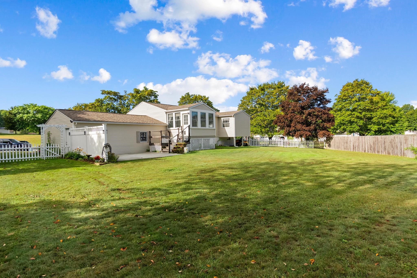
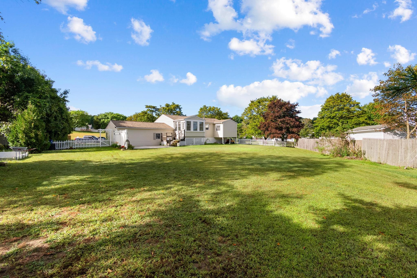
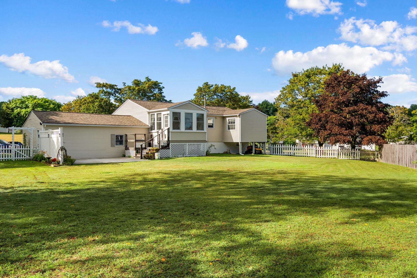
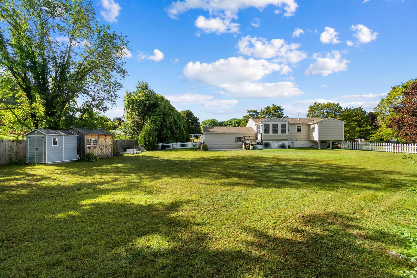
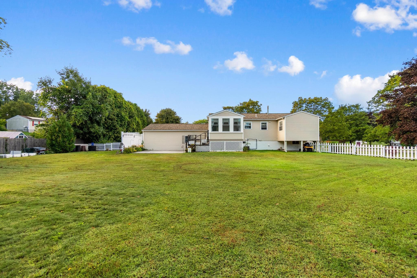
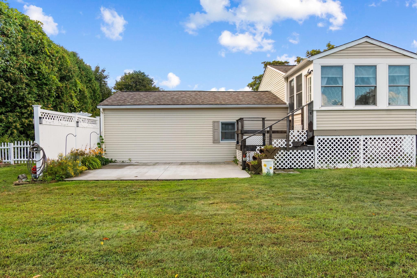
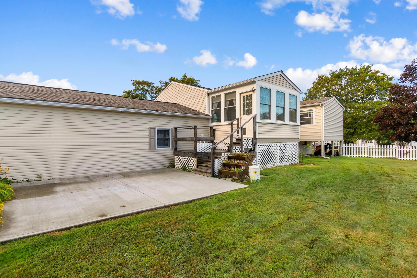
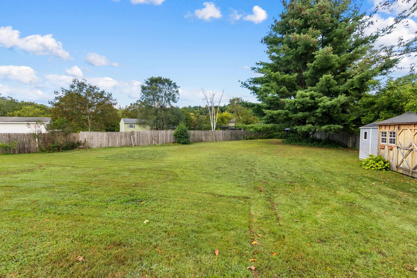
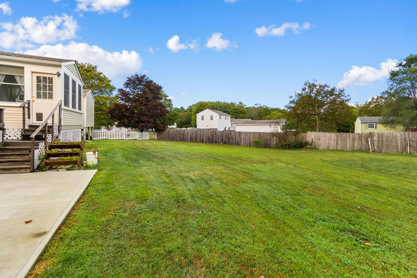
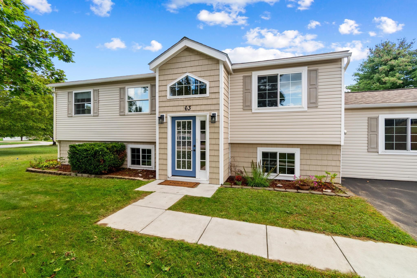
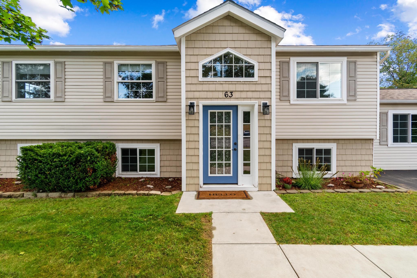
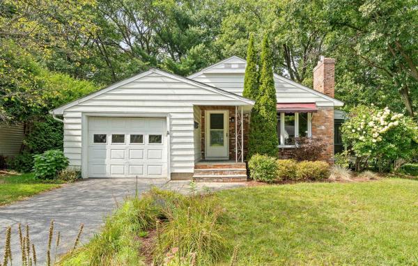
Tucked away at the end of a quiet cul-de-sac in the heart of Colchester, this cozy and thoughtfully updated raised ranch offers comfortable living with plenty of flexible spaces to suit your lifestyle. The expanded main foyer and entrance provide a welcoming sense of space rarely found in homes of this style. The main level features a bright, updated kitchen with stone countertops and newer appliances, along with three bedrooms, including a spacious primary bedroom tucked at the back of the home. A front formal living room provides an inviting space to relax or entertain. Downstairs, the home continues to impress with a cathedral-ceiling family room, a versatile recreation room that could also serve as a home gym, an additional bathroom, laundry room, and a bonus room for hobbies, storage, or other needs. Just off the back of the home, the 3.5-season sunroom is filled with natural light and offers a wonderful spot to enjoy the changing seasons. Outside, the expansive, level backyard provides plenty of room for summertime gatherings, gardening, and entertaining. With its cul-de-sac setting, flexible living spaces, and thoughtful updates, this Colchester home offers a wonderful combination of comfort, space, and convenience. Located near schools, stores, beaches, bike paths, and more, right in the center of Colchester.
Map
Interior Features
- # Of Stories
- 2
- Sq. Ft. (Total)
- 1,638
- Sq. Ft. (Above Ground)
- 1,374
- Sq. Ft. (Below Ground)
- 264
- Sq. Ft. Unfinished
- 656
- Rooms
- 6
- Bedrooms
- 3
- Baths
- 2
- Interior Desc
- Ceiling Fan
- Appliances Included
- Dishwasher, Dryer, Microwave, Gas Range, Refrigerator, Washer
- Flooring
- Carpet, Hardwood, Parquet, Vinyl, Vinyl Plank
- Heating
- Natural Gas, Forced Air, Monitor Type, Gas Stove
- Basement Desc
- Concrete Floor, Finished, Slab, Walkout
Town Market Snapshot
Source: Data provided by PrimeMLS, graph generated by Pall Spera Company
Exterior Features
- Style of Residence
- Raised Ranch
- House Color
- Beige
- Time Share
- No
- Exterior Details
- Deck, Full Fence, Garden Space, Patio, Shed
- Land Desc.
- Curbing, Sidewalks, Street Lights, Near Shopping, Neighborhood, Near School(s)
- Suitable Land Usage
- Residential
- Roof Desc.
- Architectural Shingle
- Driveway Desc.
- Paved
- Foundation Desc.
- Block
- Sewer Desc.
- 1000 Gallon, Septic
- Garage / Parking
- Yes
- Garage Spaces
- 1
- Road Frontage
- 197
- Zoning
- Residential
- Elementary School
- Malletts Bay Elementary School
- Middle School
- Colchester Middle School
- High School
- Colchester High School
Affordability Estimate
Quick payment estimate for this listing. Not a loan offer — rates and terms vary.
Est. monthly principal & interest —
Estimate excludes taxes, insurance, HOA, and PMI. Consult a lender for accurate figures.
You May Also Like
View more nearby
Ask about this property
Message Xander Paumgarten about MLS #5109685.
