

Request a showing
Pick a Saturday or another date in the next 4 weeks, then leave your contact details.
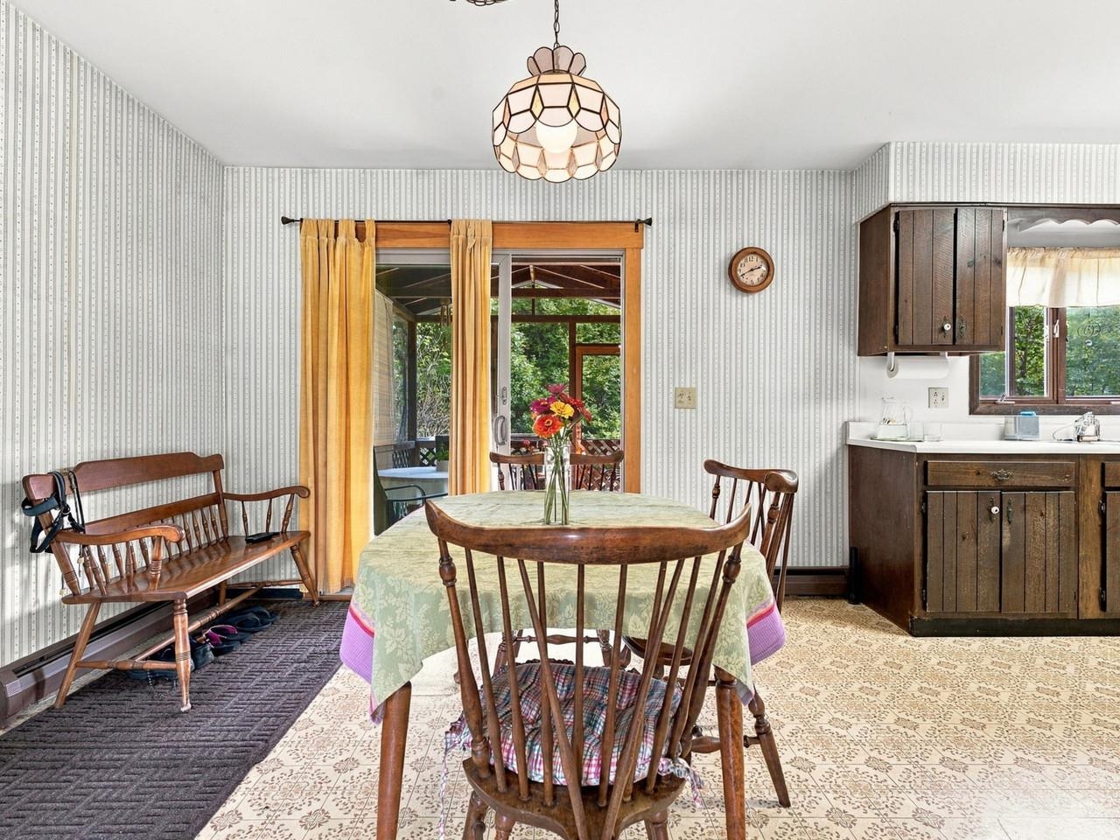
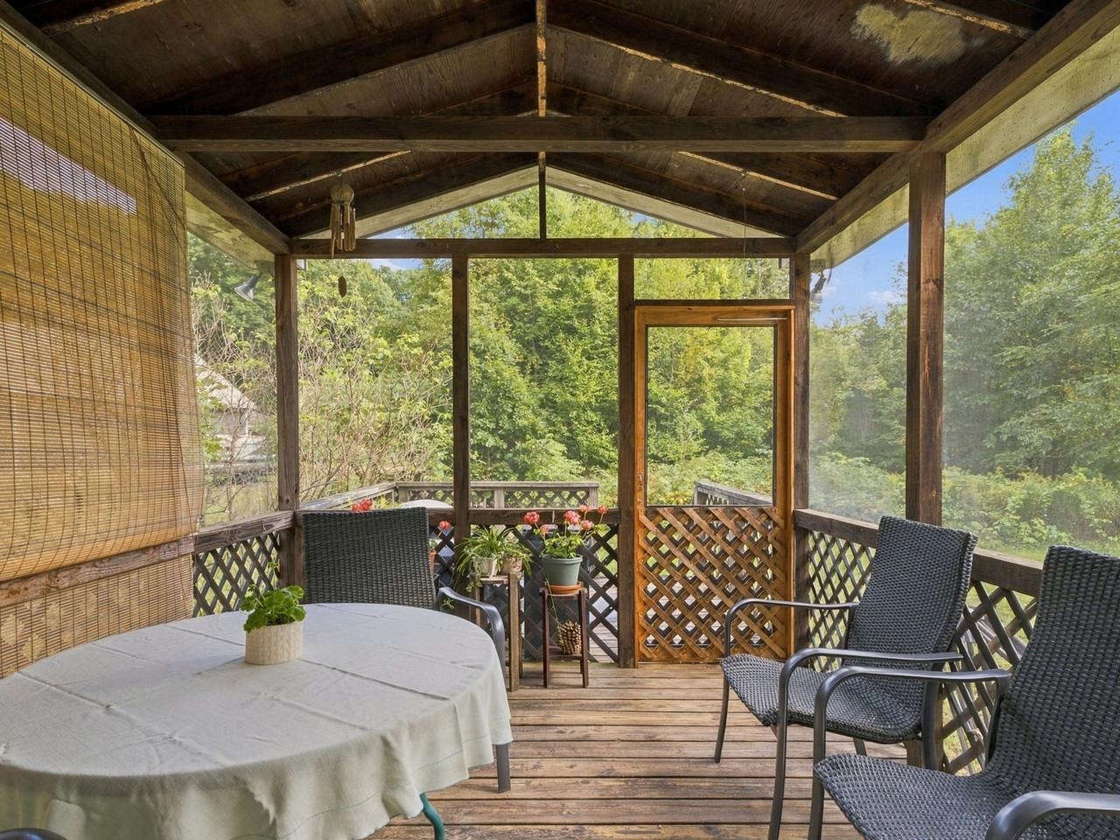

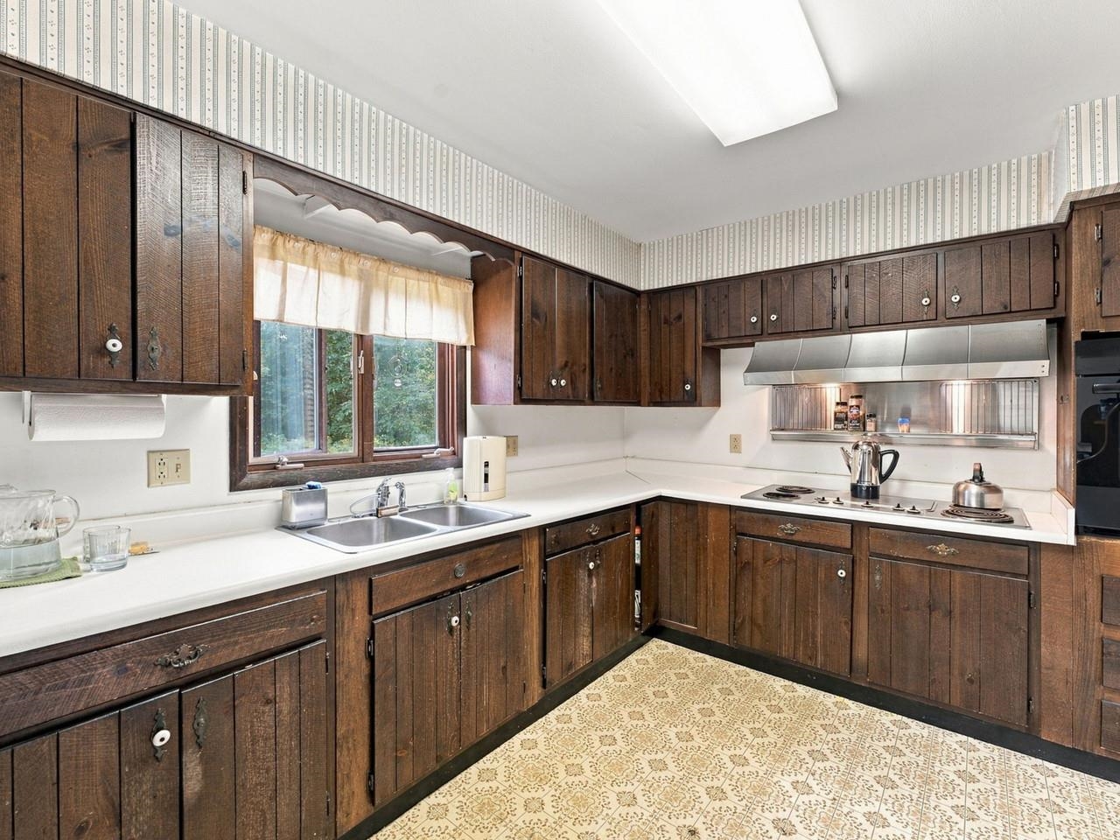
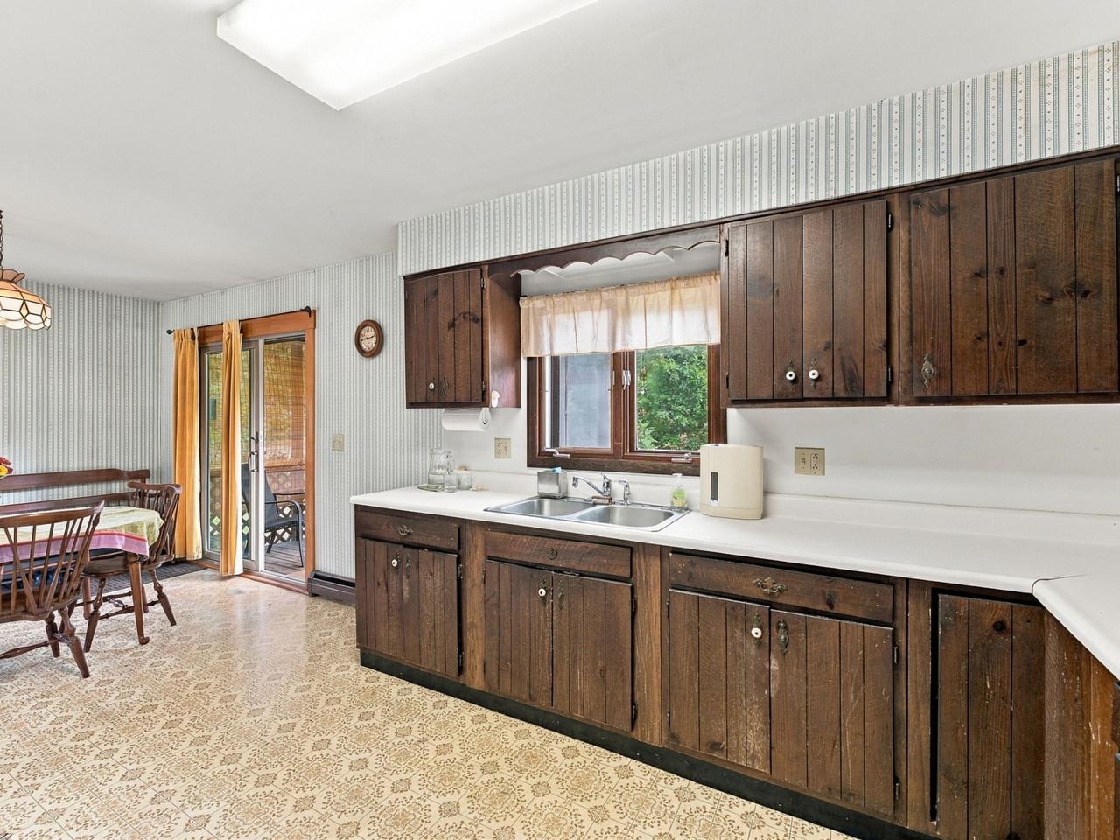

Listed by: Coldwell Banker Hickok and Boardman Heather Morse
General Property Information
- Property Status
- Active
- Price
- $275, 000
- Property Type
- Single Family
- County
- VT-Chittenden
- Agency / Brokerage
- Heather Morse
Coldwell Banker Hickok and Boardman - List Date
- 9/15/2026 8:00 PM
- Acres
- 1.2
- Year Built
- 1977
- Bedrooms
- 3
- Total Baths
- 1
- Sq. Ft. (Total)
- 1,634
- Tax Year
- 2026
- Taxes
- $4,983

Description
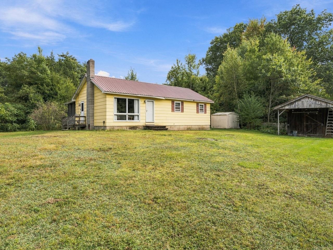
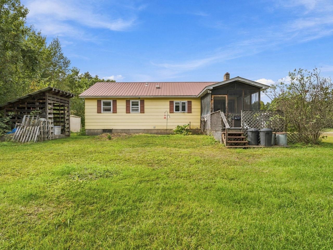
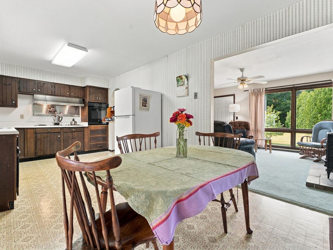
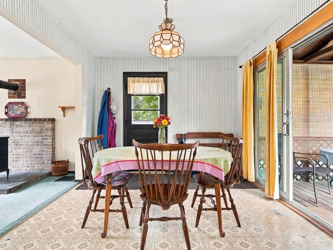
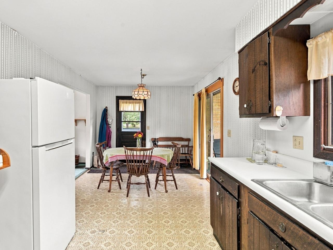
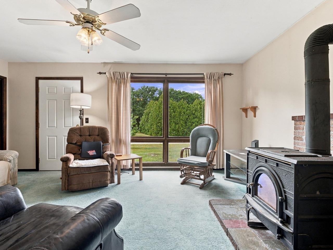
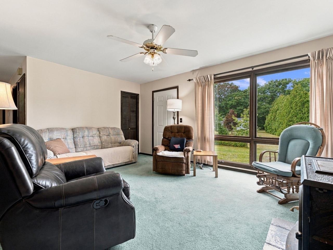
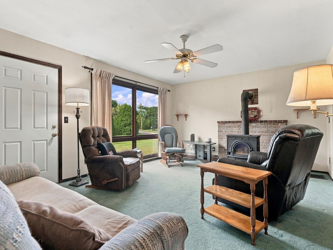
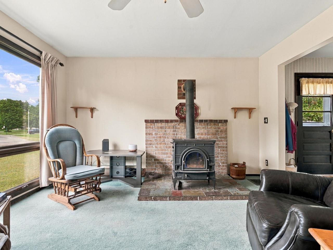
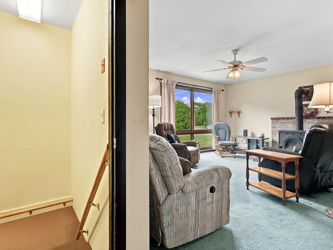
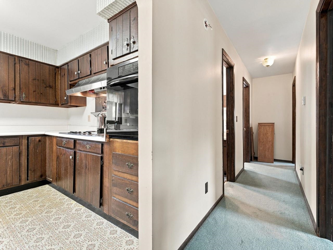
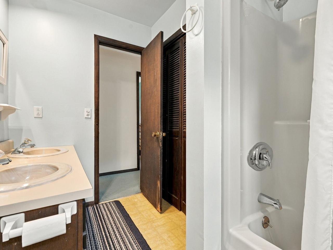
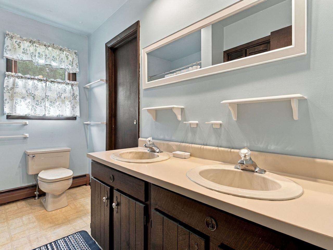
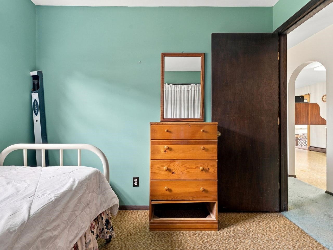
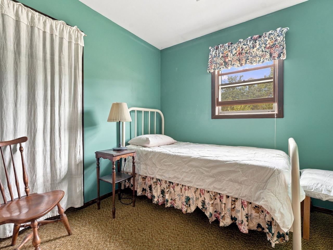
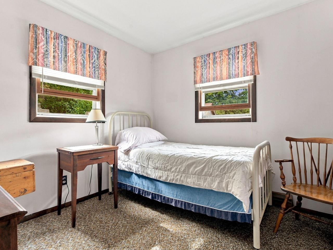
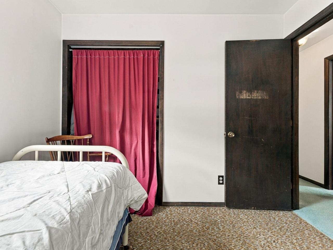
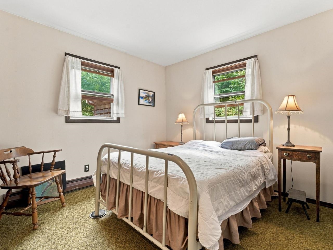
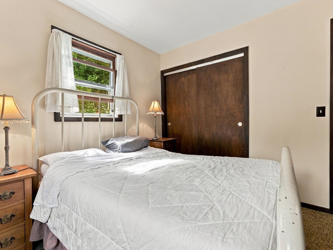
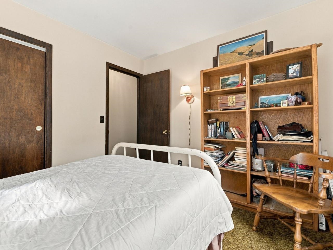
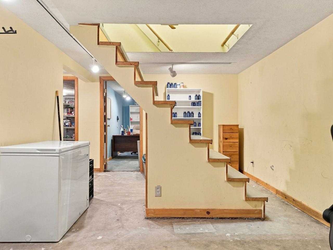
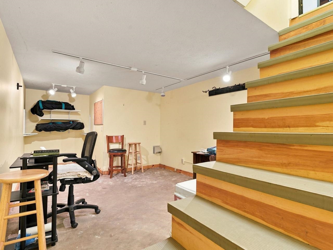
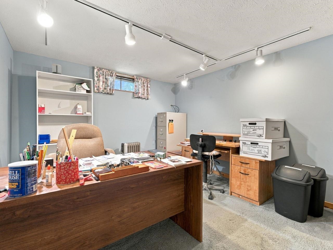
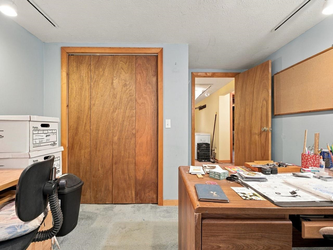
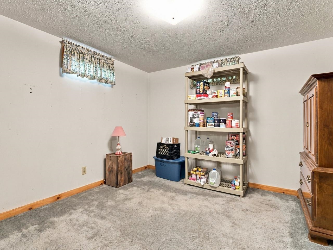
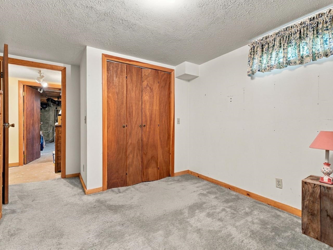
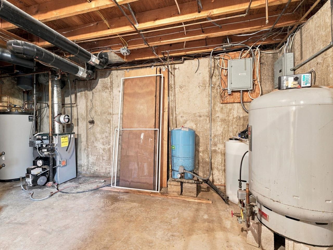
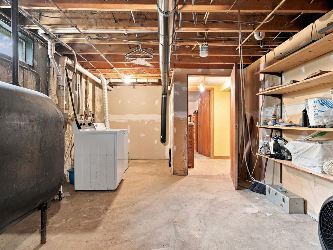
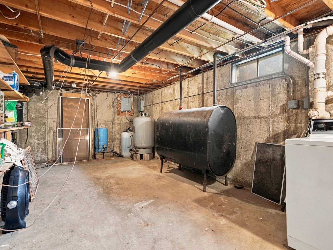
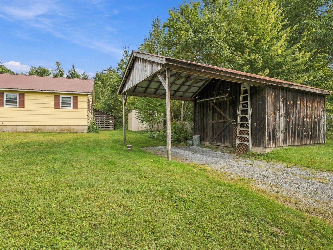
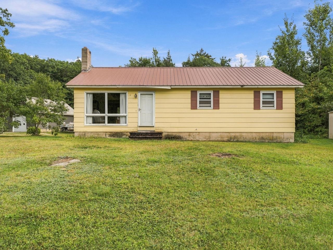
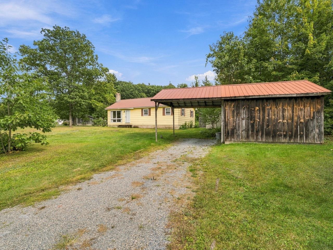
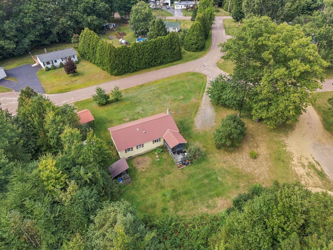
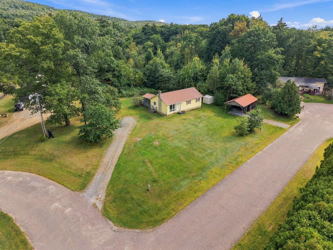
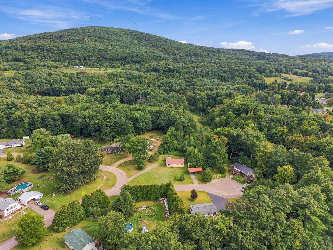
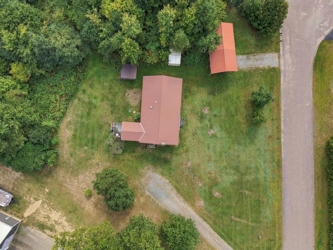
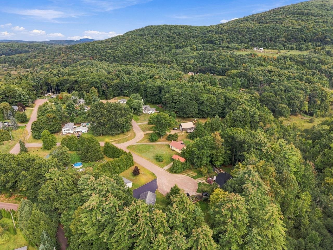
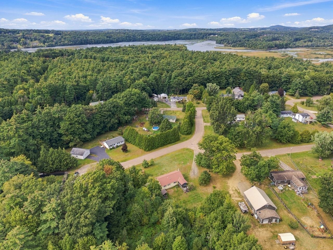
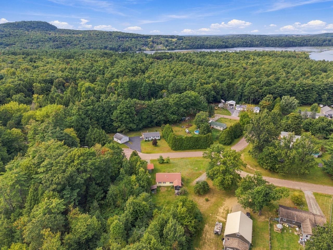
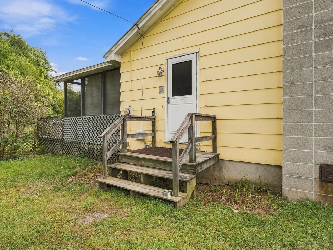
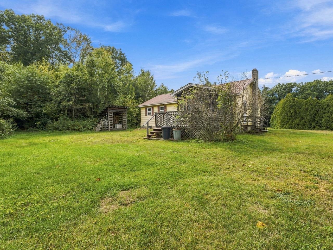
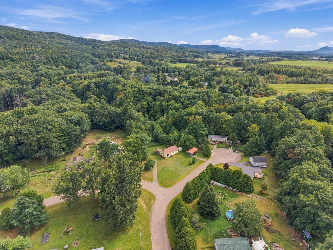
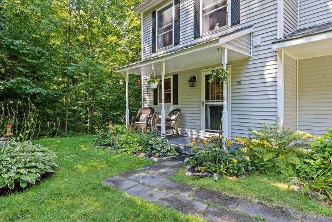
Nestled on 1.2 private, serene acres in a neighborhood setting, this charming 1977 ranch perfectly blends classic comfort with functional updates, including a durable metal roof and wood stove. Inside, the main level features a spacious eat-in kitchen, cozy living area anchored by a warm wood stove, three sunlit bedrooms, and a large bathroom complete with double sinks. Downstairs, the partially finished basement dramatically expands your living space with two private office spaces, a comfortable den, laundry area, and plenty of dedicated storage. Step outside to your private oasis, where a large, enclosed porch flows seamlessly onto an expansive deck - ideal for year-round entertaining - all framed by mature greenery, a spacious storage shed, and convenient carport.
Map
Interior Features
- # Of Stories
- 1
- Sq. Ft. (Total)
- 1,634
- Sq. Ft. (Above Ground)
- 960
- Sq. Ft. (Below Ground)
- 674
- Sq. Ft. Unfinished
- 286
- Rooms
- 8
- Bedrooms
- 3
- Baths
- 1
- Interior Desc
- Ceiling Fan
- Appliances Included
- Electric Cooktop, Dryer, Freezer, Microwave, Wall Oven, Washer
- Flooring
- Carpet, Laminate
- Heating
- Oil, Baseboard, Wood Stove
- Basement Desc
- Climate Controlled, Concrete, Concrete Floor, Daylight, Full, Partially Finished, Interior Stairs, Storage Space, Interior Access, Basement Stairs
Town Market Snapshot
Source: Data provided by PrimeMLS, graph generated by Pall Spera Company
Exterior Features
- Style of Residence
- Ranch
- House Color
- Yellow
- Time Share
- No
- Exterior Details
- Deck, Outbuilding, Porch, Covered Porch, Enclosed Porch, Screened Porch, Shed, Storage
- Land Desc.
- Corner, Country Setting, Landscaped, Level, Recreational, Wooded, Neighborhood
- Roof Desc.
- Metal
- Driveway Desc.
- Gravel
- Foundation Desc.
- Concrete, Poured Concrete
- Sewer Desc.
- On-Site Septic Exists, Septic
- Garage / Parking
- No
- Garage Spaces
- 0
- Road Frontage
- 0
- Zoning
- Res
- Elementary School
- Milton Elementary School
- Middle School
- Milton Jr High School
- High School
- Milton Senior High School
Affordability Estimate
Quick payment estimate for this listing. Not a loan offer — rates and terms vary.
Est. monthly principal & interest —
Estimate excludes taxes, insurance, HOA, and PMI. Consult a lender for accurate figures.
You May Also Like
View more nearby

Ask about this property
Message Xander Paumgarten about MLS #5110072.
