

Request a showing
Pick a Saturday or another date in the next 4 weeks, then leave your contact details.




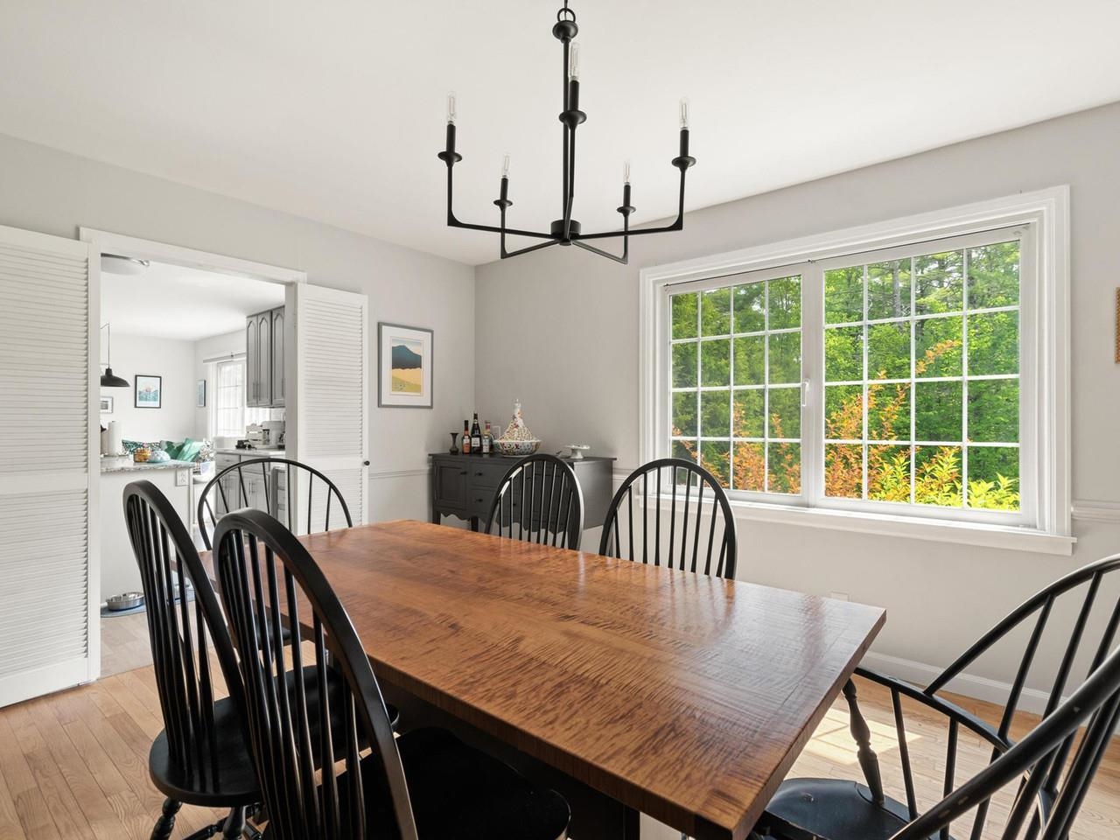


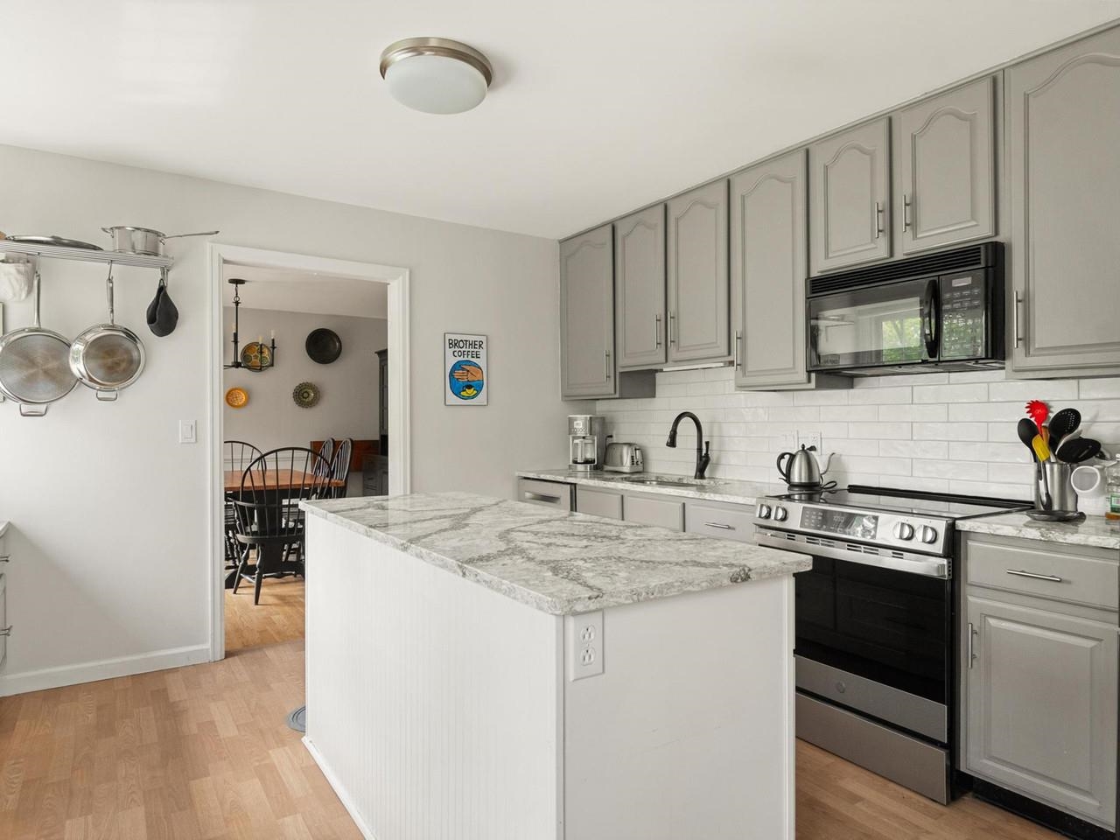
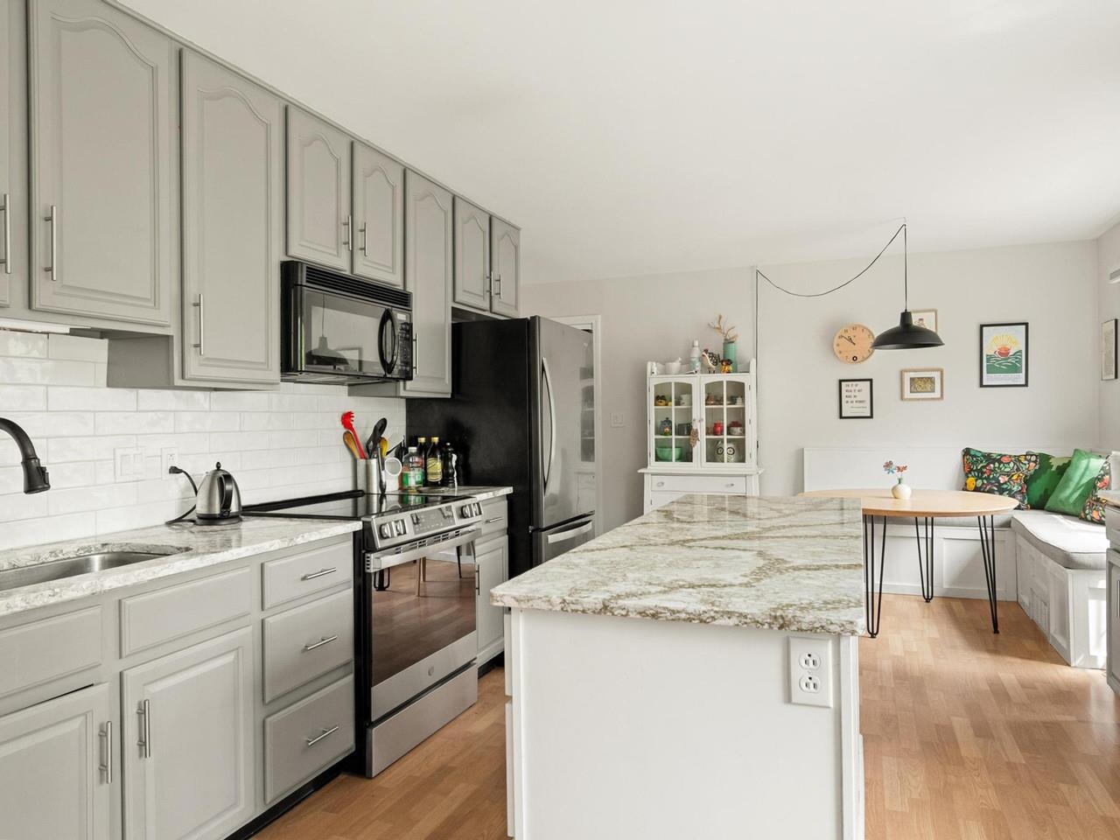

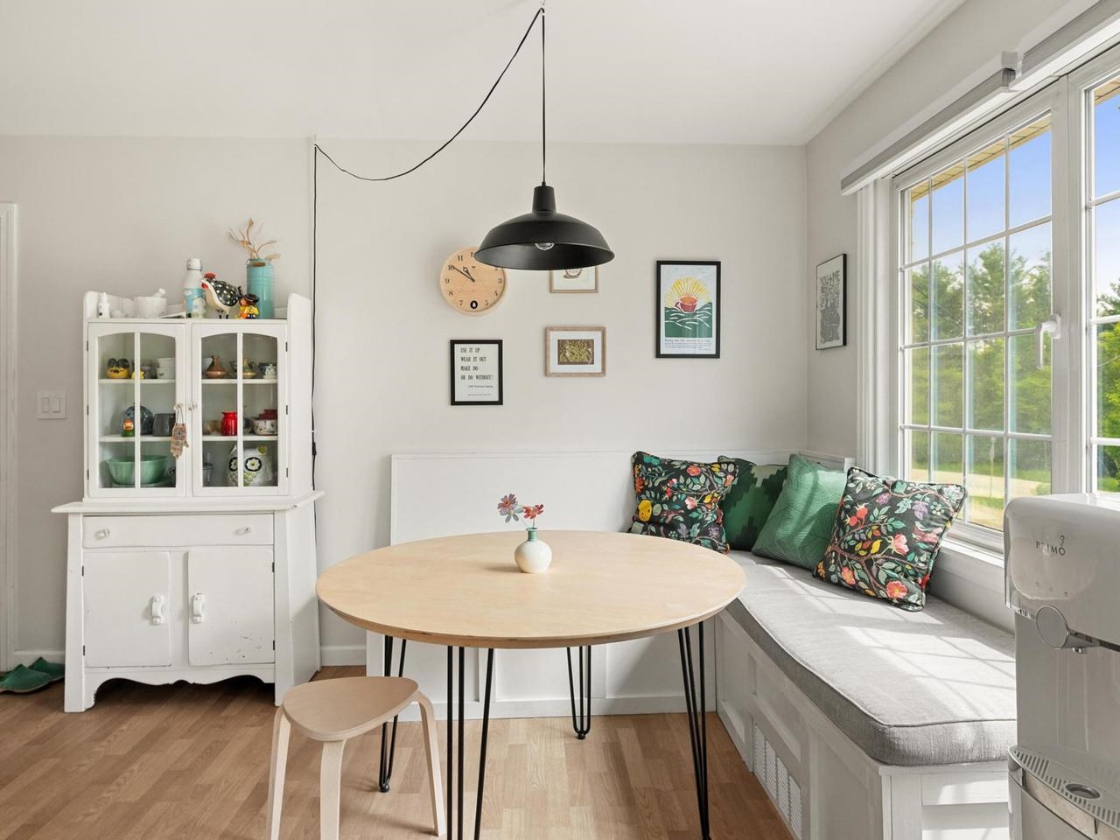







Listed by: Coldwell Banker Hickok and Boardman Nancy Warren
General Property Information
- Property Status
- Active
- Price
- $839, 000
- Property Type
- Single Family
- County
- VT-Chittenden
- Agency / Brokerage
- Nancy Warren
Coldwell Banker Hickok and Boardman - List Date
- 9/15/2026 8:00 PM
- Acres
- 7.1
- Year Built
- 1964
- Bedrooms
- 5
- Total Baths
- 3
- Sq. Ft. (Total)
- 3,198
- Tax Year
- 2025
- Taxes
- $8,921

Description
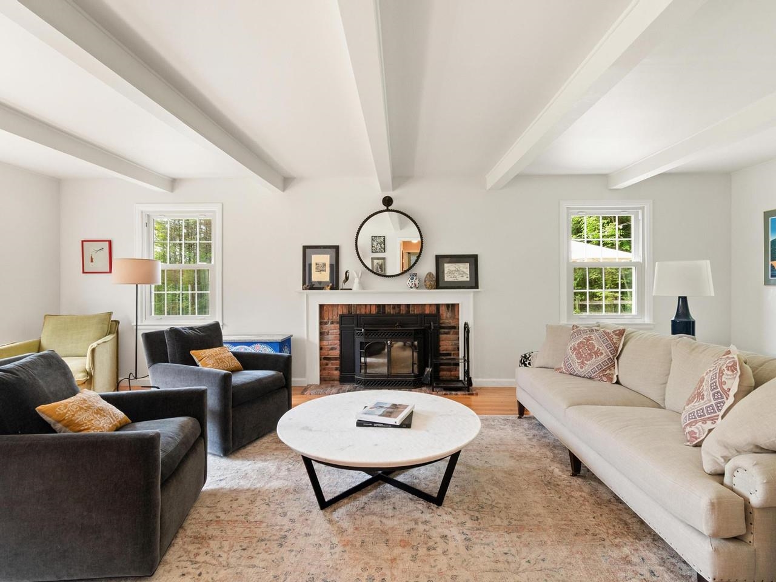
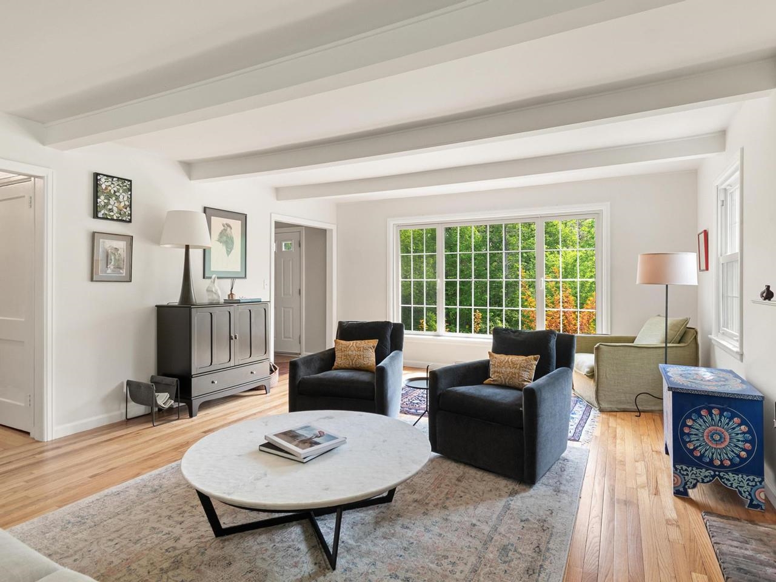
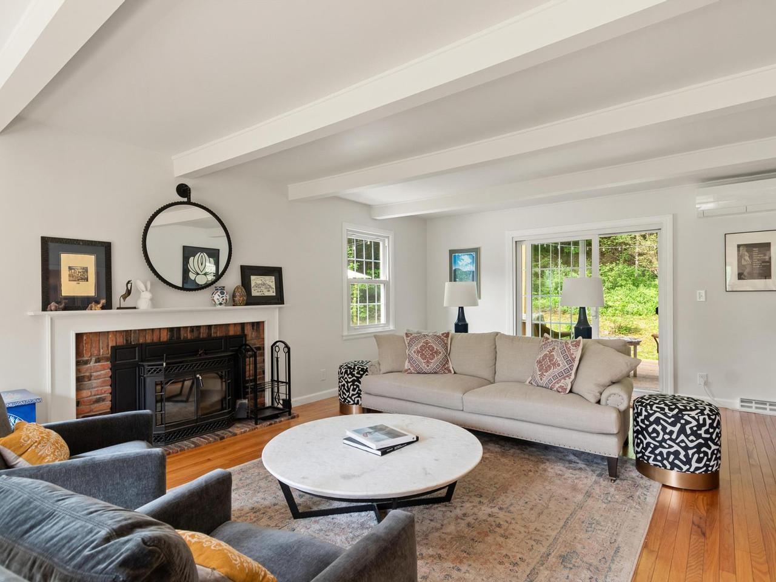
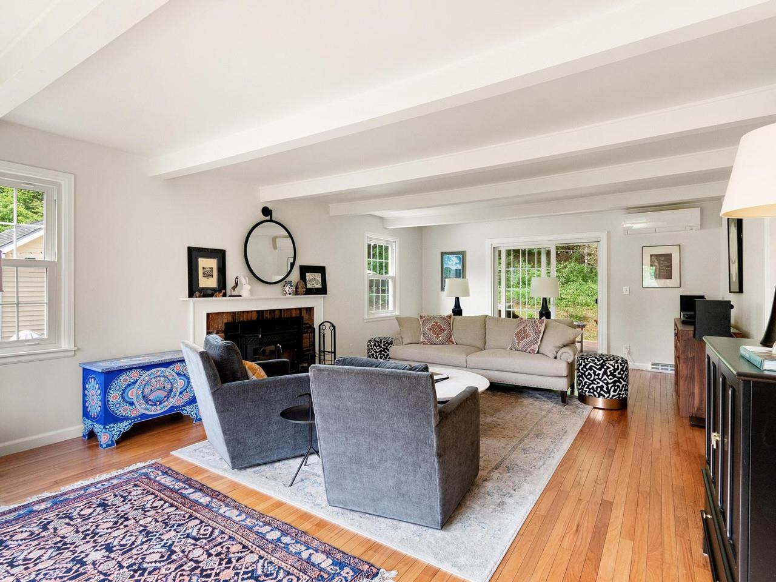
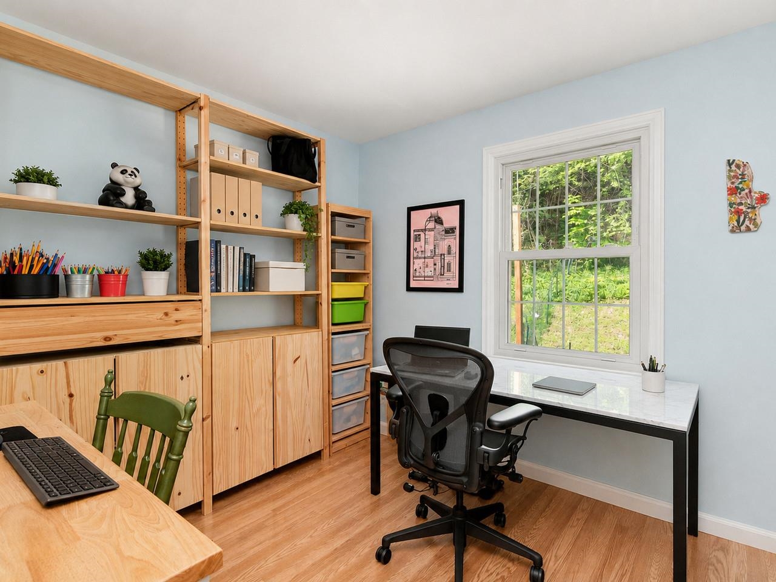
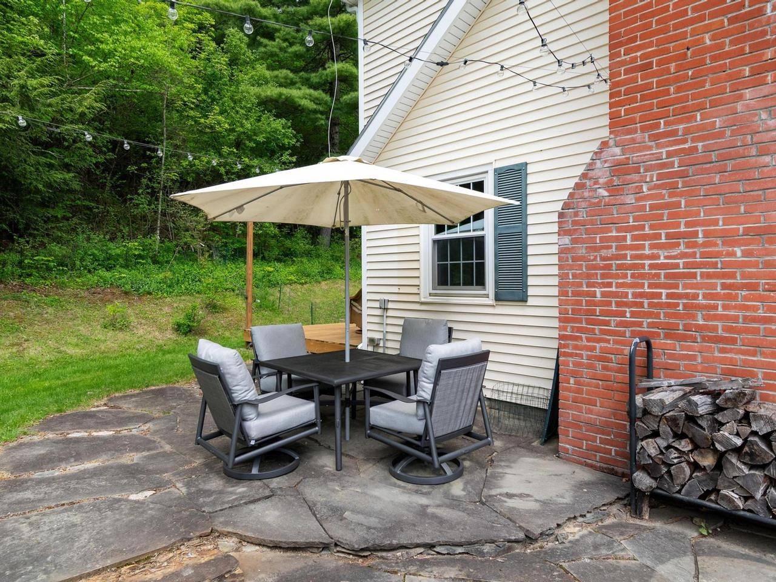
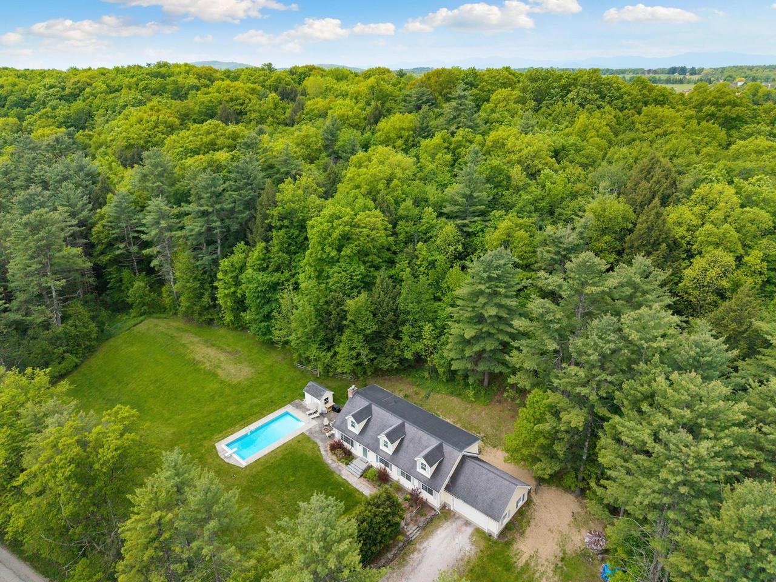
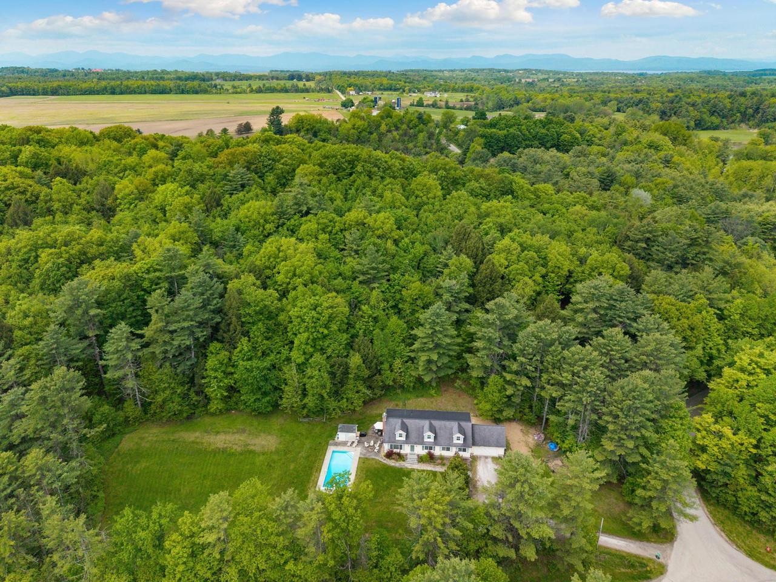
Set on 7 acres, this classic cape offers space, flexibility, and a true Vermont setting with room to gather, work, relax, and play. The first floor features hardwood floors, a welcoming living room with a wood-burning fireplace, dining room, kitchen with breakfast nook, and a cozy den. A flexible bedroom or office and recently remodeled full bath create an easy option for guests, remote work, or first-floor living. The home’s thoughtful layout includes traditional gathering spaces and practical everyday flow, with a back staircase adding convenience and character. Upstairs are four bedrooms and two baths, offering plenty of room for guests, hobbies, or quiet retreat. Large windows bring in natural light and frame the surrounding greenery, while warm wood floors give the home an inviting, comfortable feel. Outside, the property opens to a swimming pool, patio, lawn, and wooded backdrop, creating a wonderful setting for summer afternoons, outdoor entertaining, and peaceful country living. A new well adds to the home’s recent improvements. With seven acres to explore, classic cape character, and a floor plan that adapts easily to everyday life, this property offers a rare blend of space, function, and Vermont charm.
Map
Interior Features
- # Of Stories
- 2
- Sq. Ft. (Total)
- 3,198
- Sq. Ft. (Above Ground)
- 2,886
- Sq. Ft. (Below Ground)
- 312
- Sq. Ft. Unfinished
- 1,512
- Rooms
- 10
- Bedrooms
- 5
- Baths
- 3
- Interior Desc
- Dining Area, Wood Fireplace, 1 Fireplace, Hearth, Kitchen Island, Natural Light, Indoor Storage
- Appliances Included
- Dishwasher, Dryer, Microwave, Electric Range, Washer, Electric Water Heater, Tank Water Heater
- Flooring
- Laminate, Wood
- Heating
- Oil, Electric, Forced Air, Heat Pump, Mini Split
- Basement Desc
- Partially Finished
Town Market Snapshot
Source: Data provided by PrimeMLS, graph generated by Pall Spera Company
Exterior Features
- Style of Residence
- Cape
- House Color
- Cream
- Time Share
- No
- Exterior Details
- Deck, Natural Shade, In-Ground Pool, Storage, Double Pane Window(s)
- Land Desc.
- Country Setting, Rural
- Roof Desc.
- Shingle
- Driveway Desc.
- Gravel
- Foundation Desc.
- Poured Concrete
- Sewer Desc.
- 1000 Gallon, Concrete, Mound Leach Field, Septic
- Garage / Parking
- Yes
- Garage Spaces
- 2
- Road Frontage
- 950
- Zoning
- Res
- Elementary School
- Charlotte Central School
- Middle School
- Charlotte Central School
- High School
- Champlain Valley UHSD #15
Affordability Estimate
Quick payment estimate for this listing. Not a loan offer — rates and terms vary.
Est. monthly principal & interest —
Estimate excludes taxes, insurance, HOA, and PMI. Consult a lender for accurate figures.
You May Also Like
View more nearby

Ask about this property
Message Xander Paumgarten about MLS #5110122.
