

Request a showing
Pick a Saturday or another date in the next 4 weeks, then leave your contact details.








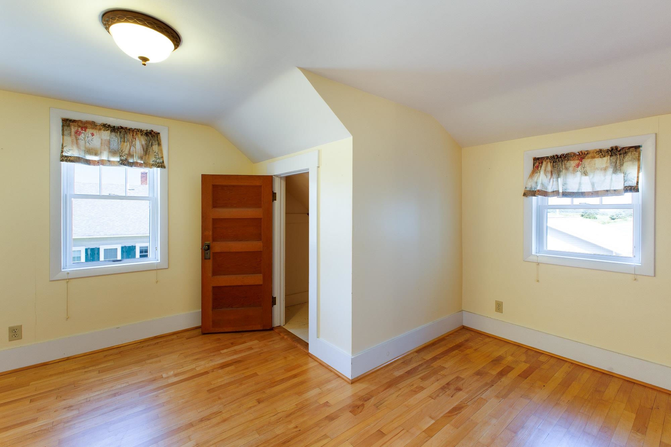
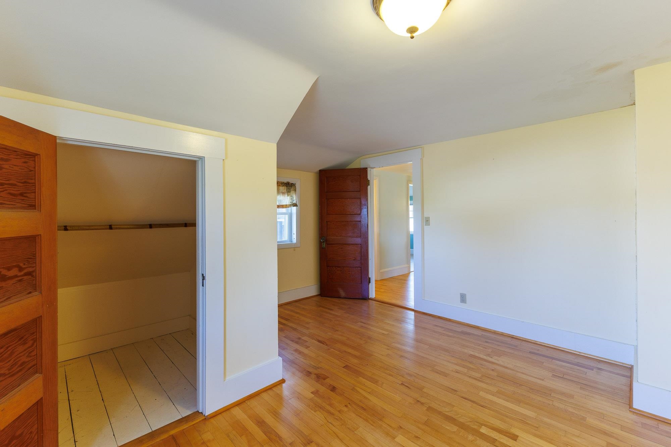
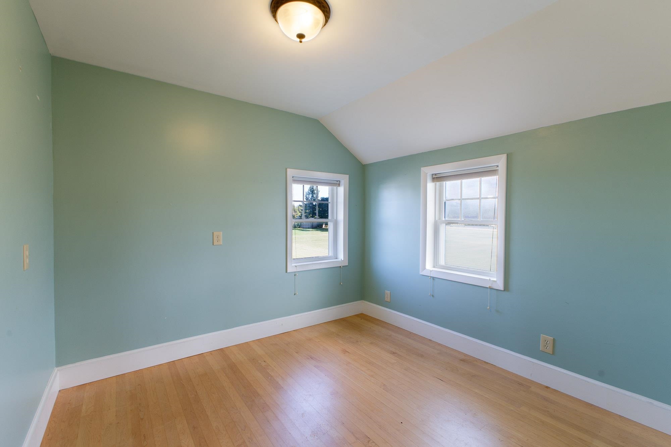
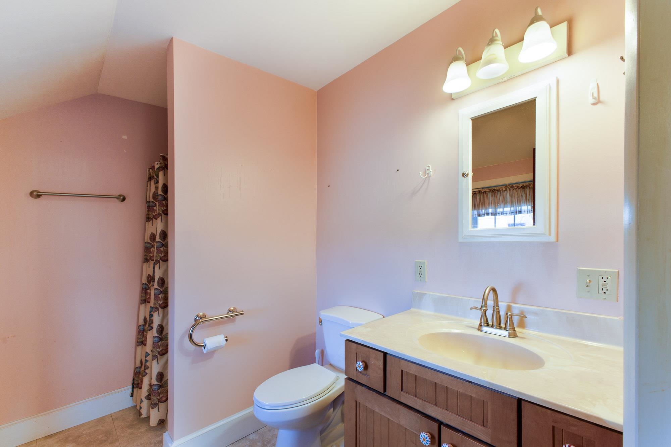
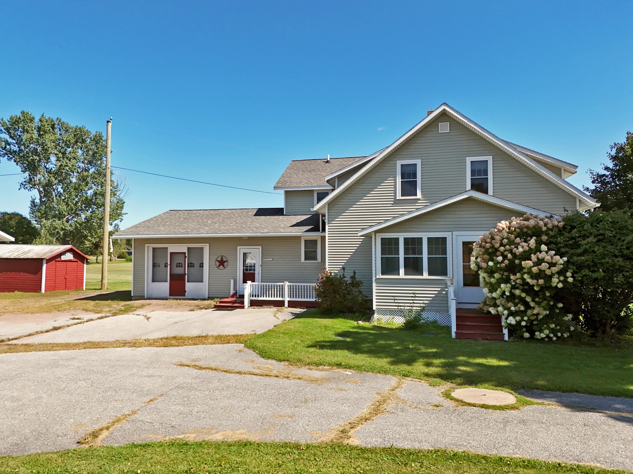


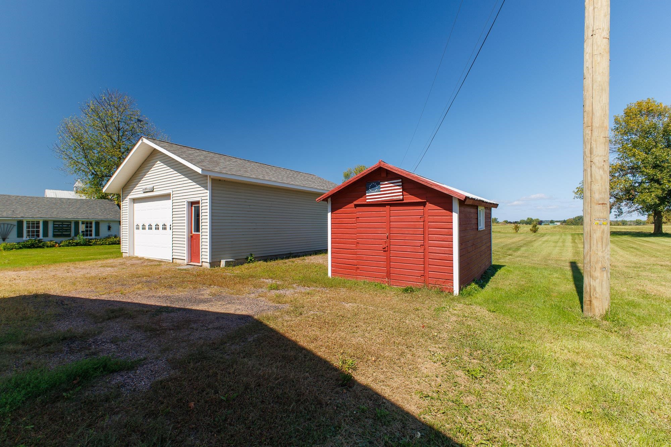
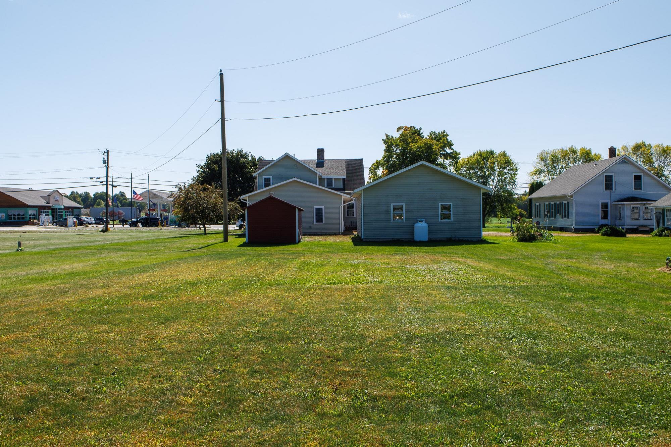
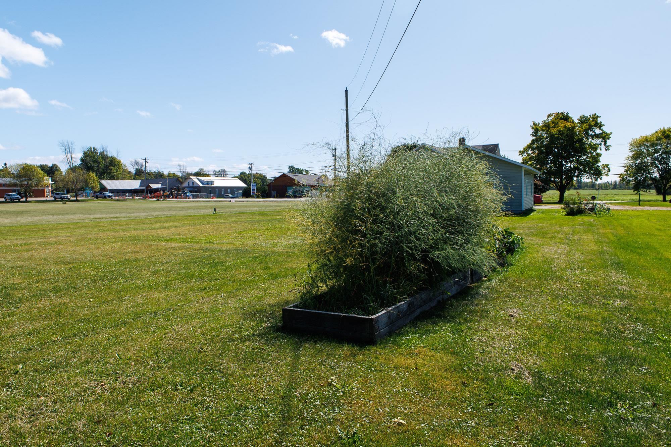
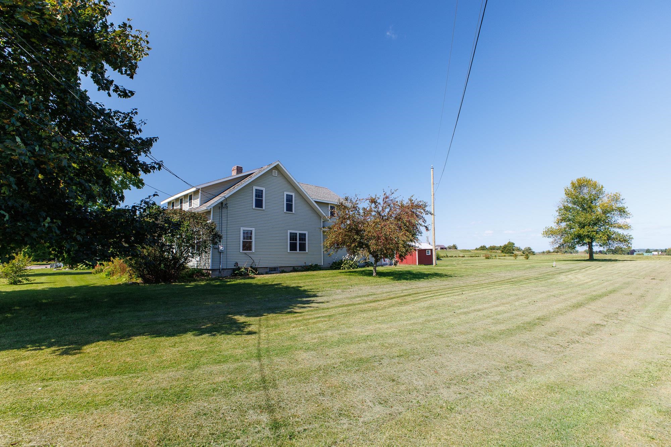
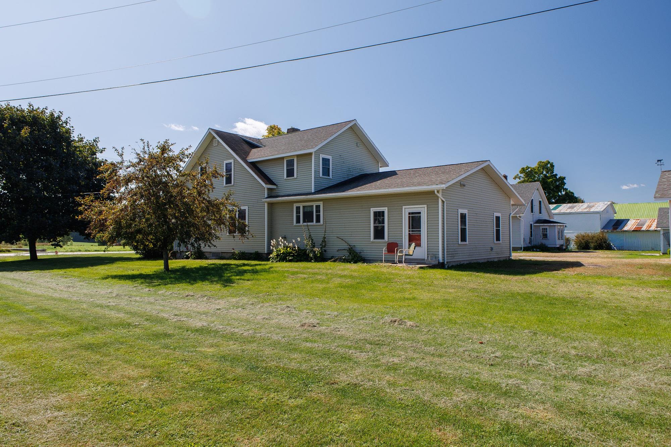

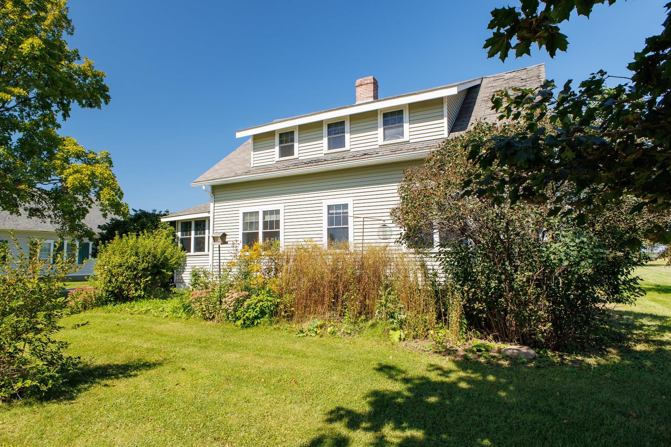
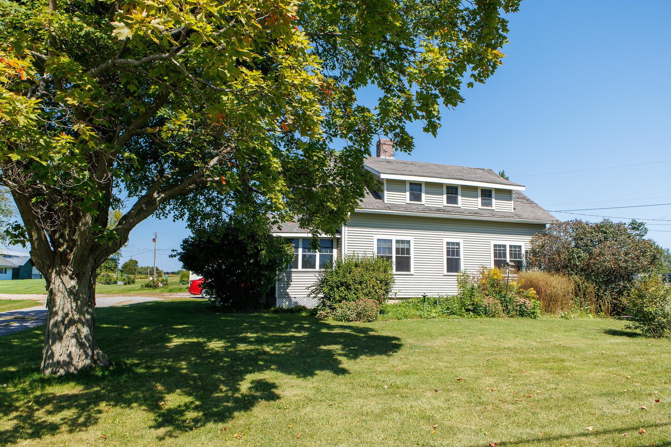

Listed by: Coldwell Banker Islands Realty Evan Potvin
General Property Information
- Property Status
- Active
- Price
- $499, 000
- Property Type
- Single Family
- County
- VT-Grand Isle
- Agency / Brokerage
- Evan Potvin
Coldwell Banker Islands Realty - List Date
- 9/15/2026 8:00 PM
- Acres
- 0.61
- Year Built
- 1927
- Bedrooms
- 4
- Total Baths
- 2
- Sq. Ft. (Total)
- 2,248
- Tax Year
- 2026
- Taxes
- $7,471

Description
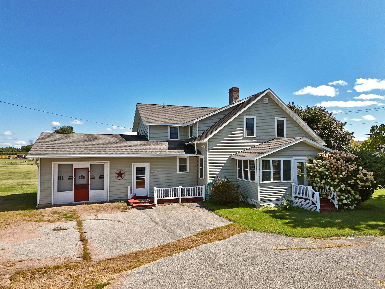
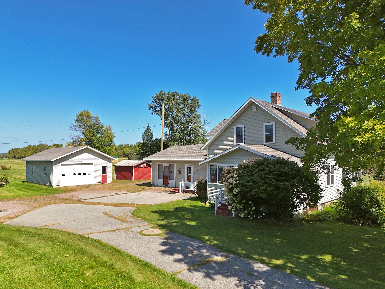
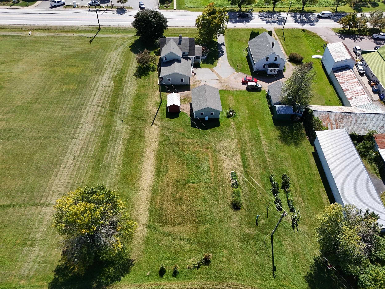
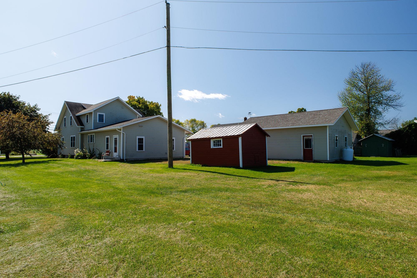
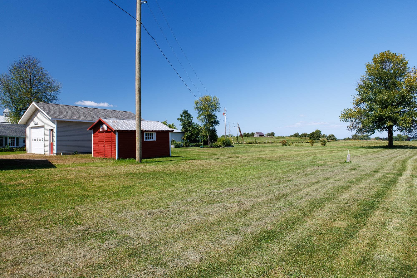
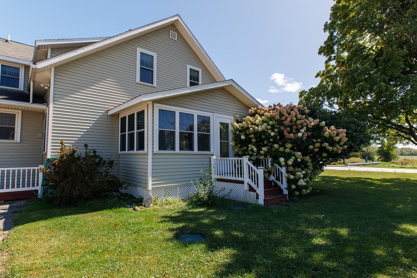
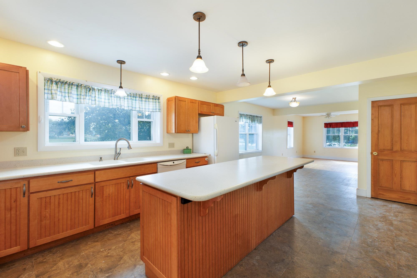
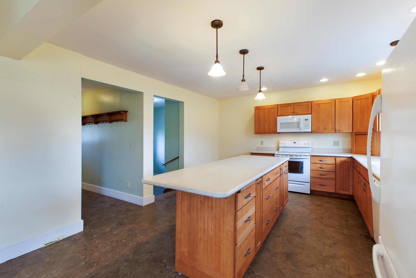
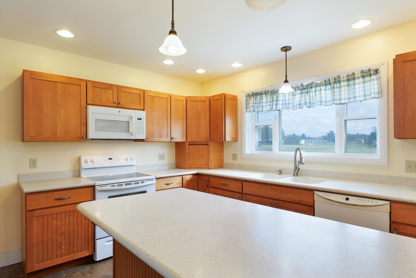
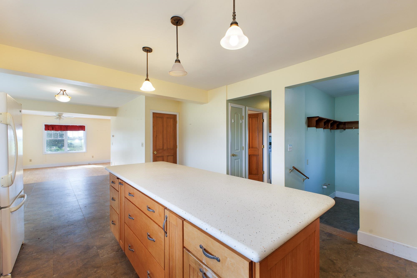
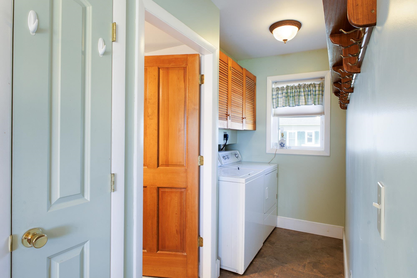
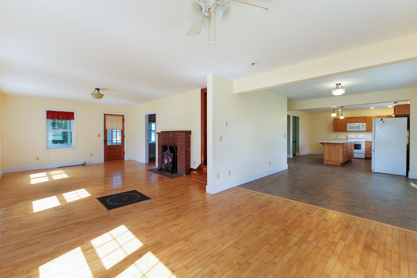
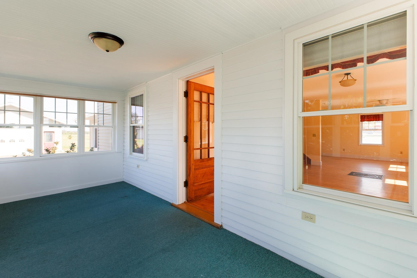
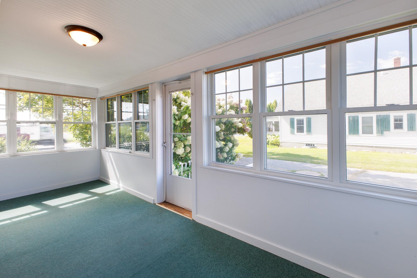
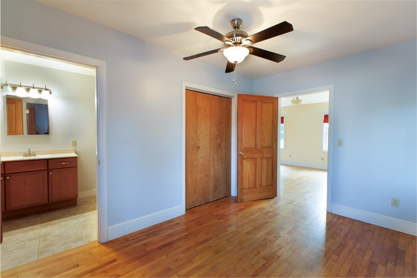
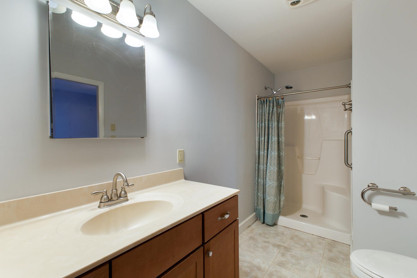
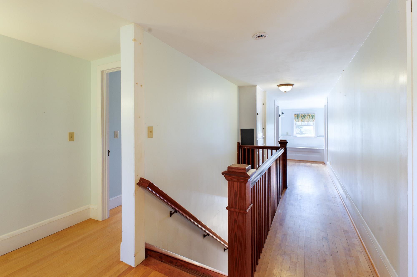
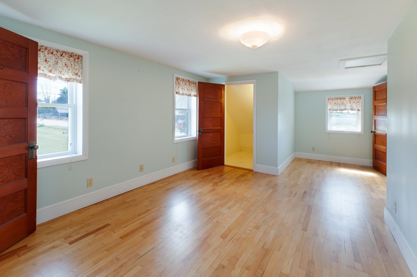
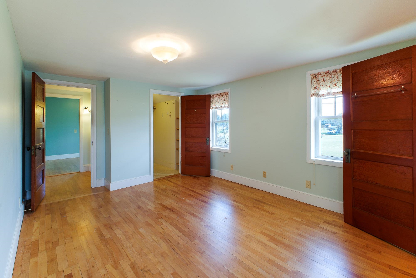
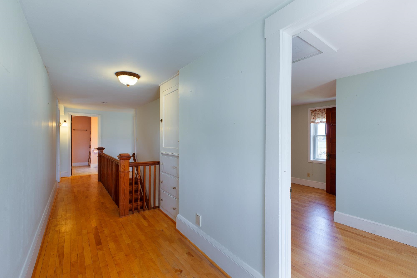
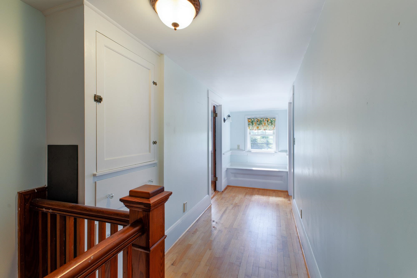
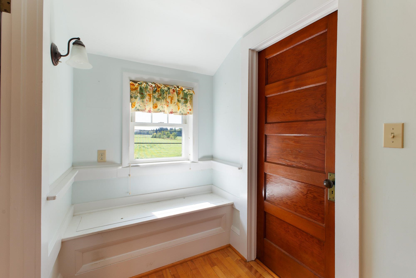
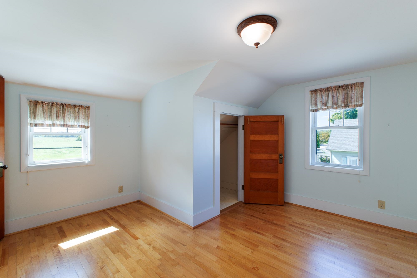
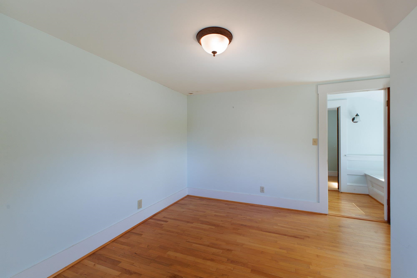
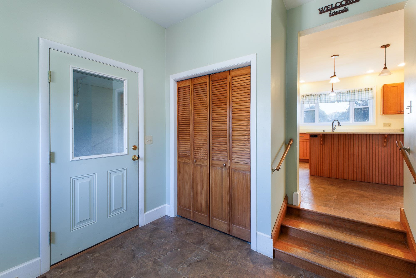
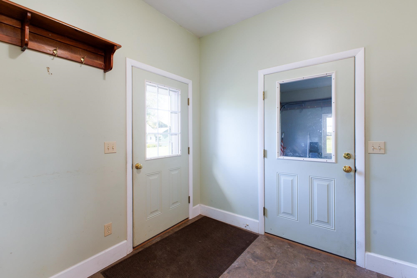
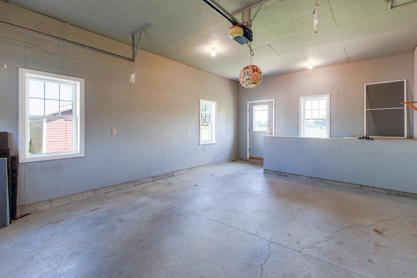
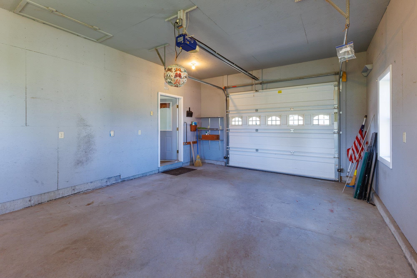
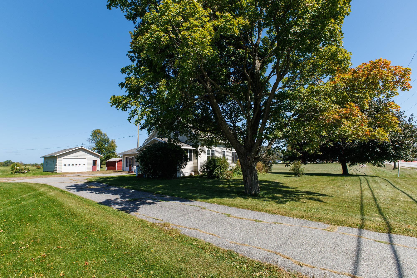
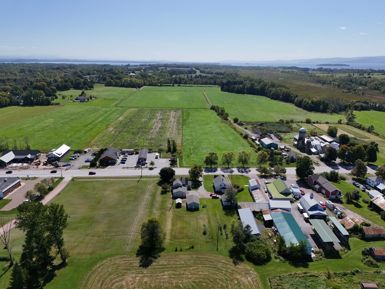
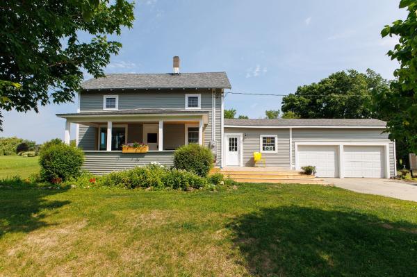
Located in the heart of South Hero Village, this well-kept 4-bedroom, 2-bath home offers timeless charm, spacious living, and a convenient Lake Champlain Islands location. Built with the character and craftsmanship found in older homes, the 2, 248 sqft home features wood floors, wood details, built-ins, and antique doors that give each room a sense of history and warmth. The main floor offers a comfortable semi-open layout with a fully equipped kitchen featuring an island that opens to the dining and living areas. A bright front living room features a wood-burning fireplace, while the three-season porch provides an inviting place to relax or dine during the warmer months. A first-floor bedroom, three-quarter bath, and laundry offer the option for single-level living. Upstairs, there are three additional bedrooms, a bonus room and another three-quarter bath, providing plenty of space for guests, a home office, or hobbies. Storage is covered with a full basement, attached garage, detached two-car garage, and a shed. Set on 0.61 acres, the property is located right in the center of South Hero Village, with shops and restaurants nearby. The area is known for its waterfront setting, scenic roads, and opportunities for boating, biking, hiking, and other outdoor recreation. This charming home with classic style offers a combination of original details, generous living space, and a central South Hero location. If you’re considering a move to the Islands, this property is worth a closer look.
Map
Interior Features
- # Of Stories
- 2
- Sq. Ft. (Total)
- 2,248
- Sq. Ft. (Above Ground)
- 2,248
- Sq. Ft. (Below Ground)
- 0
- Sq. Ft. Unfinished
- 1,296
- Rooms
- 8
- Bedrooms
- 4
- Baths
- 2
- Interior Desc
- Attic with Hatch/Scuttle, Ceiling Fan, Wood Fireplace, Kitchen Island, Kitchen/Dining, Primary BR w/ BA, Natural Light, Natural Woodwork, Indoor Storage, Walk-in Closet, 1st Floor Laundry
- Appliances Included
- Dishwasher, Dryer, Microwave, Electric Range, Refrigerator, Washer, Water Heater
- Flooring
- Softwood, Tile, Vinyl
- Heating
- Oil, Forced Air, 2 Stoves
- Basement Desc
- Concrete, Full, Interior Stairs, Sump Pump, Unfinished, Interior Access
Town Market Snapshot
Source: Data provided by PrimeMLS, graph generated by Pall Spera Company
Exterior Features
- Style of Residence
- Cape
- Time Share
- No
- Exterior Details
- Deck, Garden Space, Natural Shade, Outbuilding, Enclosed Porch, Shed
- Land Desc.
- Level, Major Road Frontage, In Town, Island, Near Shopping
- Suitable Land Usage
- Residential
- Roof Desc.
- Shingle
- Driveway Desc.
- Paved
- Foundation Desc.
- Concrete
- Sewer Desc.
- Mound Leach Field, Leach Field Off-Site, Pumping Station, Septic Shared
- Garage / Parking
- Yes
- Garage Spaces
- 2
- Road Frontage
- 100
- Zoning
- Residential
- Elementary School
- Folsom Comm Ctr
- Middle School
- Folsom Ed. and Community Ctr
- High School
- Choice
Affordability Estimate
Quick payment estimate for this listing. Not a loan offer — rates and terms vary.
Est. monthly principal & interest —
Estimate excludes taxes, insurance, HOA, and PMI. Consult a lender for accurate figures.
You May Also Like
View more nearby
Ask about this property
Message Xander Paumgarten about MLS #5110168.
