

Request a showing
Pick a Saturday or another date in the next 4 weeks, then leave your contact details.
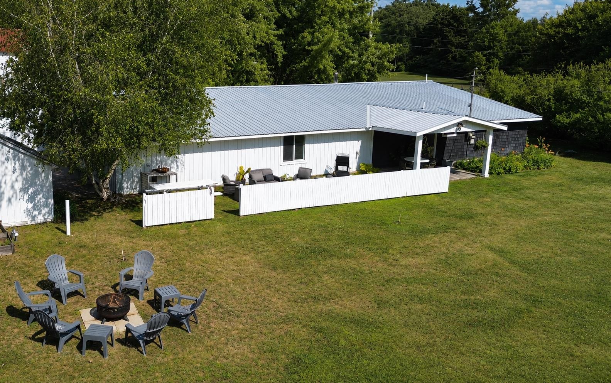
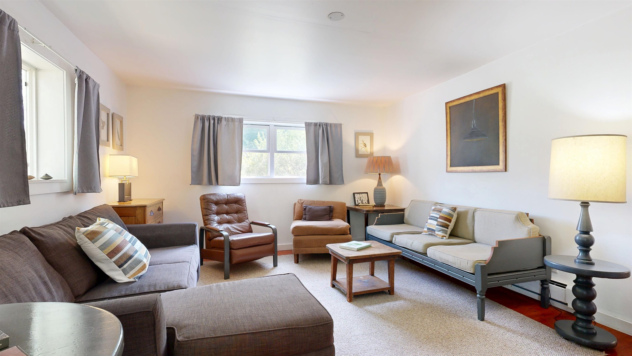
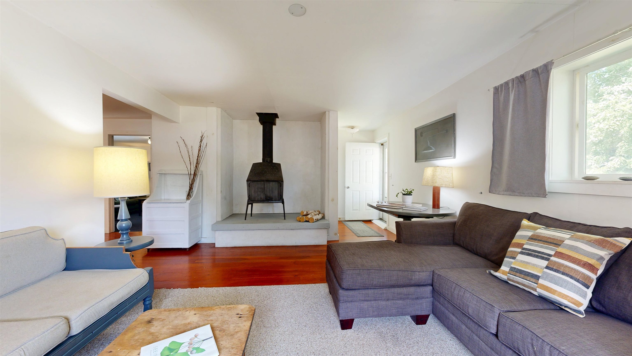
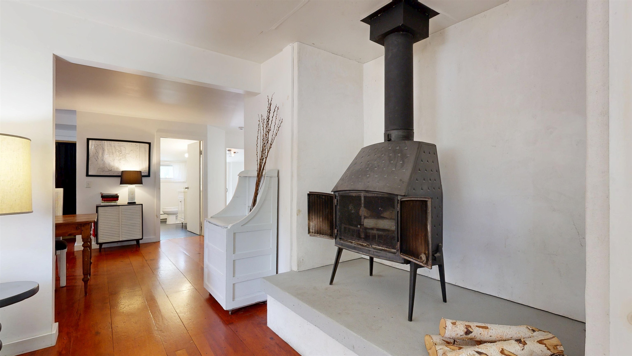
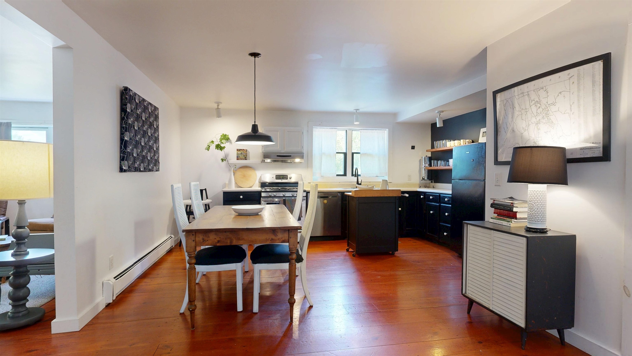
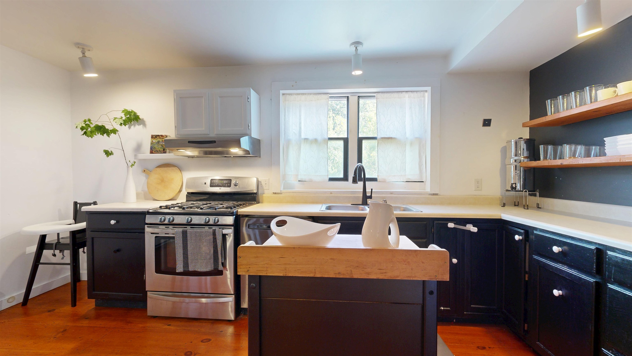
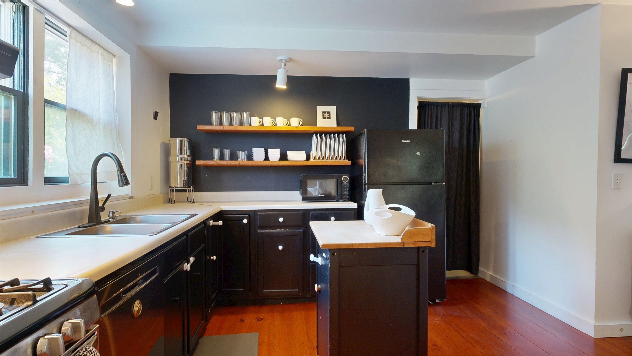
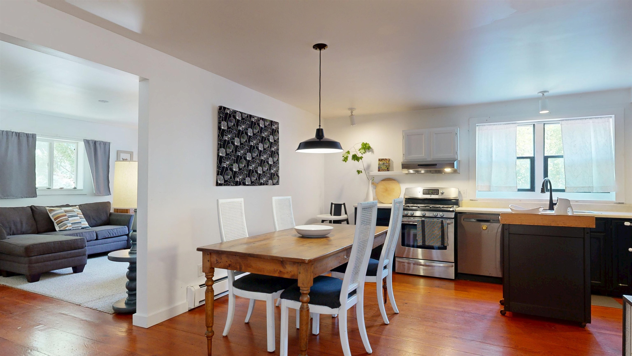
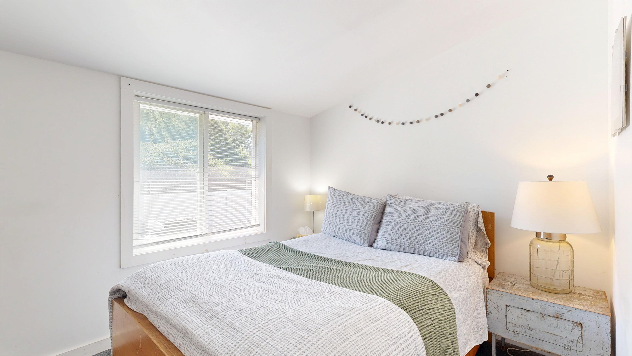
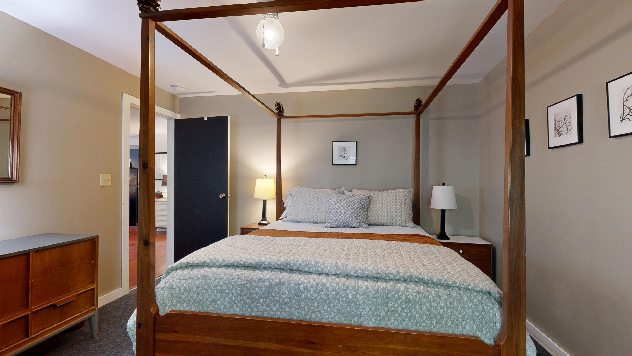
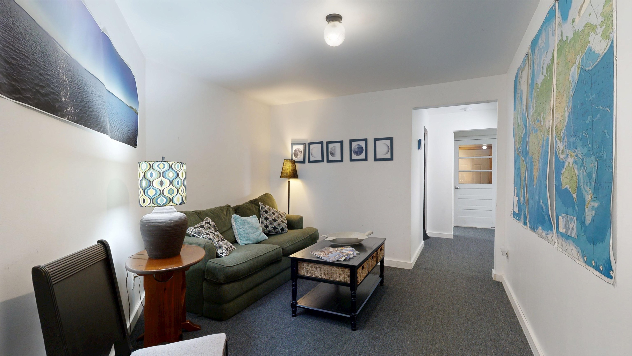
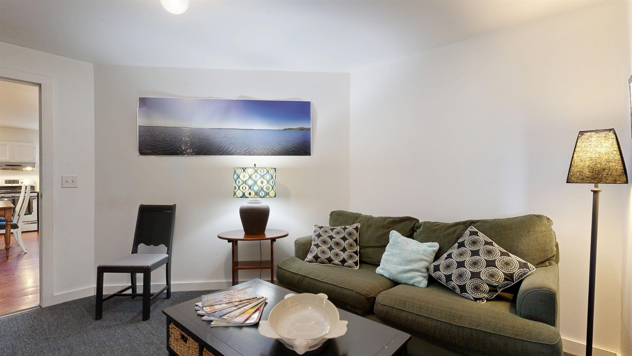
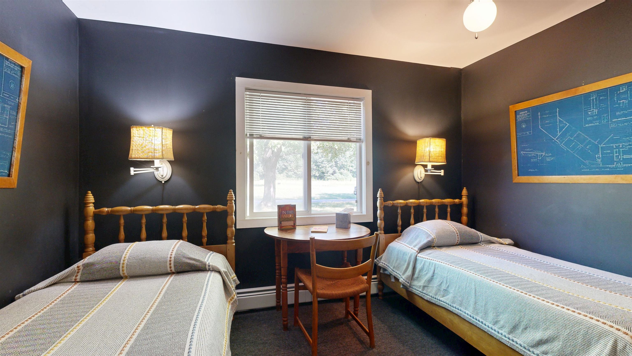
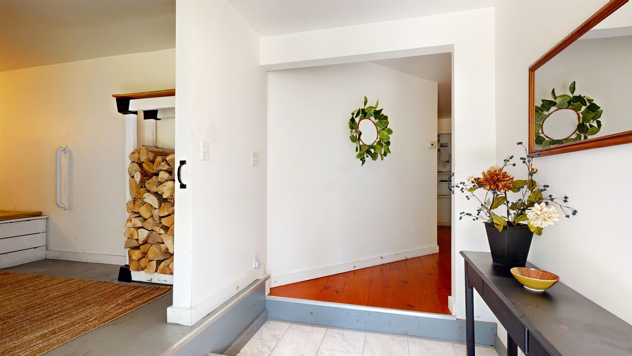
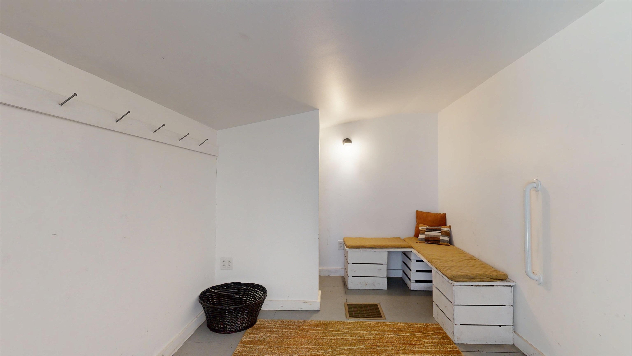
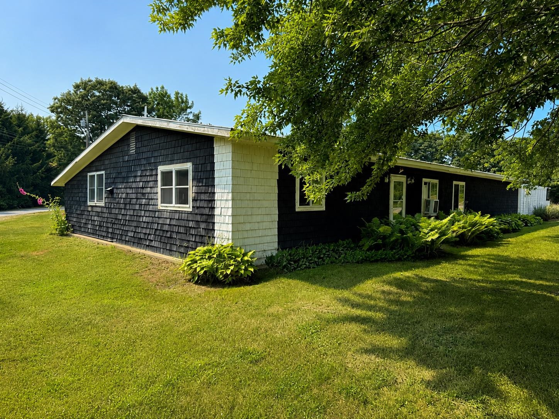



Listed by: Nancy Jenkins Real Estate The Nancy Jenkins Team
General Property Information
- Property Status
- Active
- Price
- $425, 000
- Property Type
- Single Family
- County
- VT-Chittenden
- Agency / Brokerage
- The Nancy Jenkins Team
Nancy Jenkins Real Estate - List Date
- 9/2/2026 8:00 PM
- Acres
- 1
- Year Built
- 1960
- Bedrooms
- 3
- Total Baths
- 1
- Sq. Ft. (Total)
- 1,752
- Tax Year
- 2026
- Taxes
- $5,287

Virtual Tour
Description
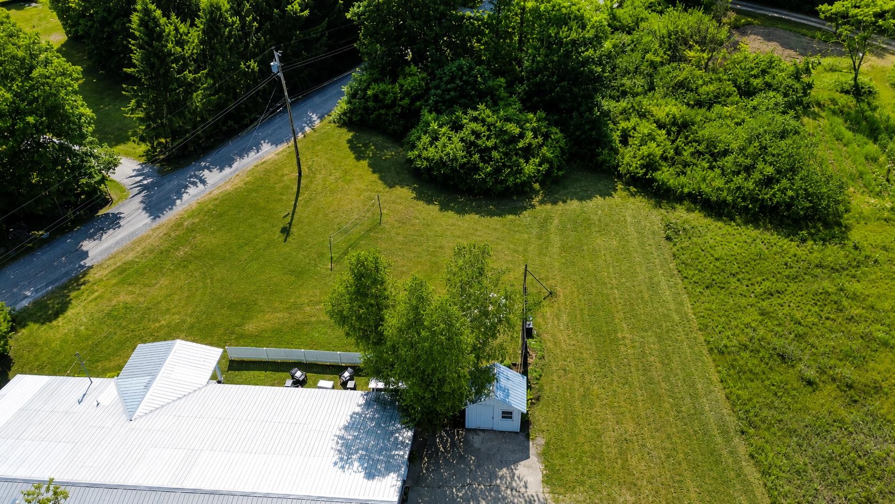
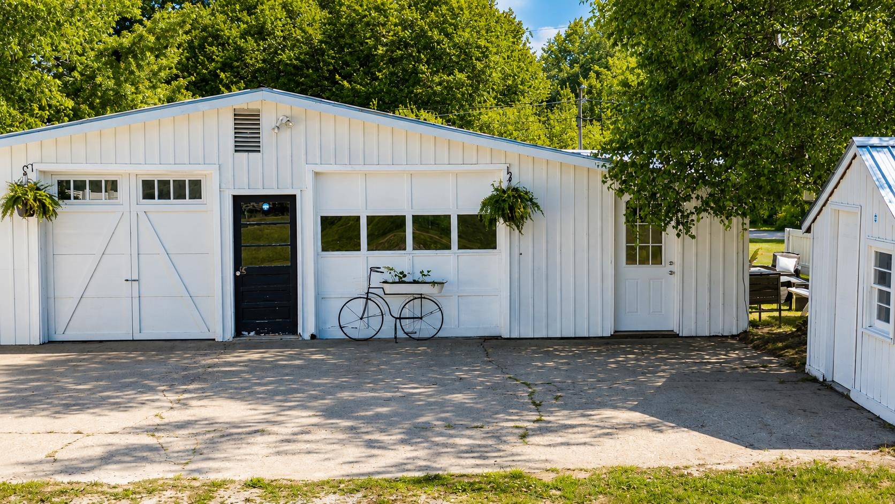
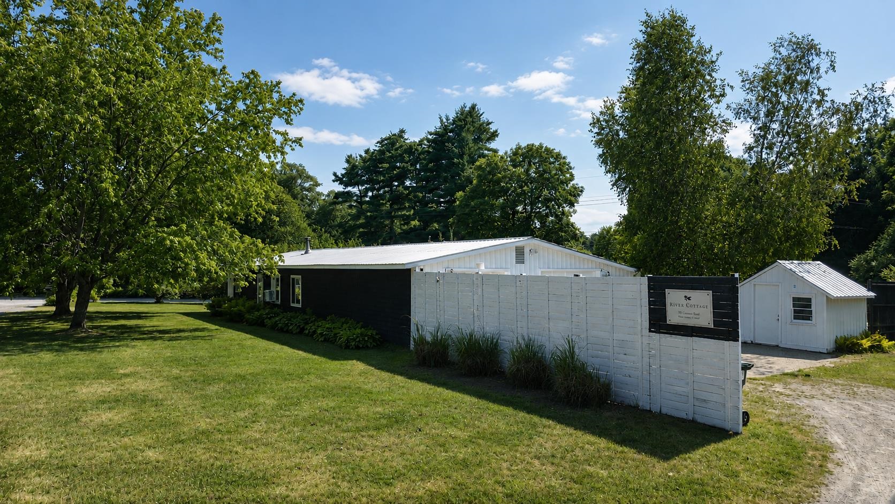
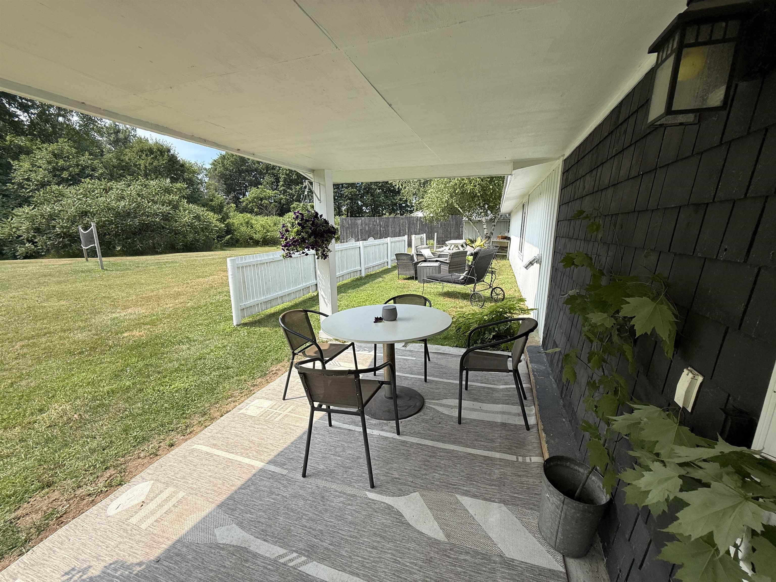
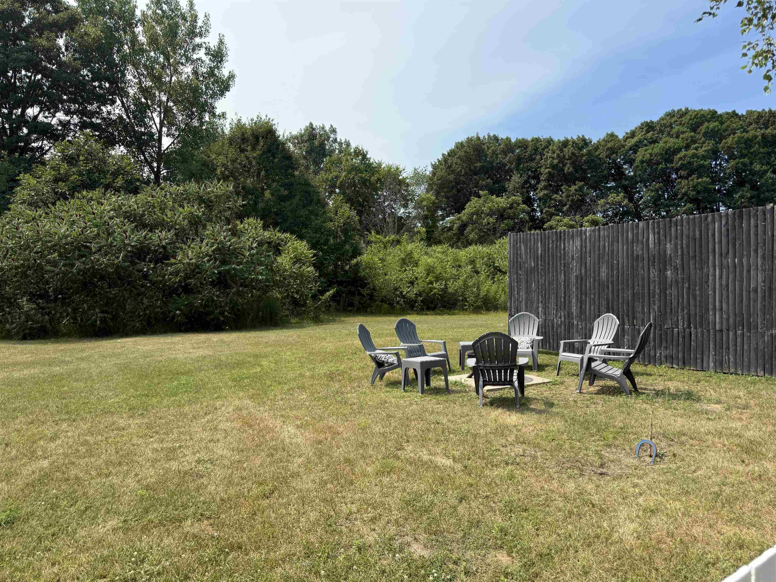
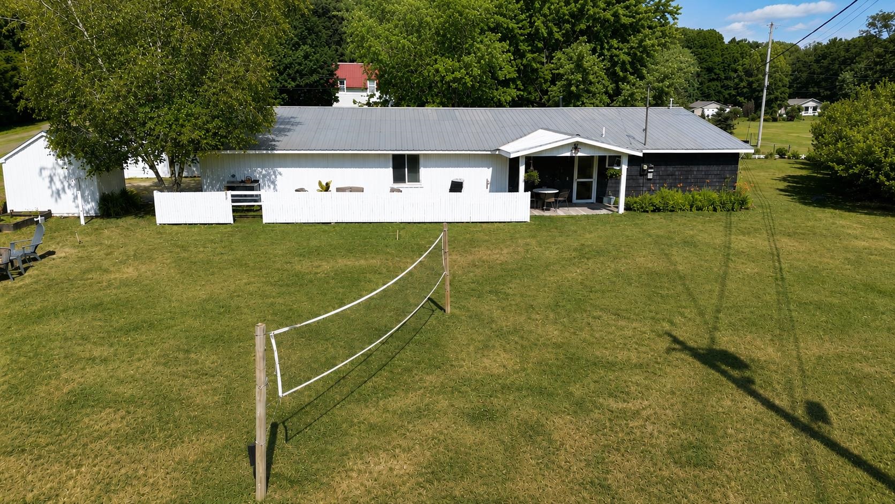
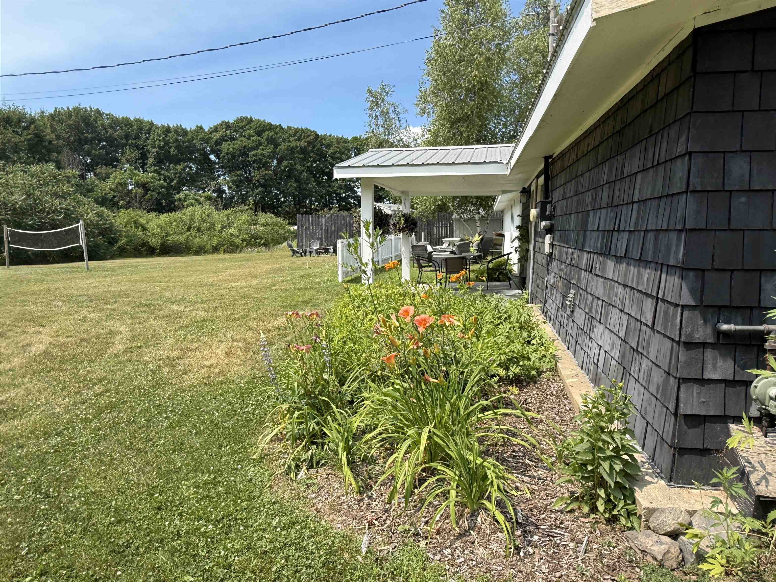
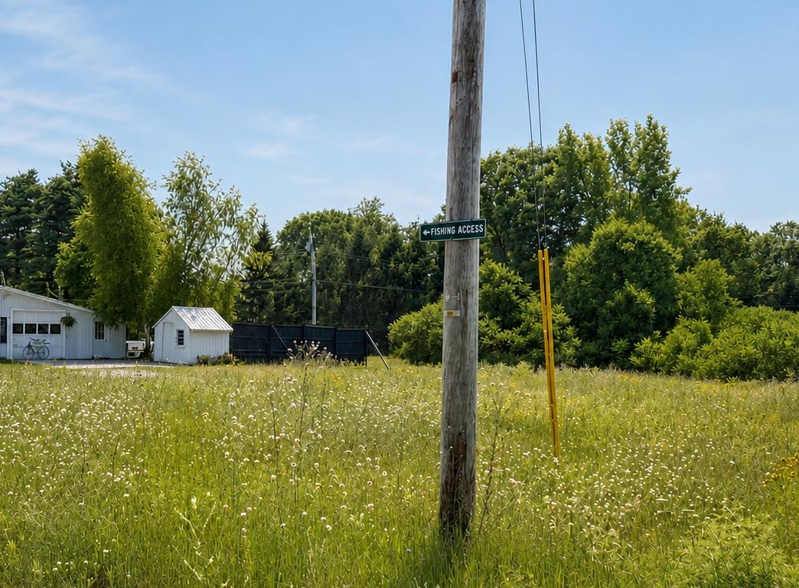
Be home for the holidays! Discover this inviting 3 bedroom, one-level home with a 2 car garage on a peaceful acre near the Lamoille River in West Milton. Spacious and welcoming with beautiful wood floors, a cozy woodstove, and the potential for a second bath and sun room. Outside, enjoy the beauty of Vermont's changing seasons, from colorful fall foliage to a lovely wildflower meadow and large yard for recreation in warmer months. Peaceful surroundings, an outdoor storage shed, and the nearby school bus stop add to the property's appeal. Numerous improvements over the past 10 years include an efficient newer boiler, updated appliances, and a new garage floor. A short stroll down a charming lane leads to a large public dock, perfect for boating, fishing, or simply enjoying the river. Conveniently located between Burlington and the Champlain Islands with the BTV Airport just 16 minutes away. A special opportunity to enjoy the simplicity of one-level living, a beautiful Vermont setting, and the comforts of home for the holidays and years to come.
Map
Interior Features
- # Of Stories
- 1
- Sq. Ft. (Total)
- 1,752
- Sq. Ft. (Above Ground)
- 1,752
- Sq. Ft. (Below Ground)
- 0
- Rooms
- 5
- Bedrooms
- 3
- Baths
- 1
- Interior Desc
- Dining Area, Hearth, Kitchen/Dining, Living/Dining, Natural Light
- Appliances Included
- Dishwasher, Gas Range, Refrigerator
- Flooring
- Carpet, Softwood, Vinyl
- Heating
- Propane, Baseboard
- Basement Desc
- Crawl Space
Town Market Snapshot
Source: Data provided by PrimeMLS, graph generated by Pall Spera Company
Exterior Features
- Style of Residence
- Ranch
- Time Share
- No
- Exterior Details
- Partial Fence , Patio
- Land Desc.
- Level
- Roof Desc.
- Metal
- Driveway Desc.
- Gravel
- Foundation Desc.
- Concrete Slab
- Sewer Desc.
- Septic
- Garage / Parking
- Yes
- Garage Spaces
- 2
- Road Frontage
- 0
- Zoning
- Residential
Affordability Estimate
Quick payment estimate for this listing. Not a loan offer — rates and terms vary.
Est. monthly principal & interest —
Estimate excludes taxes, insurance, HOA, and PMI. Consult a lender for accurate figures.
You May Also Like
View more nearby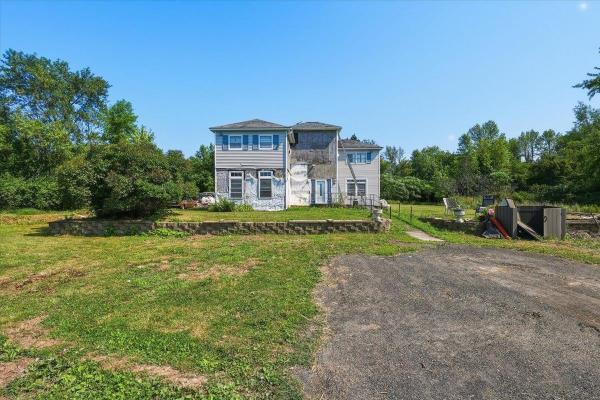


Ask about this property
Message Kimberly Gravel about MLS #5108041.
