

Request a showing
Pick a Saturday or another date in the next 4 weeks, then leave your contact details.




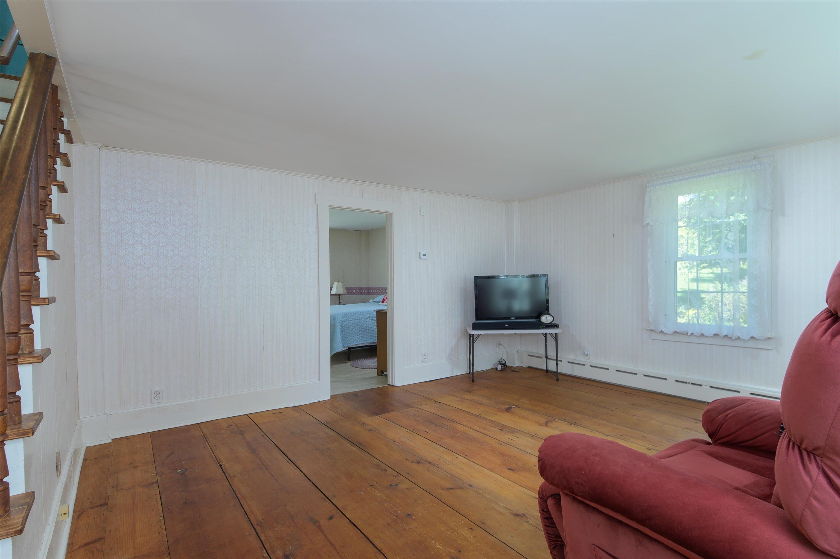
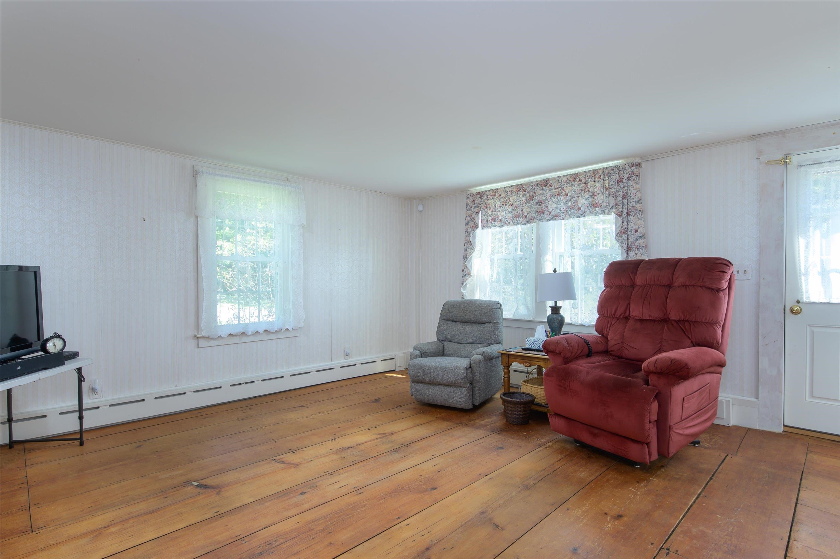
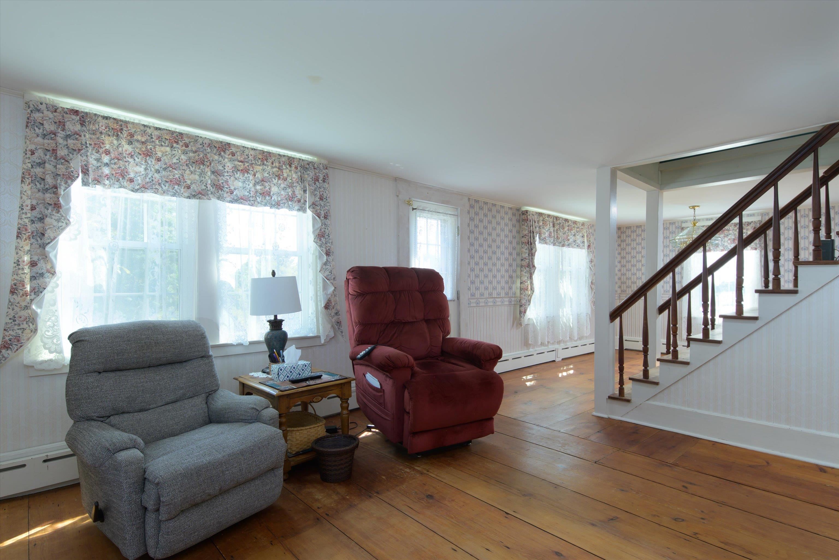
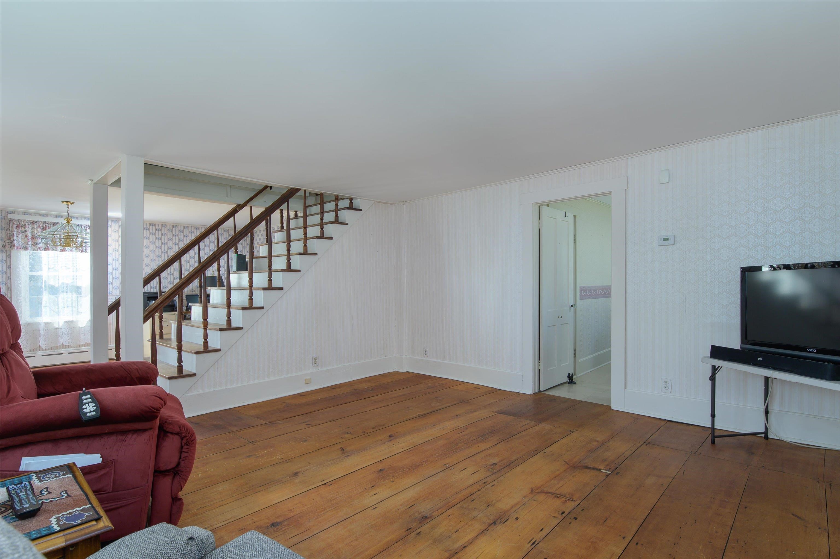
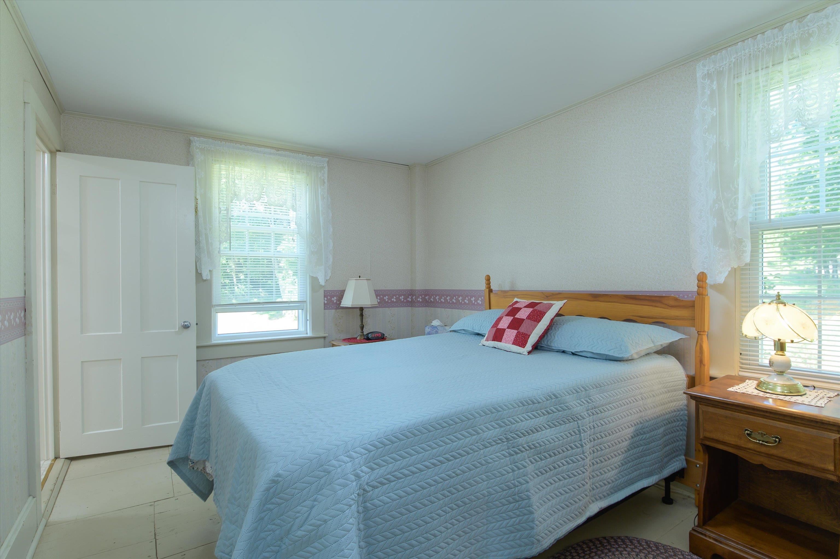
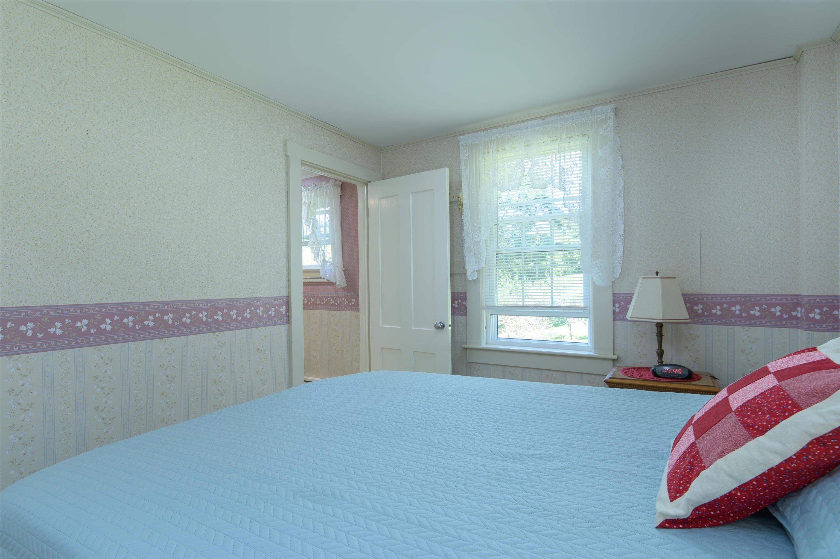
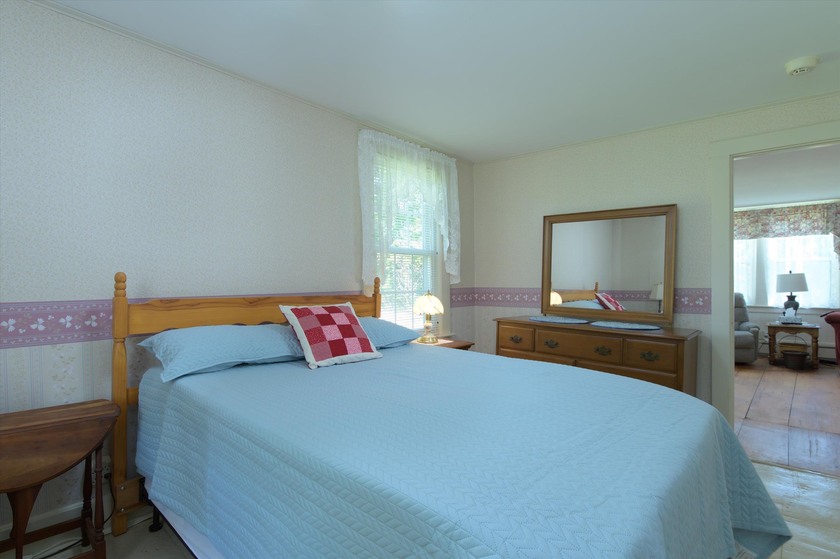
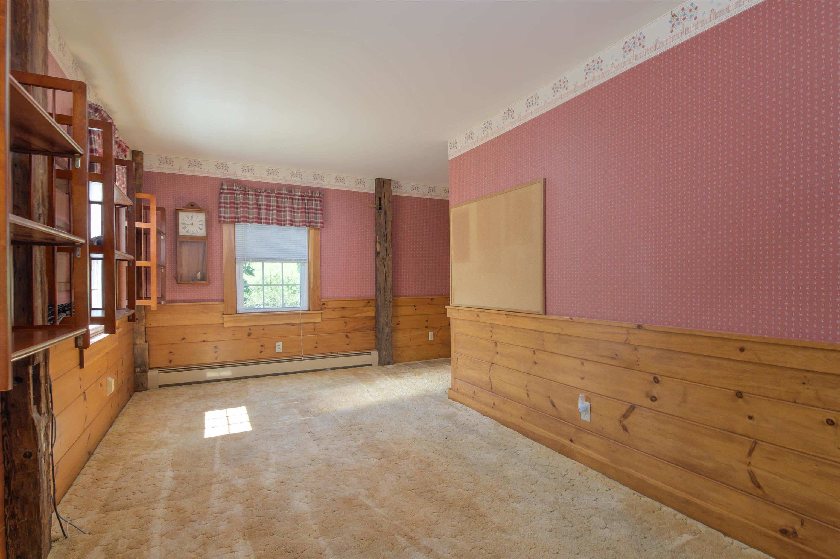

Listed by: Buffum Realty Julie Buffum
General Property Information
- Property Status
- Active
- Price
- $950, 000
- Property Type
- Single Family
- County
- VT-Windsor
- Agency / Brokerage
- Julie Buffum
Buffum Realty - List Date
- 9/15/2026 8:00 PM
- Acres
- 51.3
- Year Built
- 1750
- Bedrooms
- 3
- Total Baths
- 2
- Sq. Ft. (Total)
- 2,020
- Tax Year
- 2026
- Taxes
- $7,318

Description
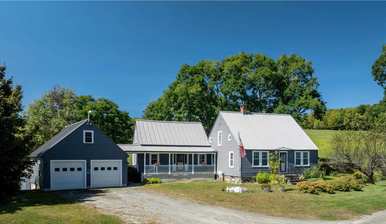
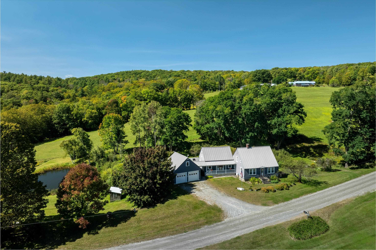
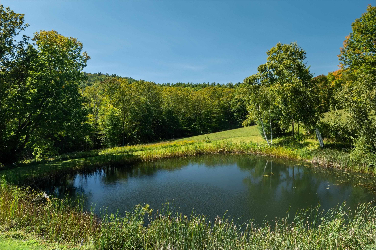
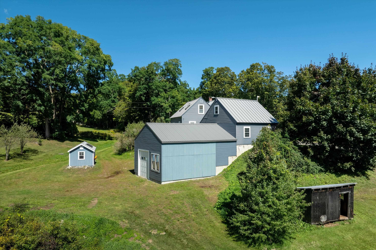
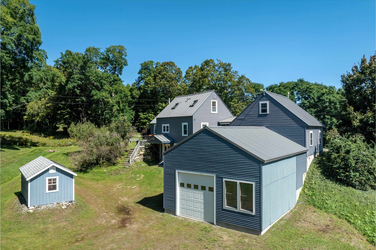
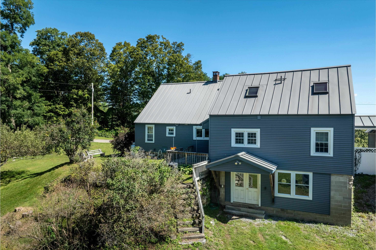
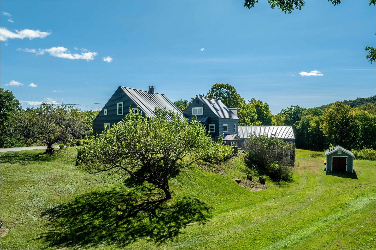
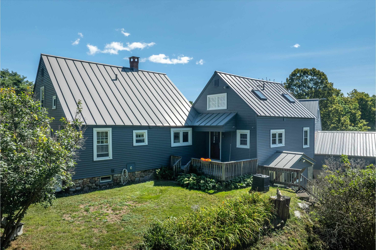
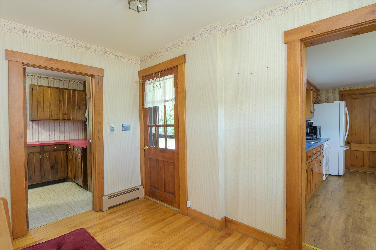
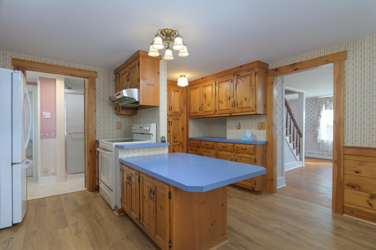
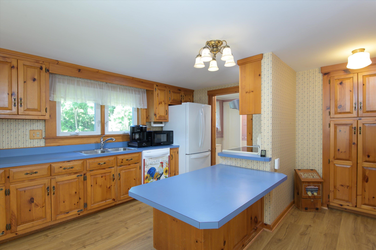
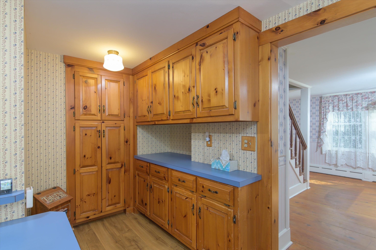
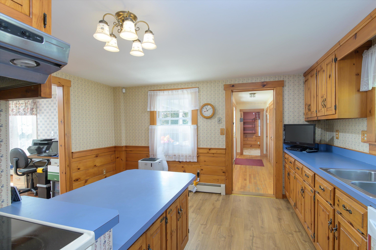
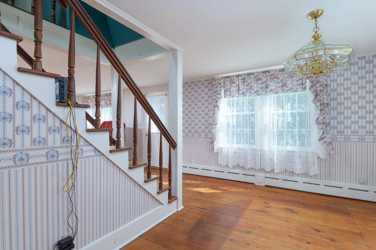
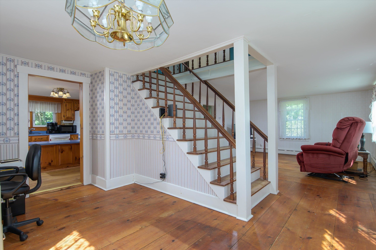
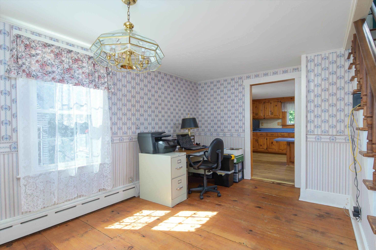
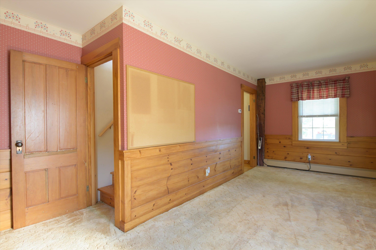
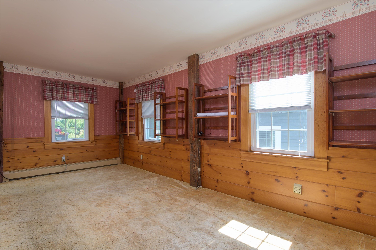
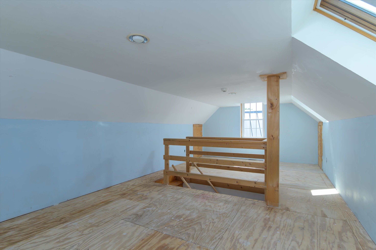
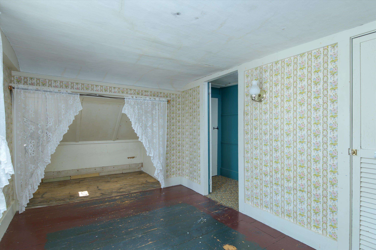
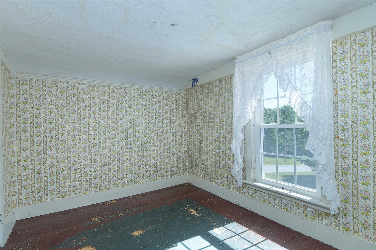
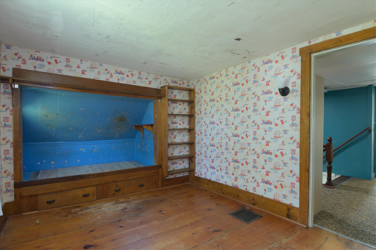
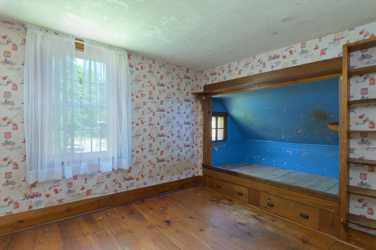
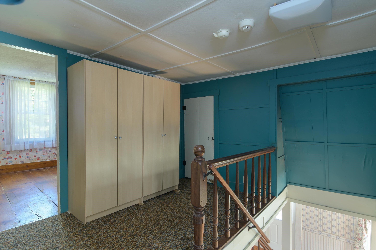
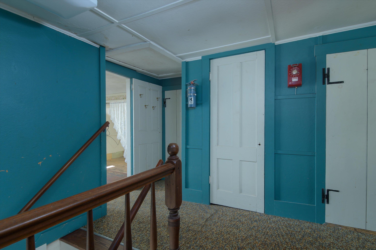
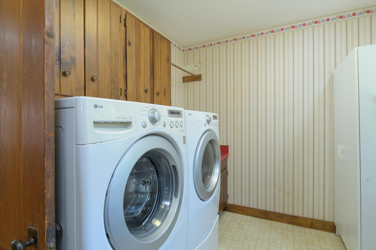
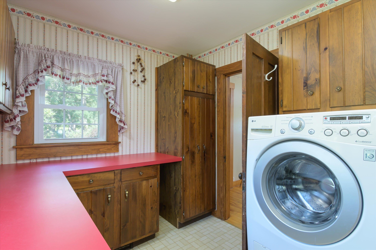
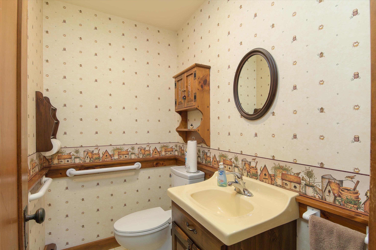
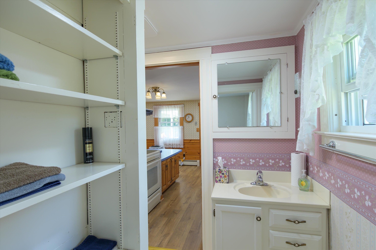
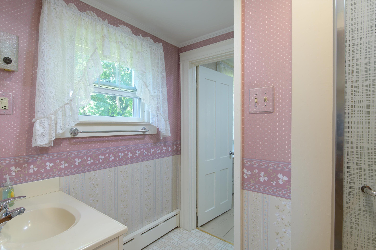
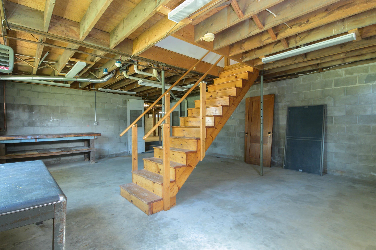
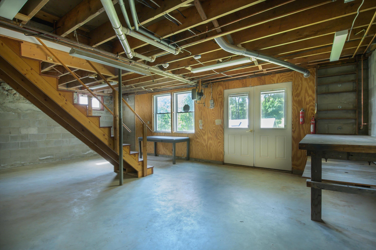
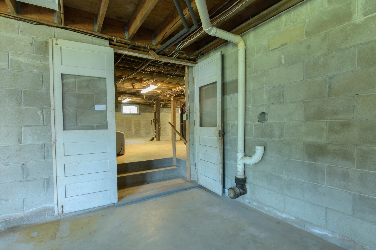
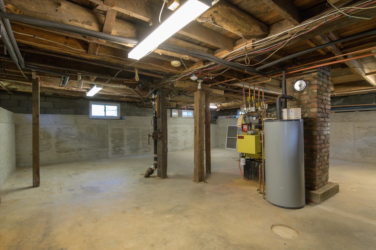
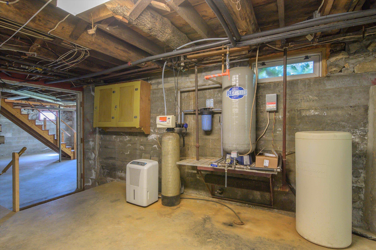
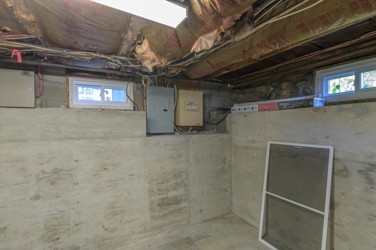
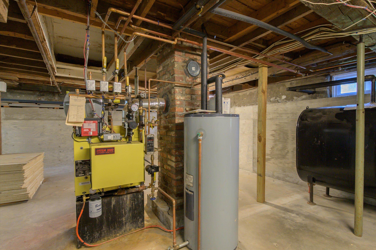
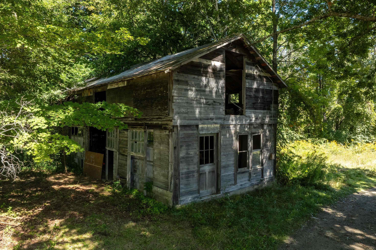
Being offered for sale for the second time since our country was founded, this 1750's cape is sitting on 50 0f the 110 acres of the original land grant. Current family has owned the property since 1936, lovingly caring for and maintaining the home and land. The land is both open and wooded with the wooded in land use. Snow mobile trails cross a portion of the property for easy access for winter enjoyment. Covered front porch and open back deck give you options for enjoying the quiet countryside, lots of perennials surround the house, there's a potting shed for all your pots and gardening tools conveniently located in the back yard. There is a workshop measures 24 x36 that could be used for whatever you choose with an oversized overhead door, electric and cement floor. The basement is clean, dry and could be used for any number of things, whole house generator keeps everything running no matter the weather. The original carriage shed has long been converted into living space having served as the seller's home office with a bonus room upstairs. First floor laundry room with cabinets works for additional storage for the kitchen which already has an abondance of cabinets. Open staircase gives the first-floor open concept living. 1st floor bedroom is connected to the full bath with walk-in shower. Second floor has two original bedrooms and a generous sized landing. There is lots of attic storage under the eaves. Please note that the original pine floors measure as much as 18 inches wide. A true country cape. Schedule your showing today.
Map
Interior Features
- # Of Stories
- 1.5
- Sq. Ft. (Total)
- 2,020
- Sq. Ft. (Above Ground)
- 2,020
- Sq. Ft. (Below Ground)
- 0
- Sq. Ft. Unfinished
- 1,500
- Rooms
- 9
- Bedrooms
- 3
- Baths
- 2
- Heating
- Oil, Baseboard, Hot Water
- Basement Desc
- Concrete, Concrete Floor, Daylight, Full, Interior Stairs, Walkout, Exterior Access, Basement Stairs
Town Market Snapshot
Source: Data provided by PrimeMLS, graph generated by Pall Spera Company
Exterior Features
- Style of Residence
- Cape
- House Color
- Blue
- Time Share
- No
- Land Desc.
- Agricultural, Country Setting, Field/Pasture, Wooded, Rural
- Roof Desc.
- Standing Seam
- Driveway Desc.
- Gravel
- Foundation Desc.
- Concrete, Poured Concrete, Stone
- Sewer Desc.
- 1000 Gallon, Leach Field
- Garage / Parking
- Yes
- Garage Spaces
- 2
- Road Frontage
- 150
- Zoning
- RA
Affordability Estimate
Quick payment estimate for this listing. Not a loan offer — rates and terms vary.
Est. monthly principal & interest —
Estimate excludes taxes, insurance, HOA, and PMI. Consult a lender for accurate figures.
You May Also Like
View more nearby

Ask about this property
Message Xander Paumgarten about MLS #5110174.
