


Being offered for sale for the second time since our country was founded, this 1750's cape is sitting on 50 0f the 110 acres of the original land grant. Current family has owned the property since 1936, lovingly caring for and maintaining the home and land. The land is both open and wooded with the wooded in land use. Snow mobile trails cross a portion of the property for easy access for winter enjoyment. Covered front porch and open back deck give you options for enjoying the quiet countryside, lots of perennials surround the house, there's a potting shed for all your pots and gardening tools conveniently located in the back yard. There is a workshop measures 24 x36 that could be used for whatever you choose with an oversized overhead door, electric and cement floor. The basement is clean, dry and could be used for any number of things, whole house generator keeps everything running no matter the weather. The original carriage shed has long been converted into living space having served as the seller's home office with a bonus room upstairs. First floor laundry room with cabinets works for additional storage for the kitchen which already has an abondance of cabinets. Open staircase gives the first-floor open concept living. 1st floor bedroom is connected to the full bath with walk-in shower. Second floor has two original bedrooms and a generous sized landing. There is lots of attic storage under the eaves. Please note that the original pine floors measure as much as 18 inches wide. A true country cape. Schedule your showing today.
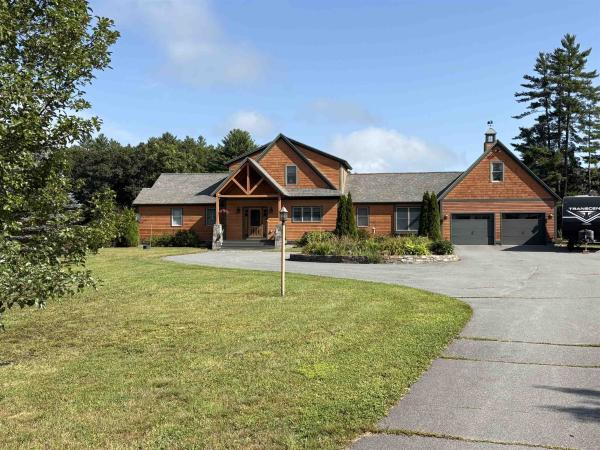
Stunning Contemporary on 7.6 acres - Sunny, Bright, and beautifully designed, this gorgeous home showcases exceptional workmanship, thoughtful details, and a wonderful connection to the outdoors. A gracious entrance lined with pear and cherry trees on this paved circular driveway, with center planting beds with seasonal blooming plants (roses, hostas, lilies, sunflowers, hydrangeas) and beautiful stonework, creates an impressive first arrival. Inside the heart of the home is the spectacular kitchen, featuring custom cabinetry, granite countertops, a country sink, and a gorgeous Elmira retro stove. The kitchen flows seamlessly into the dining and living areas with Oak floors, soaring vaulted ceilings, floor-to-ceiling windows, and a custom stone gas fireplace that creates a warm and inviting gathering space. French doors open to a spacious deck overlooking breathtaking views of Mount Ascutney. The first-floor primary en suite offers privacy and convenience with direct access to the deck and saltwater hot tub and a luxurious bath featuring beautiful tile and stonework, a walk-in shower, and a soaking tub. A second bedroom, 3/4 bath, and spacious hallway with an office and the mudroom provide direct access from the attached two-car garage. A lovely four-season sunroom overlooks the expansive backyard and is ideal for enjoying the changing seasons. Upstairs, a long balcony overlooks the living room space below, and a second en suite bedroom provides comfortable accommodations for family or guests. The finished lower level offers even more living and entertaining space, including a large family room with cherry-wood floors, a generous game room, half bath, abundant storage, a bulkhead, and a utility room. Set on 7.6 acres in a fantastic location, this property offers privacy, beautiful views, and easy access to recreation. Stoughton Pond Recreation Area is just moments away, with a boat launch for kayaking and canoeing. Okemo Mountain is approximately 30 minutes away.
© 2026 Northern New England Real Estate Network, Inc. All rights reserved. This information is deemed reliable but not guaranteed. The data relating to real estate for sale on this web site comes in part from the IDX Program of NNEREN. Subject to errors, omissions, prior sale, change or withdrawal without notice.
