

Request a showing
Pick a Saturday or another date in the next 4 weeks, then leave your contact details.










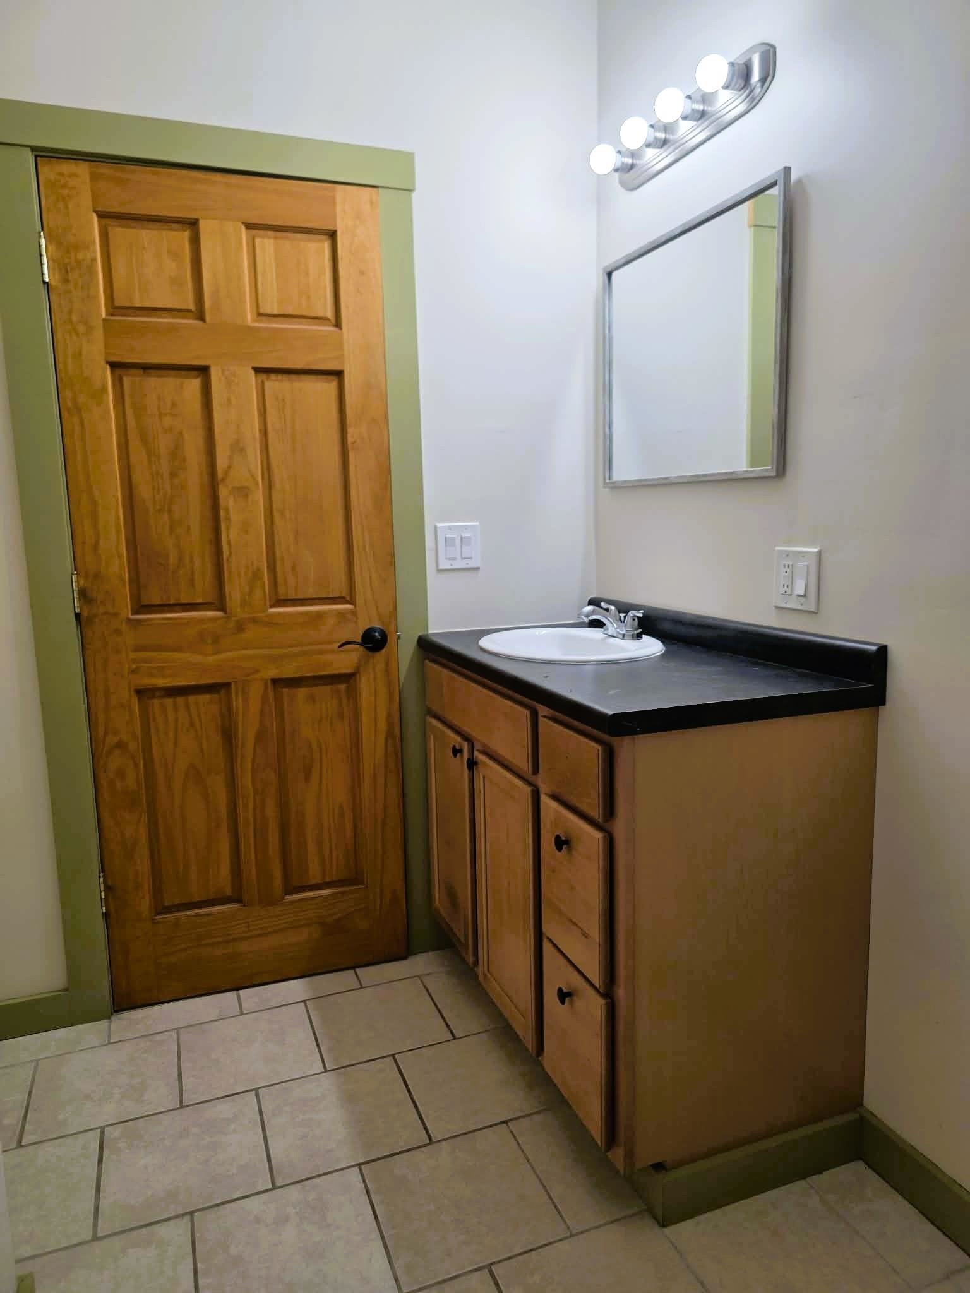
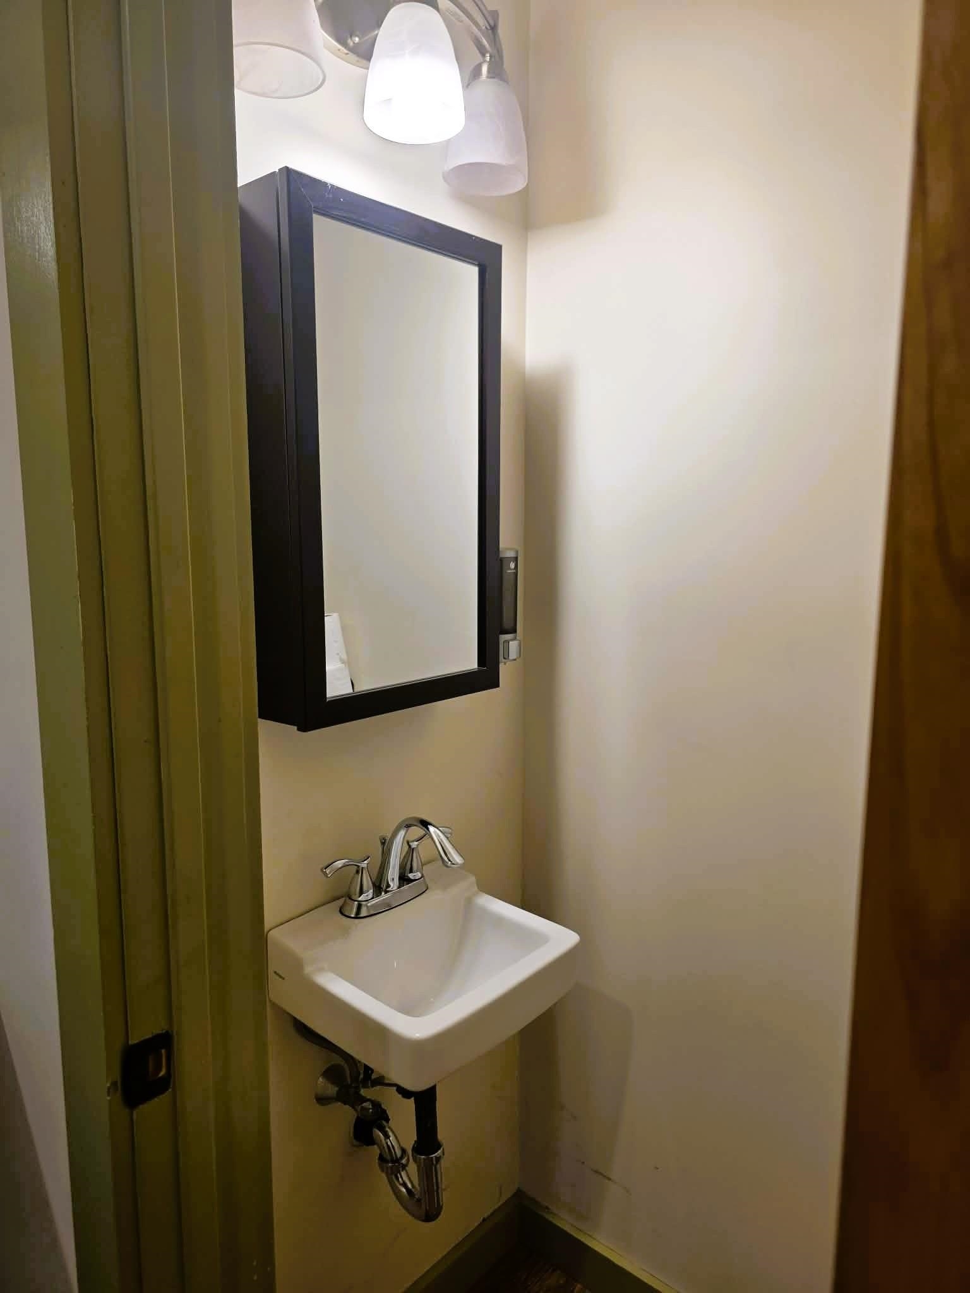
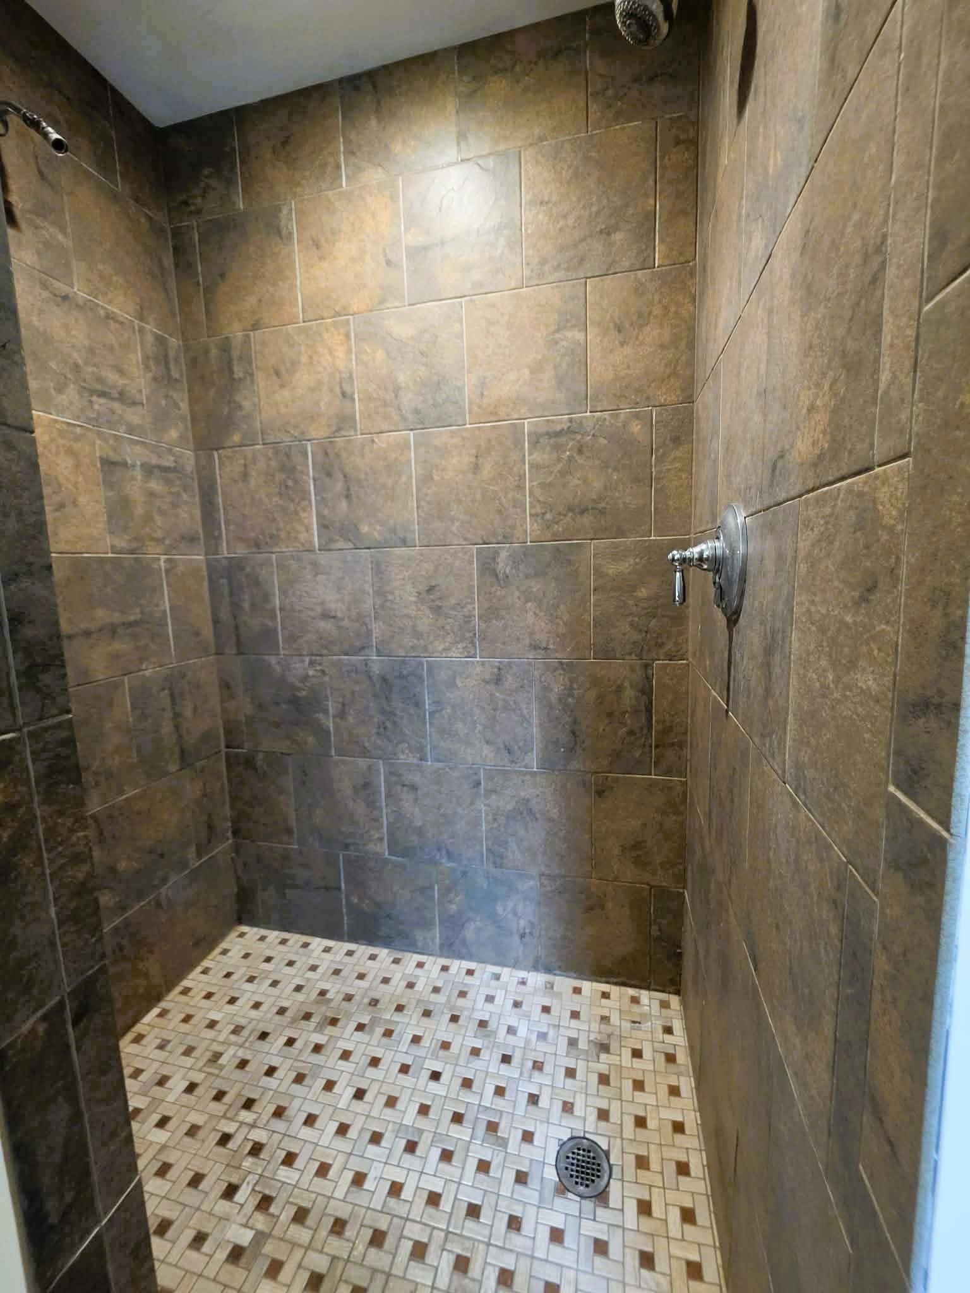
Listed by: EXP Realty Kate Barry
General Property Information
- Property Status
- Active
- Price
- $399, 000
- Property Type
- Single Family
- County
- VT-Windham
- Agency / Brokerage
- Kate Barry
EXP Realty - List Date
- 9/15/2026 8:00 PM
- Acres
- 2.01
- Year Built
- 2015
- Bedrooms
- 3
- Total Baths
- 3
- Sq. Ft. (Total)
- 2,108

Description
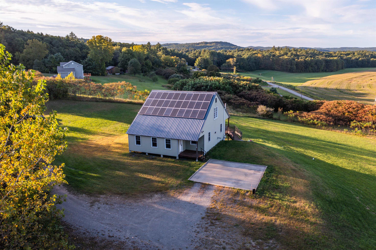
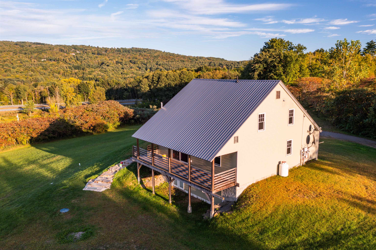
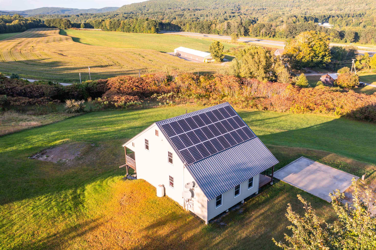
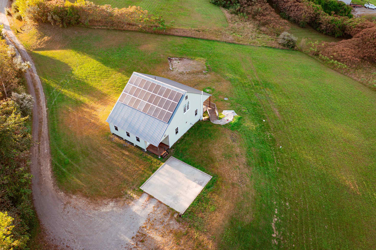
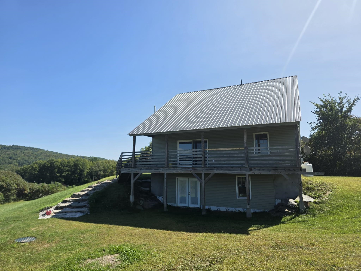
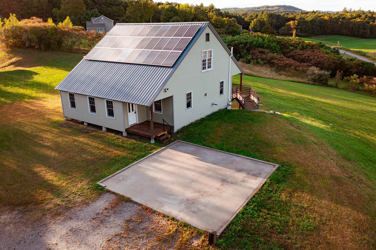
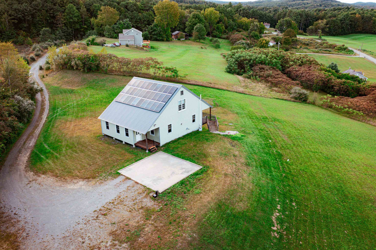
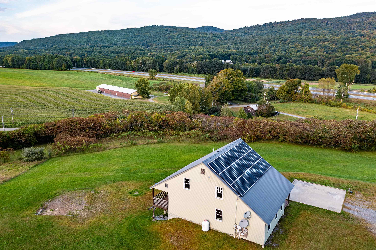
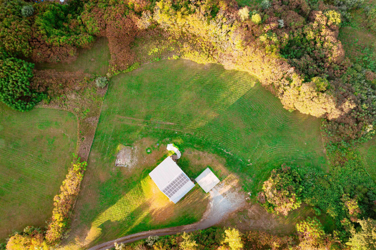
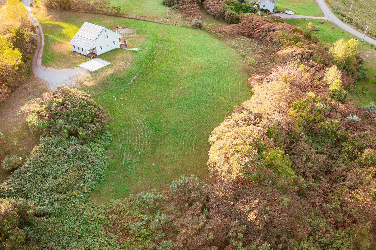
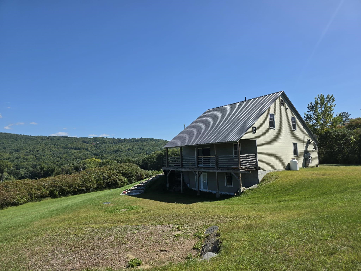
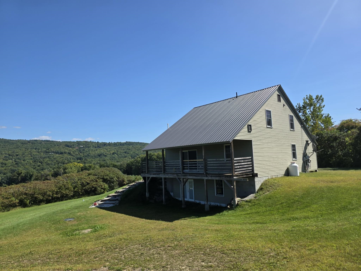
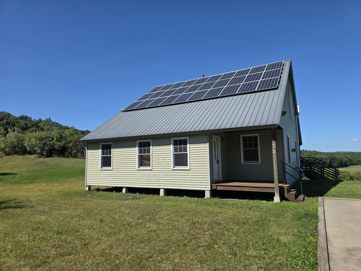
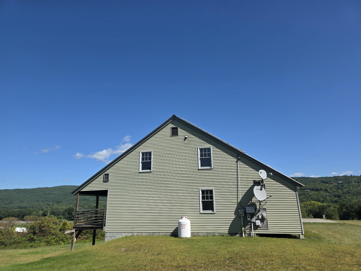
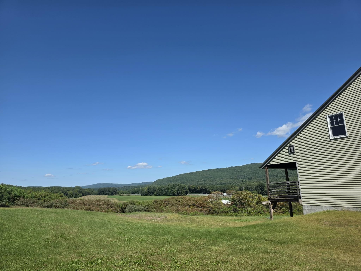
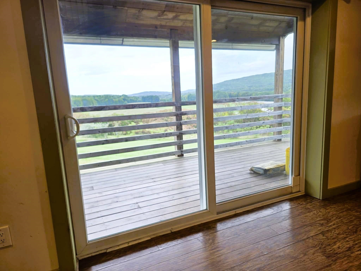
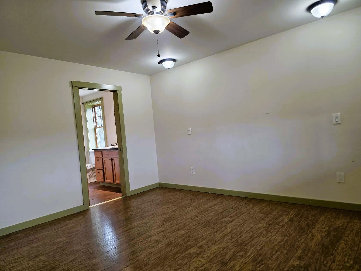
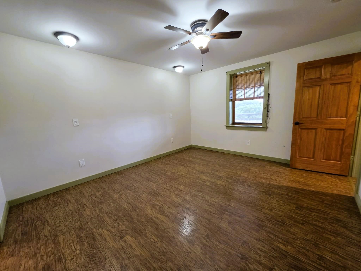
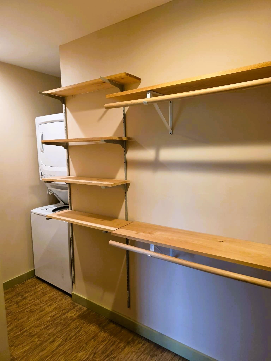
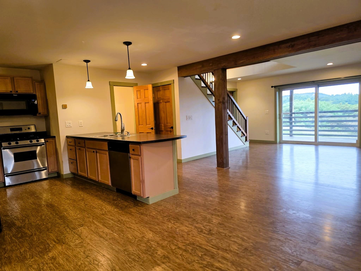
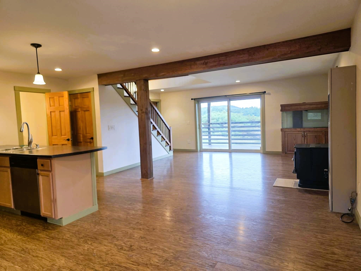
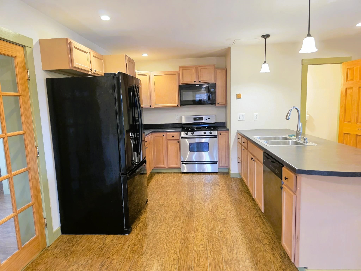
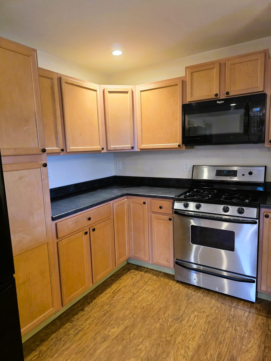
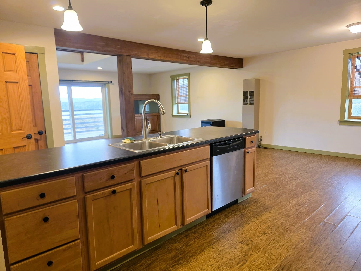
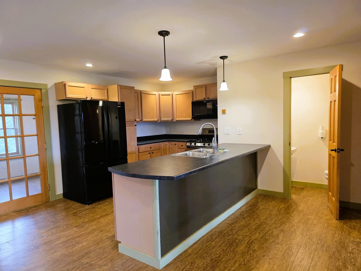
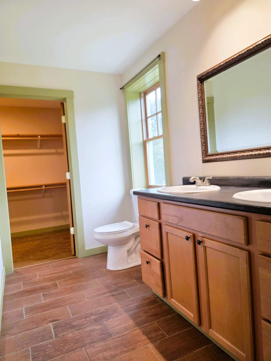
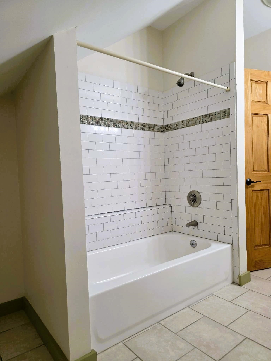
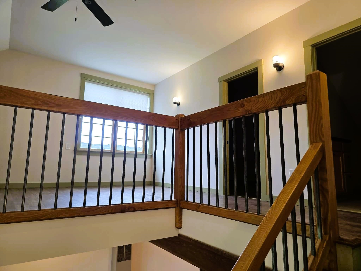
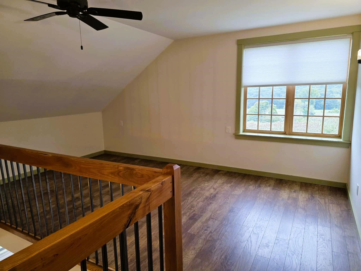
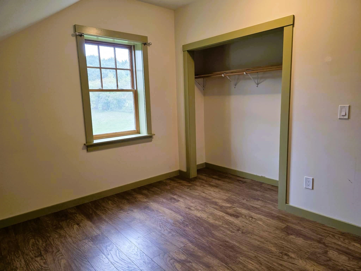
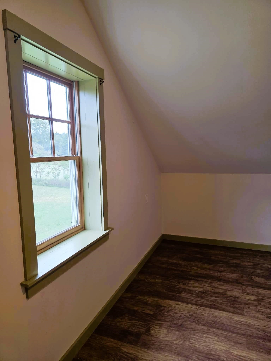
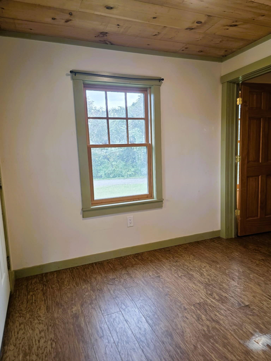
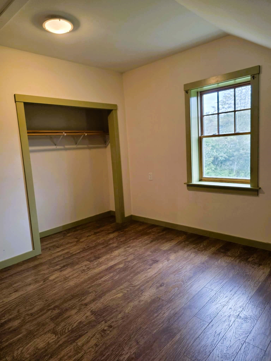
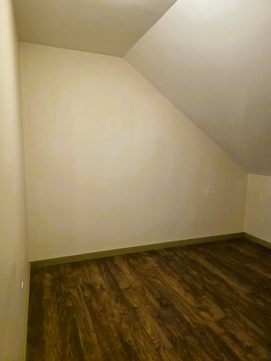
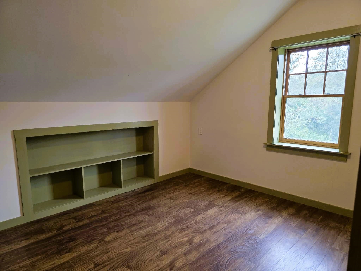
Set on 2.01 private Dummerston acres, this home pairs open-concept living with big mountain views, clean solar power, and room to grow. The main floor centers around everyday ease. A bright kitchen, dining, and living room anchored by hardwood floors and exposed beams looks straight out toward the surrounding hills. Off the main area, the primary bedroom serves as a true first-floor retreat, complete with an oversized walk-in closet and en-suite laundry right where it makes sense. A covered back porch expands the footprint outdoors, giving you a quiet, sheltered spot to take in the scenery. Flexibility is built in across both levels. Upstairs features two bedrooms, a full bath, and an open loft alongside a dedicated office nook, a great for remote work, creative projects, or guest overflow. If you need more square footage, the full basement offers a clean, unfinished footprint ready to become a workshop, rec room, or additional living area. Outside, the property stays quiet and private while keeping utility overhead low thanks to the active solar power system. A poured concrete pad is already set for a future garage or workshop build, leaving you with open acreage, privacy, and panoramic views you won't outgrow! See it today!
Map
Interior Features
- # Of Stories
- 2
- Sq. Ft. (Total)
- 2,108
- Sq. Ft. (Above Ground)
- 2,108
- Sq. Ft. (Below Ground)
- 0
- Sq. Ft. Unfinished
- 1,088
- Rooms
- 6
- Bedrooms
- 3
- Baths
- 3
- Interior Desc
- Ceiling Fan, Dining Area, Kitchen/Dining, Laundry Hook-ups, Living/Dining, Primary BR w/ BA, 1st Floor Laundry
- Appliances Included
- Dishwasher, Dryer, Microwave, Gas Range, Refrigerator, Washer
- Flooring
- Ceramic Tile, Manufactured
- Heating
- Propane, Wall Furnace
- Basement Desc
- Concrete, Concrete Floor, Full, Interior Stairs, Unfinished, Walkout
Town Market Snapshot
Source: Data provided by PrimeMLS, graph generated by Pall Spera Company
Exterior Features
- Style of Residence
- Cape
- Time Share
- No
- Exterior Details
- Deck, Porch
- Land Desc.
- Country Setting, Mountain View, Secluded, View, Mountain
- Roof Desc.
- Metal
- Driveway Desc.
- Dirt, Gravel
- Foundation Desc.
- Insulated Concrete Forms, Poured Concrete
- Sewer Desc.
- Septic
- Garage / Parking
- No
- Garage Spaces
- 0
- Road Frontage
- 399
- Zoning
- Res
Affordability Estimate
Quick payment estimate for this listing. Not a loan offer — rates and terms vary.
Est. monthly principal & interest —
Estimate excludes taxes, insurance, HOA, and PMI. Consult a lender for accurate figures.
You May Also Like
View more nearby
Ask about this property
Message Xander Paumgarten about MLS #5110187.
