

Request a showing
Pick a Saturday or another date in the next 4 weeks, then leave your contact details.
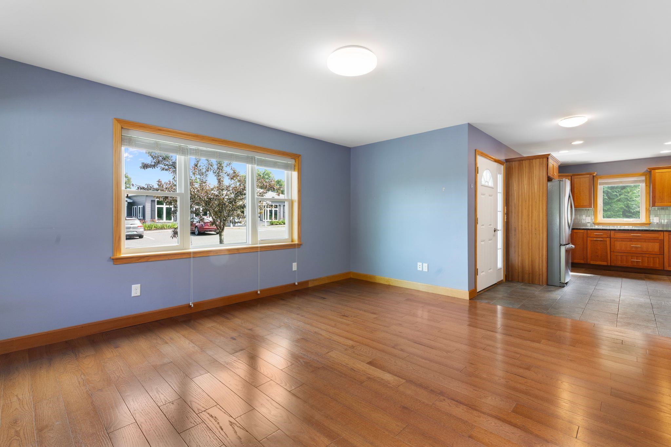
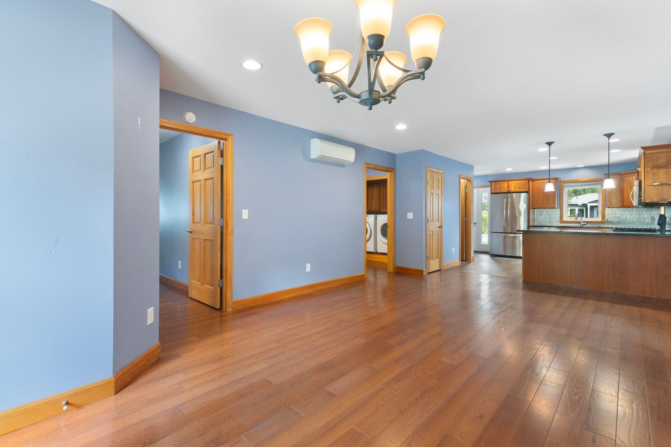
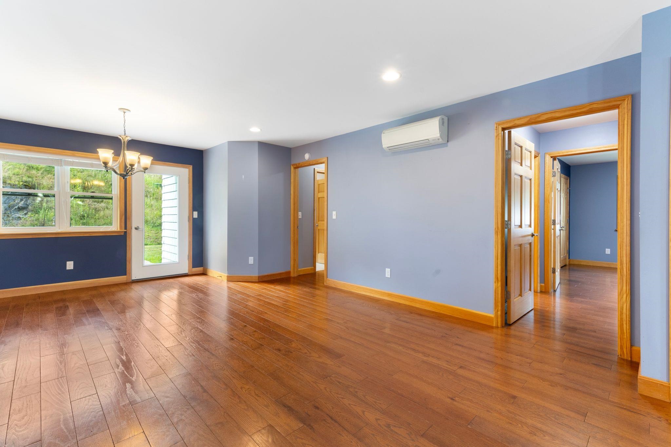
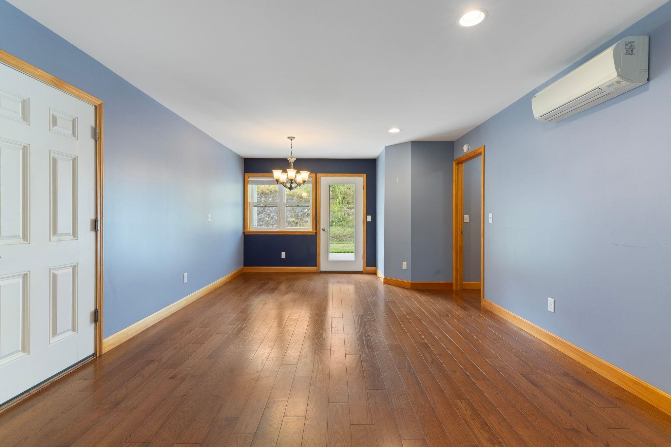
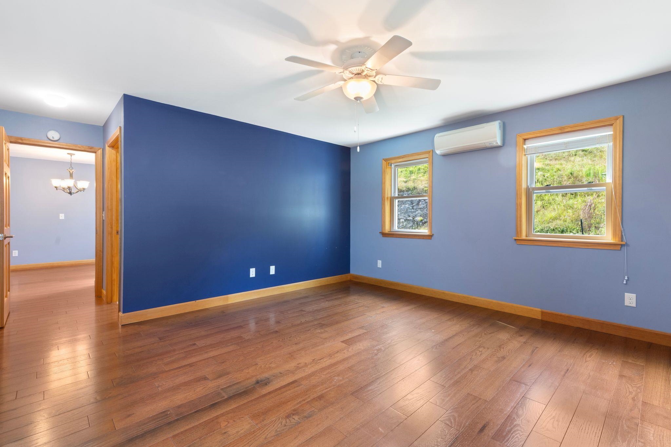
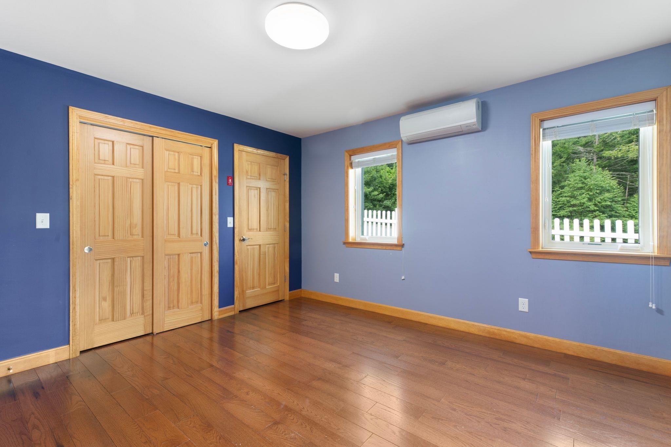
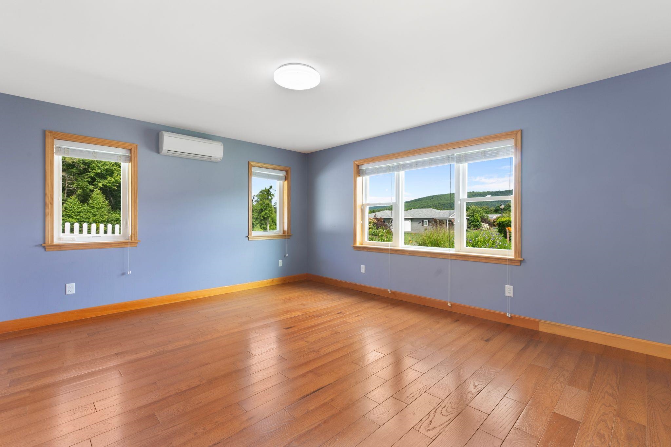
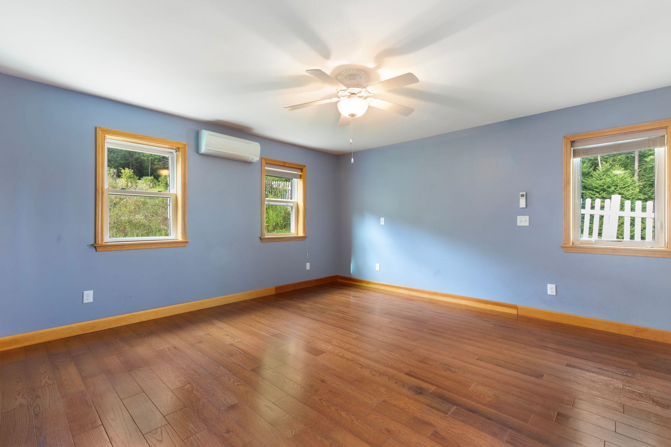
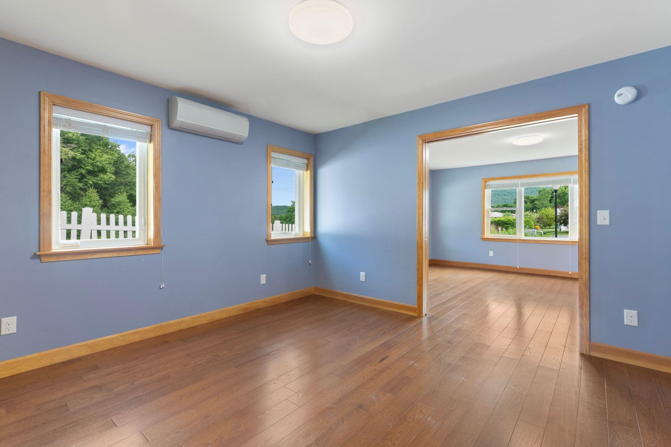
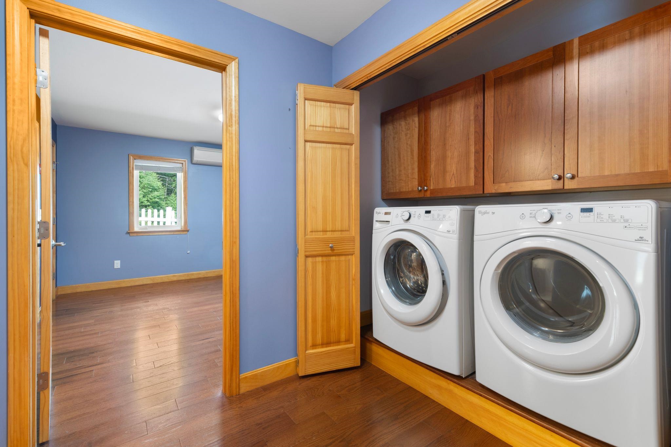
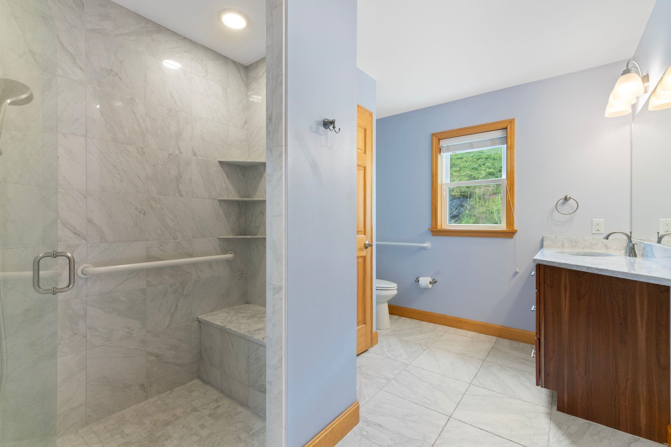
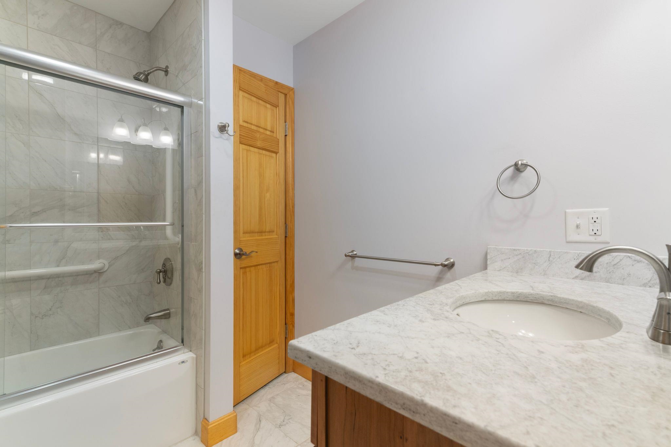
Listed by: Brattleboro Area Realty Christine Lewis
General Property Information
- Property Status
- Active
- Price
- $439, 000
- Property Type
- Single Family
- County
- VT-Windham
- Agency / Brokerage
- Christine Lewis
Brattleboro Area Realty - List Date
- 8/24/2026 8:00 PM
- Acres
- 0.18
- Year Built
- 2015
- Bedrooms
- 2
- Total Baths
- 2
- Sq. Ft. (Total)
- 1,550

Description
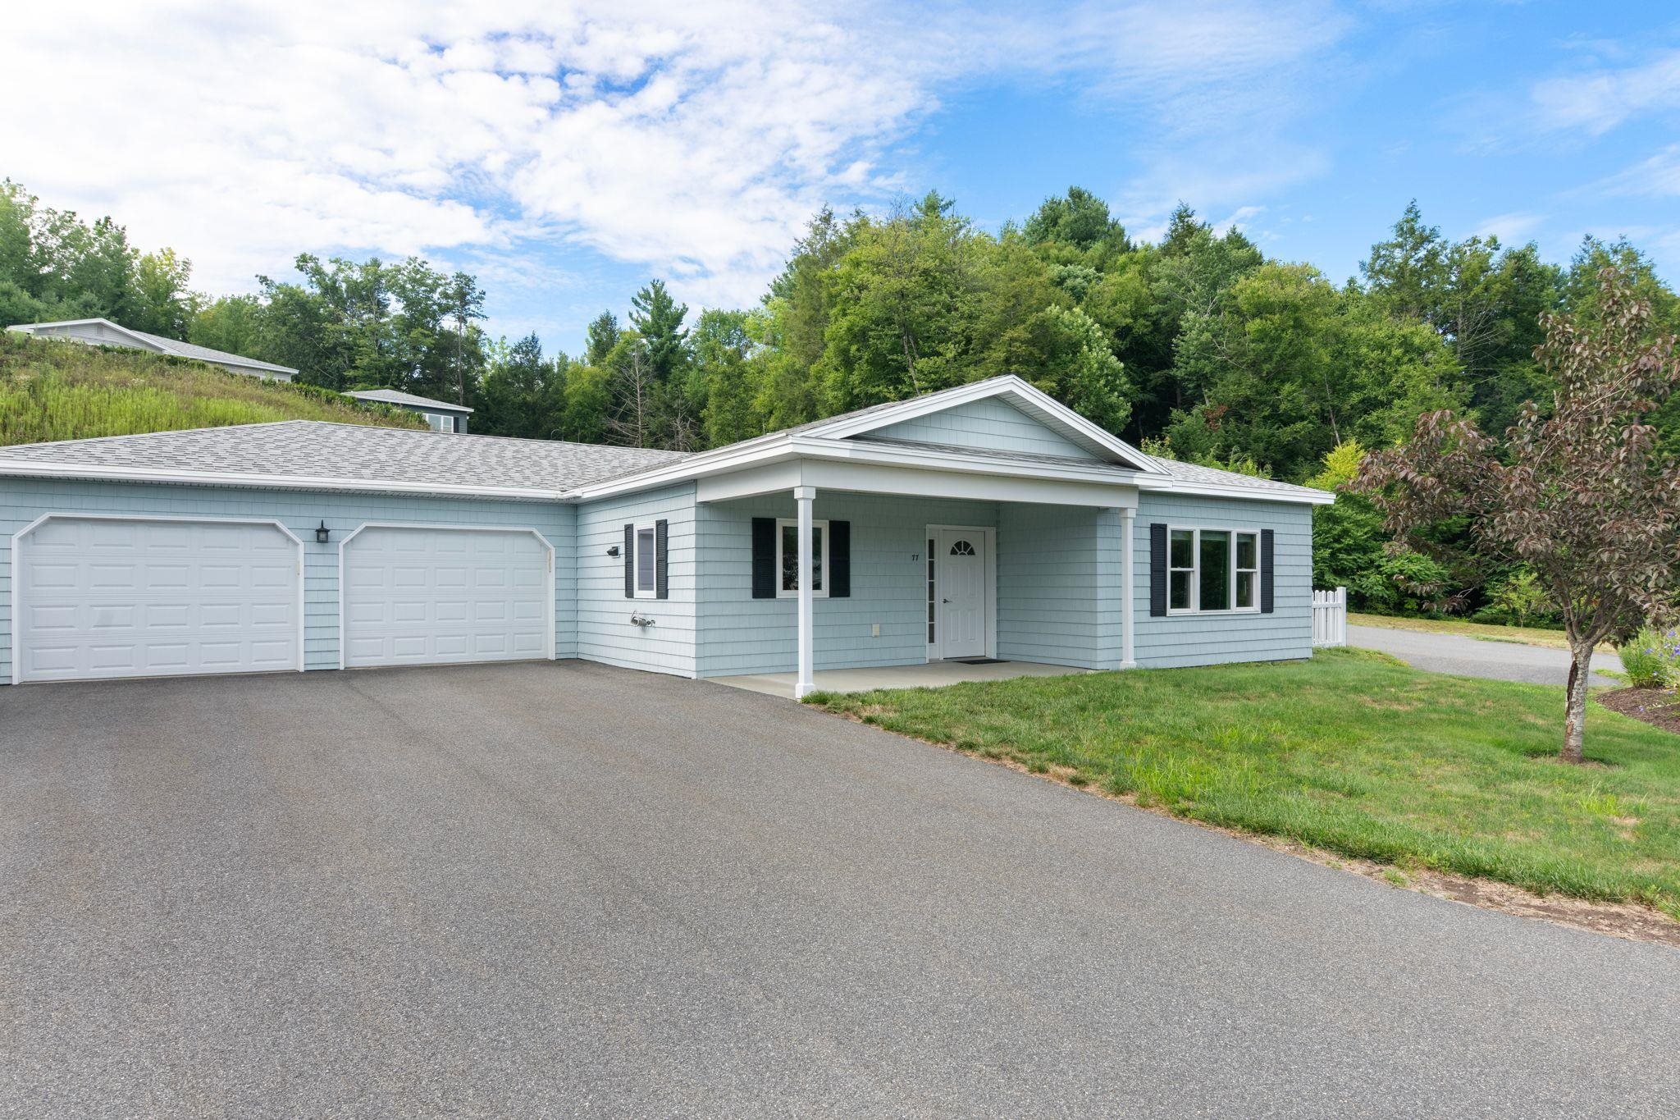
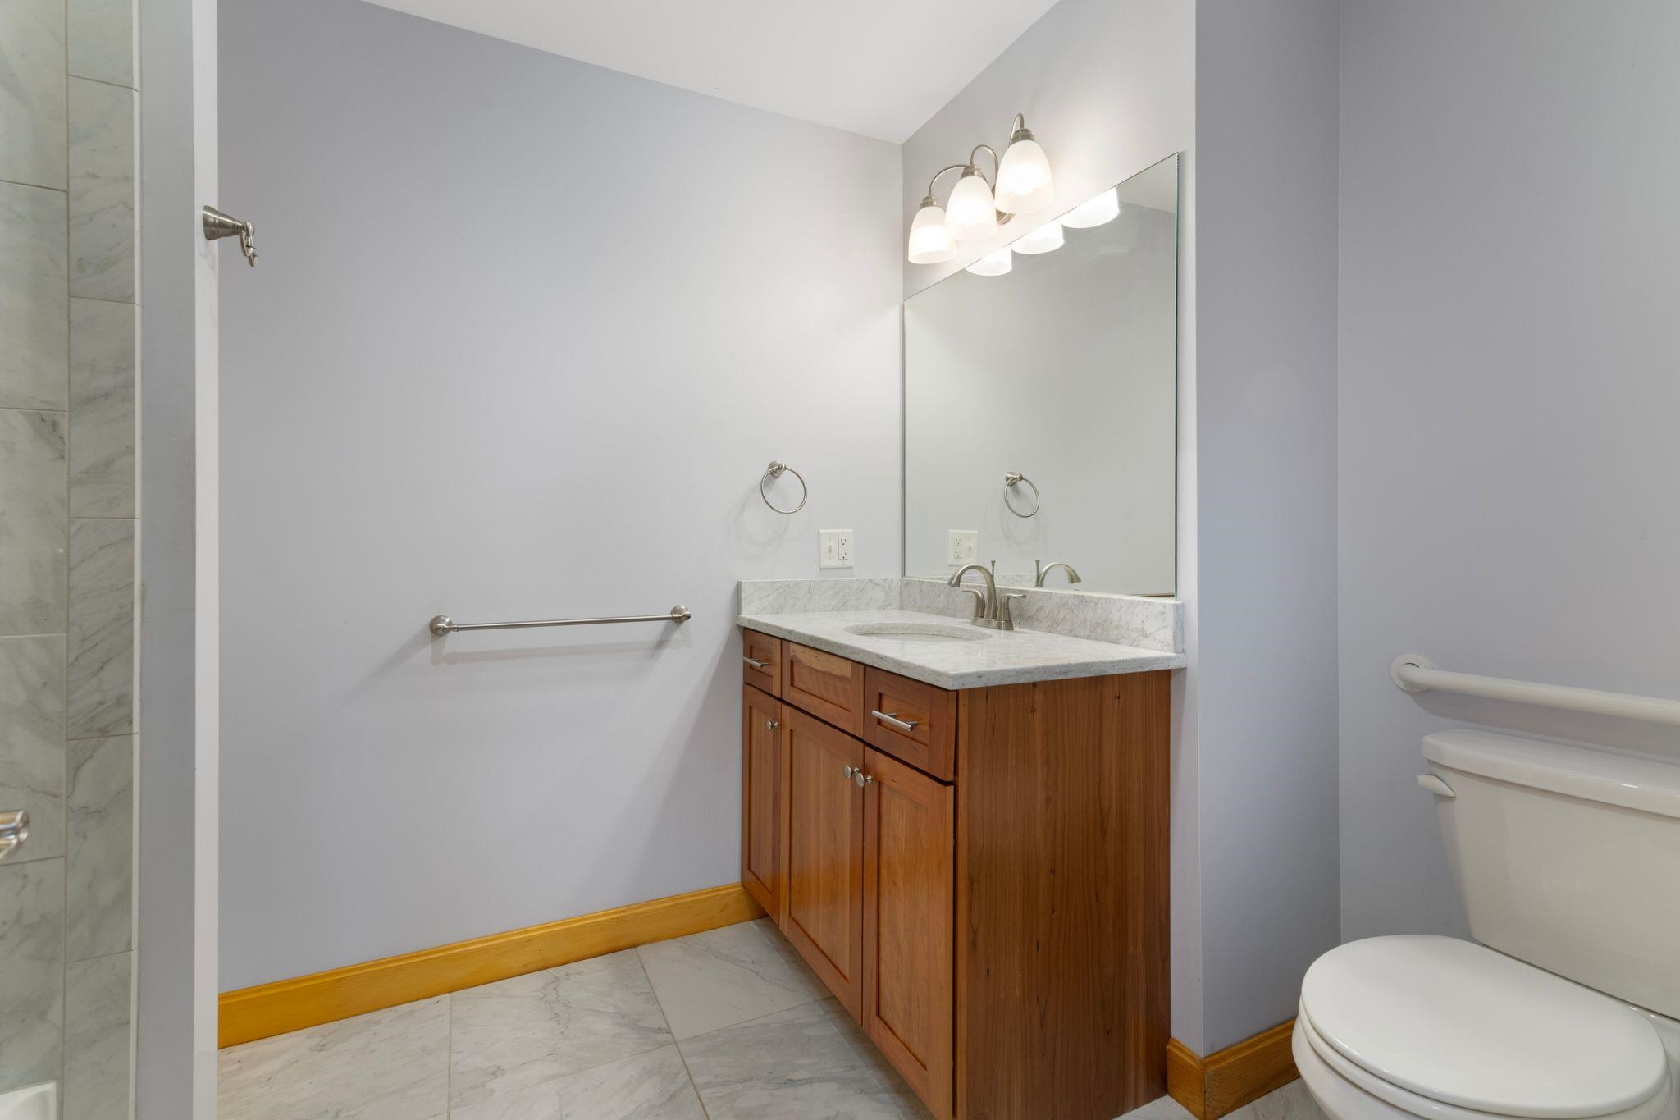
You've earned it.....the right to easy living.....have someone to do the heavy lifting...This community has become a much needed addition to the housing community. All are designed for the 55 and over who are looking for an easy way to settle in. Just think, the snowplowing, shoveling and salting are all taken care of, as well as the summer mowing and hedge trimming. One level living with no steps, a step in shower...no hopping over the tub rim...no cleaning off the car when you park in the garage...Besides all this there is a community center featuring exercise equipment, a function room, cozy fireplace and kitchen. A great place for walking, meeting the neighbors and making friends. Pickle Ball anyone? Located right off I91, you CAN get there from here. No mud season, no fuss. You have earned it! This property is being subdivided from a larger parcel.
Map
Interior Features
- # Of Stories
- 1
- Sq. Ft. (Total)
- 1,550
- Sq. Ft. (Above Ground)
- 1,550
- Sq. Ft. (Below Ground)
- 0
- Rooms
- 5
- Bedrooms
- 2
- Baths
- 2
- Interior Desc
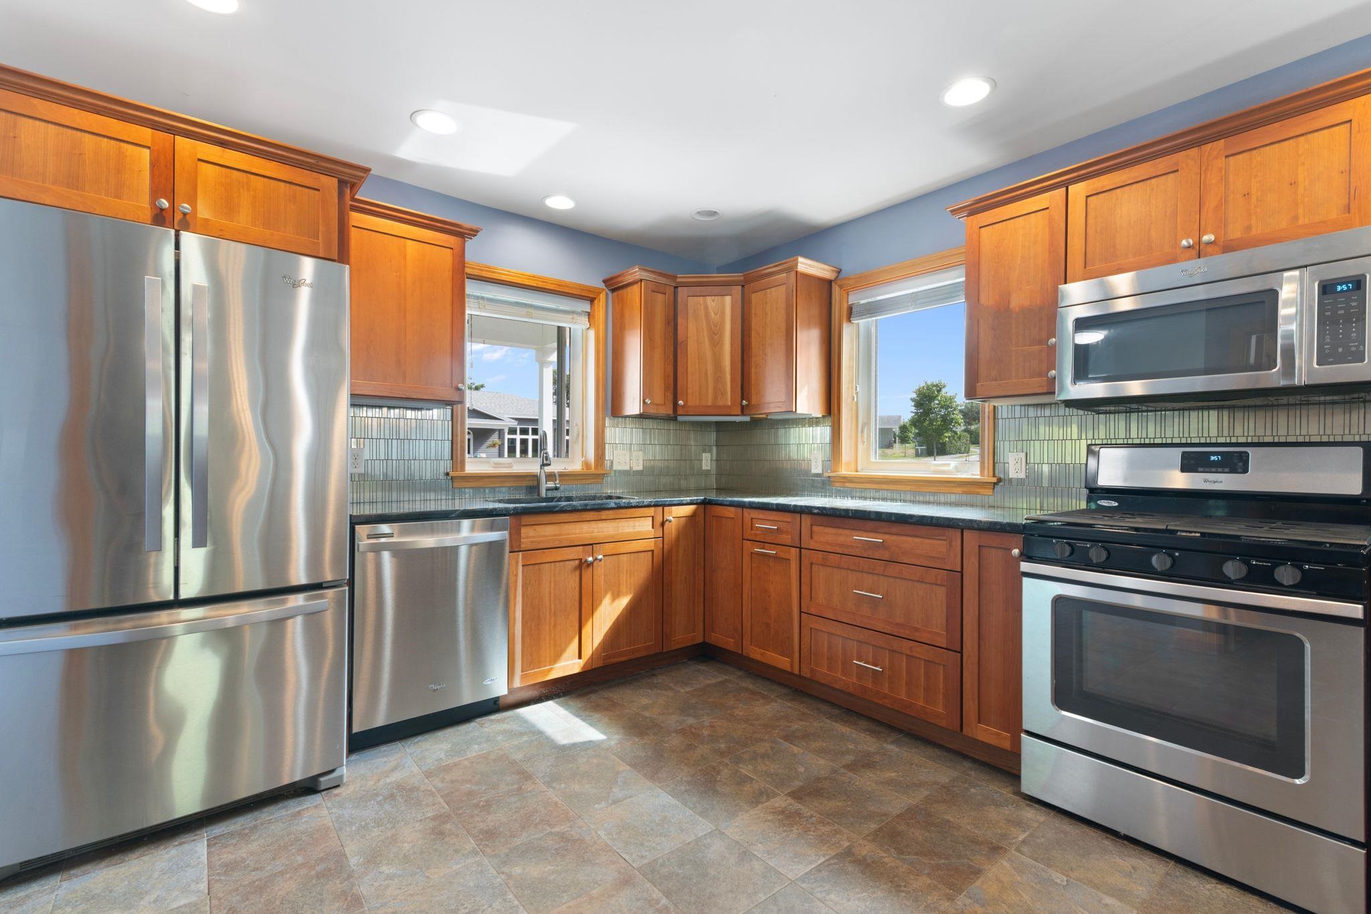
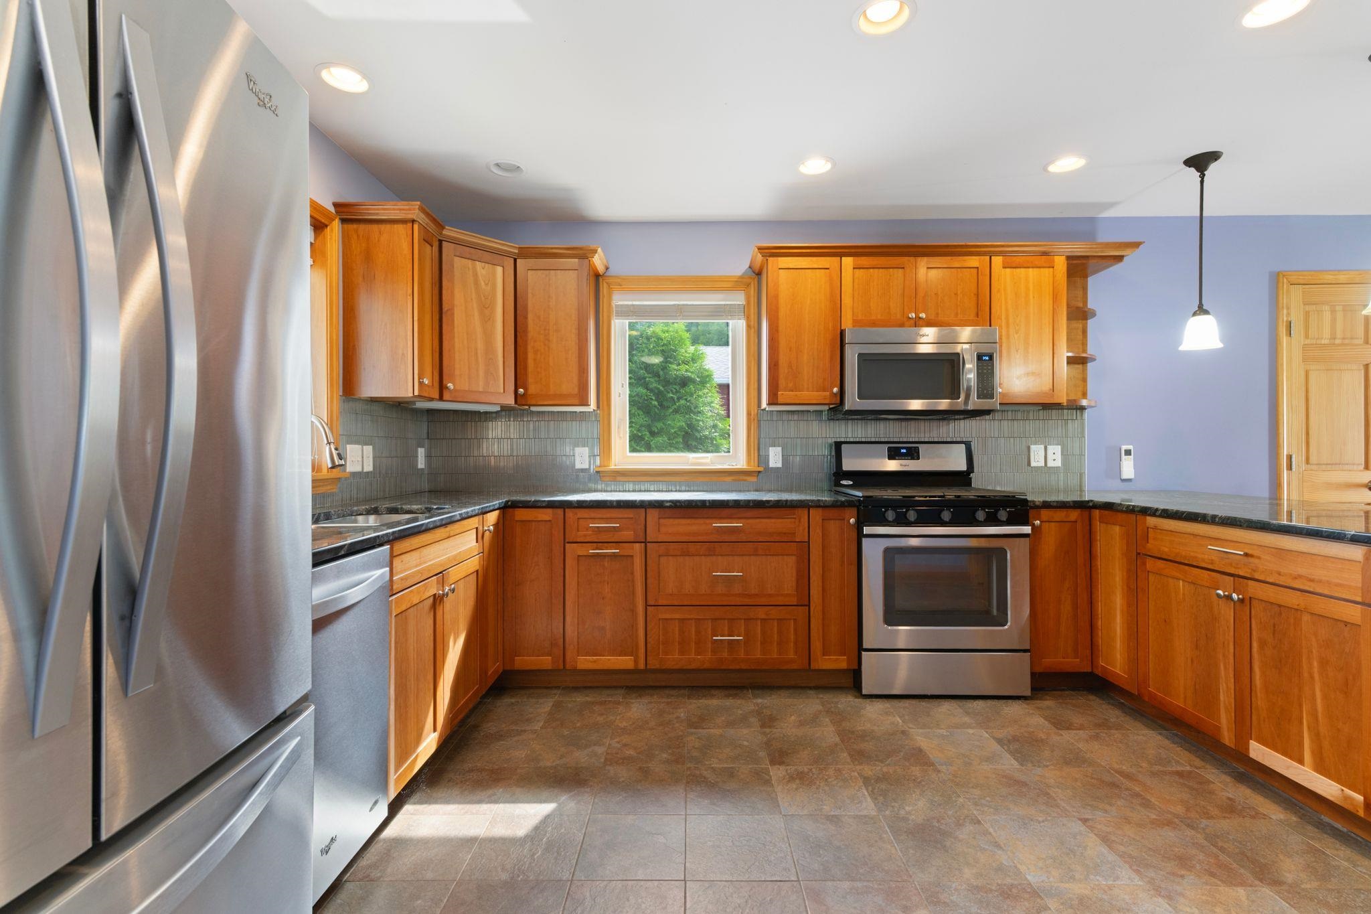
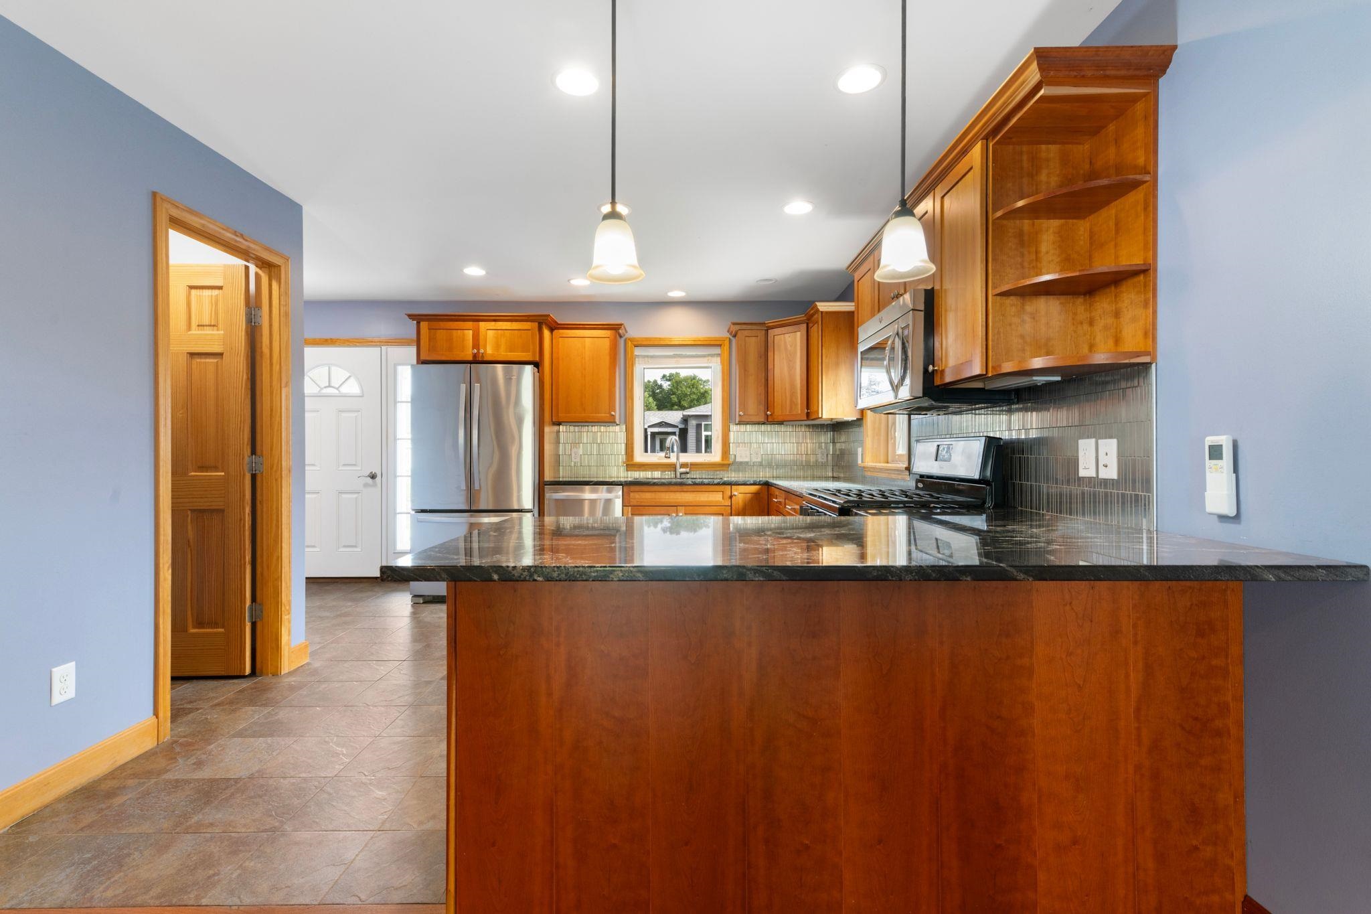
- Dining Area, Kitchen/Dining, Laundry Hook-ups, Responsive Lite Contrl(s), Primary BR w/ BA, Natural Light
- Appliances Included
- Dishwasher, Dryer, Electric Range, Refrigerator, Washer, Propane Water Heater, Owned Water Heater
- Flooring
- Hardwood, Tile, Wood
- Heating
- Propane, Radiant Floor, Mini Split
- Basement Desc
- Slab
Town Market Snapshot
Source: Data provided by PrimeMLS, graph generated by Pall Spera Company
Exterior Features
- Style of Residence
- Detached, Freestanding, Ranch
- House Color
- blue
- Time Share
- No
- Exterior Details
- Garden Space, Patio, Porch, Covered Porch, Window Screens, Handicap Modified
- Land Desc.
- Corner, Open, Sidewalks, Street Lights, Subdivision, Near Shopping, Neighborhood, Near Public Transport
- Roof Desc.
- Architectural Shingle
- Driveway Desc.
- Paved
- Foundation Desc.
- Slab w/ Frost Wall
- Sewer Desc.
- Public
- Garage / Parking
- Yes
- Garage Spaces
- 2
- Road Frontage
- 139
- Zoning
- RRt
Affordability Estimate
Quick payment estimate for this listing. Not a loan offer — rates and terms vary.
Est. monthly principal & interest —
Estimate excludes taxes, insurance, HOA, and PMI. Consult a lender for accurate figures.
You May Also Like
View more nearby
Ask about this property
Message Sherry Wilson about MLS #5106541.
