

Request a showing
Pick a Saturday or another date in the next 4 weeks, then leave your contact details.


Listed by: Ridgeline Real Estate Julie Danaher
General Property Information
- Property Status
- Active
- Price
- $400, 000
- Property Type
- Single Family
- County
- VT-Rutland
- Agency / Brokerage
- Julie Danaher
Ridgeline Real Estate - List Date
- 9/16/2026 8:00 PM
- Acres
- 0.87
- Year Built
- 1820
- Bedrooms
- 4
- Total Baths
- 3
- Sq. Ft. (Total)
- 1,577
- Tax Year
- 2026
- Taxes
- $4,212

Description
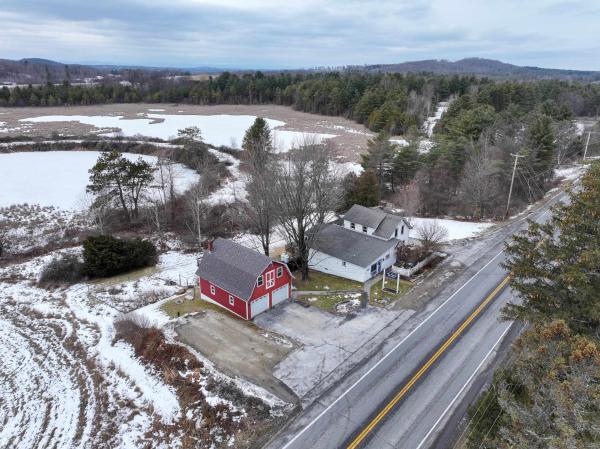
Set on a beautifully landscaped .87-acre lot, this well-maintained 1820 post-and-beam farmhouse offers classic Vermont character in a peaceful rural setting. Stone walls, mature landscaping, natural shade, and a gazebo create inviting outdoor spaces, while the marshy area directly across the road offers frequent opportunities to enjoy local wildlife and the changing seasons. Brandon’s shops, dining, and everyday amenities are just a short drive away. Inside, the same level of care is immediately evident, with a well-kept, functional layout that balances historic character with comfortable everyday living. The 1, 577-square-foot home offers 4 bedrooms and 2.5 baths, along with a spacious living room, dedicated dining area, mudroom, first-floor laundry, and a bonus first floor flexible living space. A wood stove adds warmth and character, while the post-and-beam construction reflects the home’s early-19th-century roots. The thoughtful upkeep throughout makes the home feel welcoming and ready to enjoy. Outside, established landscaping, stonework, the gazebo, and natural surroundings create a settled, peaceful atmosphere, while a large detached two-bay garage provides valuable space for vehicles, equipment, hobbies, or storage. With its carefully maintained interior and grounds, historic construction, wildlife-rich setting, and convenient access to Brandon, this property offers a distinctive blend of Vermont character, rural tranquility, and everyday functionality.
Map
Interior Features
- # Of Stories
- 1.5
- Sq. Ft. (Total)
- 1,577
- Sq. Ft. (Above Ground)
- 1,577
- Sq. Ft. (Below Ground)
- 0
- Sq. Ft. Unfinished
- 800
- Rooms
- 8
- Bedrooms
- 4
- Baths
- 3
- Interior Desc
- Dining Area, 1st Floor Laundry
- Appliances Included
- Dishwasher, Range Hood, Microwave, Mini Fridge, Wall Oven, Electric Range, Refrigerator
- Flooring
- Carpet
- Heating
- Oil, Baseboard, Wood Stove
- Basement Desc
- Unfinished
Town Market Snapshot
Source: Data provided by PrimeMLS, graph generated by Pall Spera Company
Exterior Features
- Style of Residence
- Farmhouse
- House Color
- gray
- Time Share
- No
- Resort
- No
- Exterior Details
- Balcony, Gazebo, Natural Shade
- Land Desc.
- Landscaped, Secluded, Sloping, Private
- Roof Desc.
- Metal
- Driveway Desc.
- Crushed Stone
- Foundation Desc.
- Stone
- Sewer Desc.
- Septic
- Garage / Parking
- Yes
- Garage Spaces
- 2
- Road Frontage
- 262
- Zoning
- Residential
- Elementary School
- Neshobe Elementary School
- Middle School
- Otter Valley UHSD 8 (Rut)
- High School
- Otter Valley High School
Affordability Estimate
Quick payment estimate for this listing. Not a loan offer — rates and terms vary.
Est. monthly principal & interest —
Estimate excludes taxes, insurance, HOA, and PMI. Consult a lender for accurate figures.
You May Also Like
View more nearby
Ask about this property
Message Xander Paumgarten about MLS #5110246.
