

Request a showing
Pick a Saturday or another date in the next 4 weeks, then leave your contact details.




Listed by: Four Seasons Sotheby's Int'l Realty Joanne Kent
General Property Information
- Property Status
- Active
- Price
- $239, 500
- Property Type
- Condo
- County
- VT-Windsor
- Agency / Brokerage
- Joanne Kent
Four Seasons Sotheby's Int'l Realty - List Date
- 9/16/2026 8:00 PM
- Unit Number
- 405
- Assessed
- $173,000
- Assessed Year
- 2026
- Acres
- 0
- Year Built
- 1988
- Bedrooms
- 2
- Total Baths
- 1
- Sq. Ft. (Total)
- 968
- Tax Year
- 2027
- Taxes
- $3,384

Description
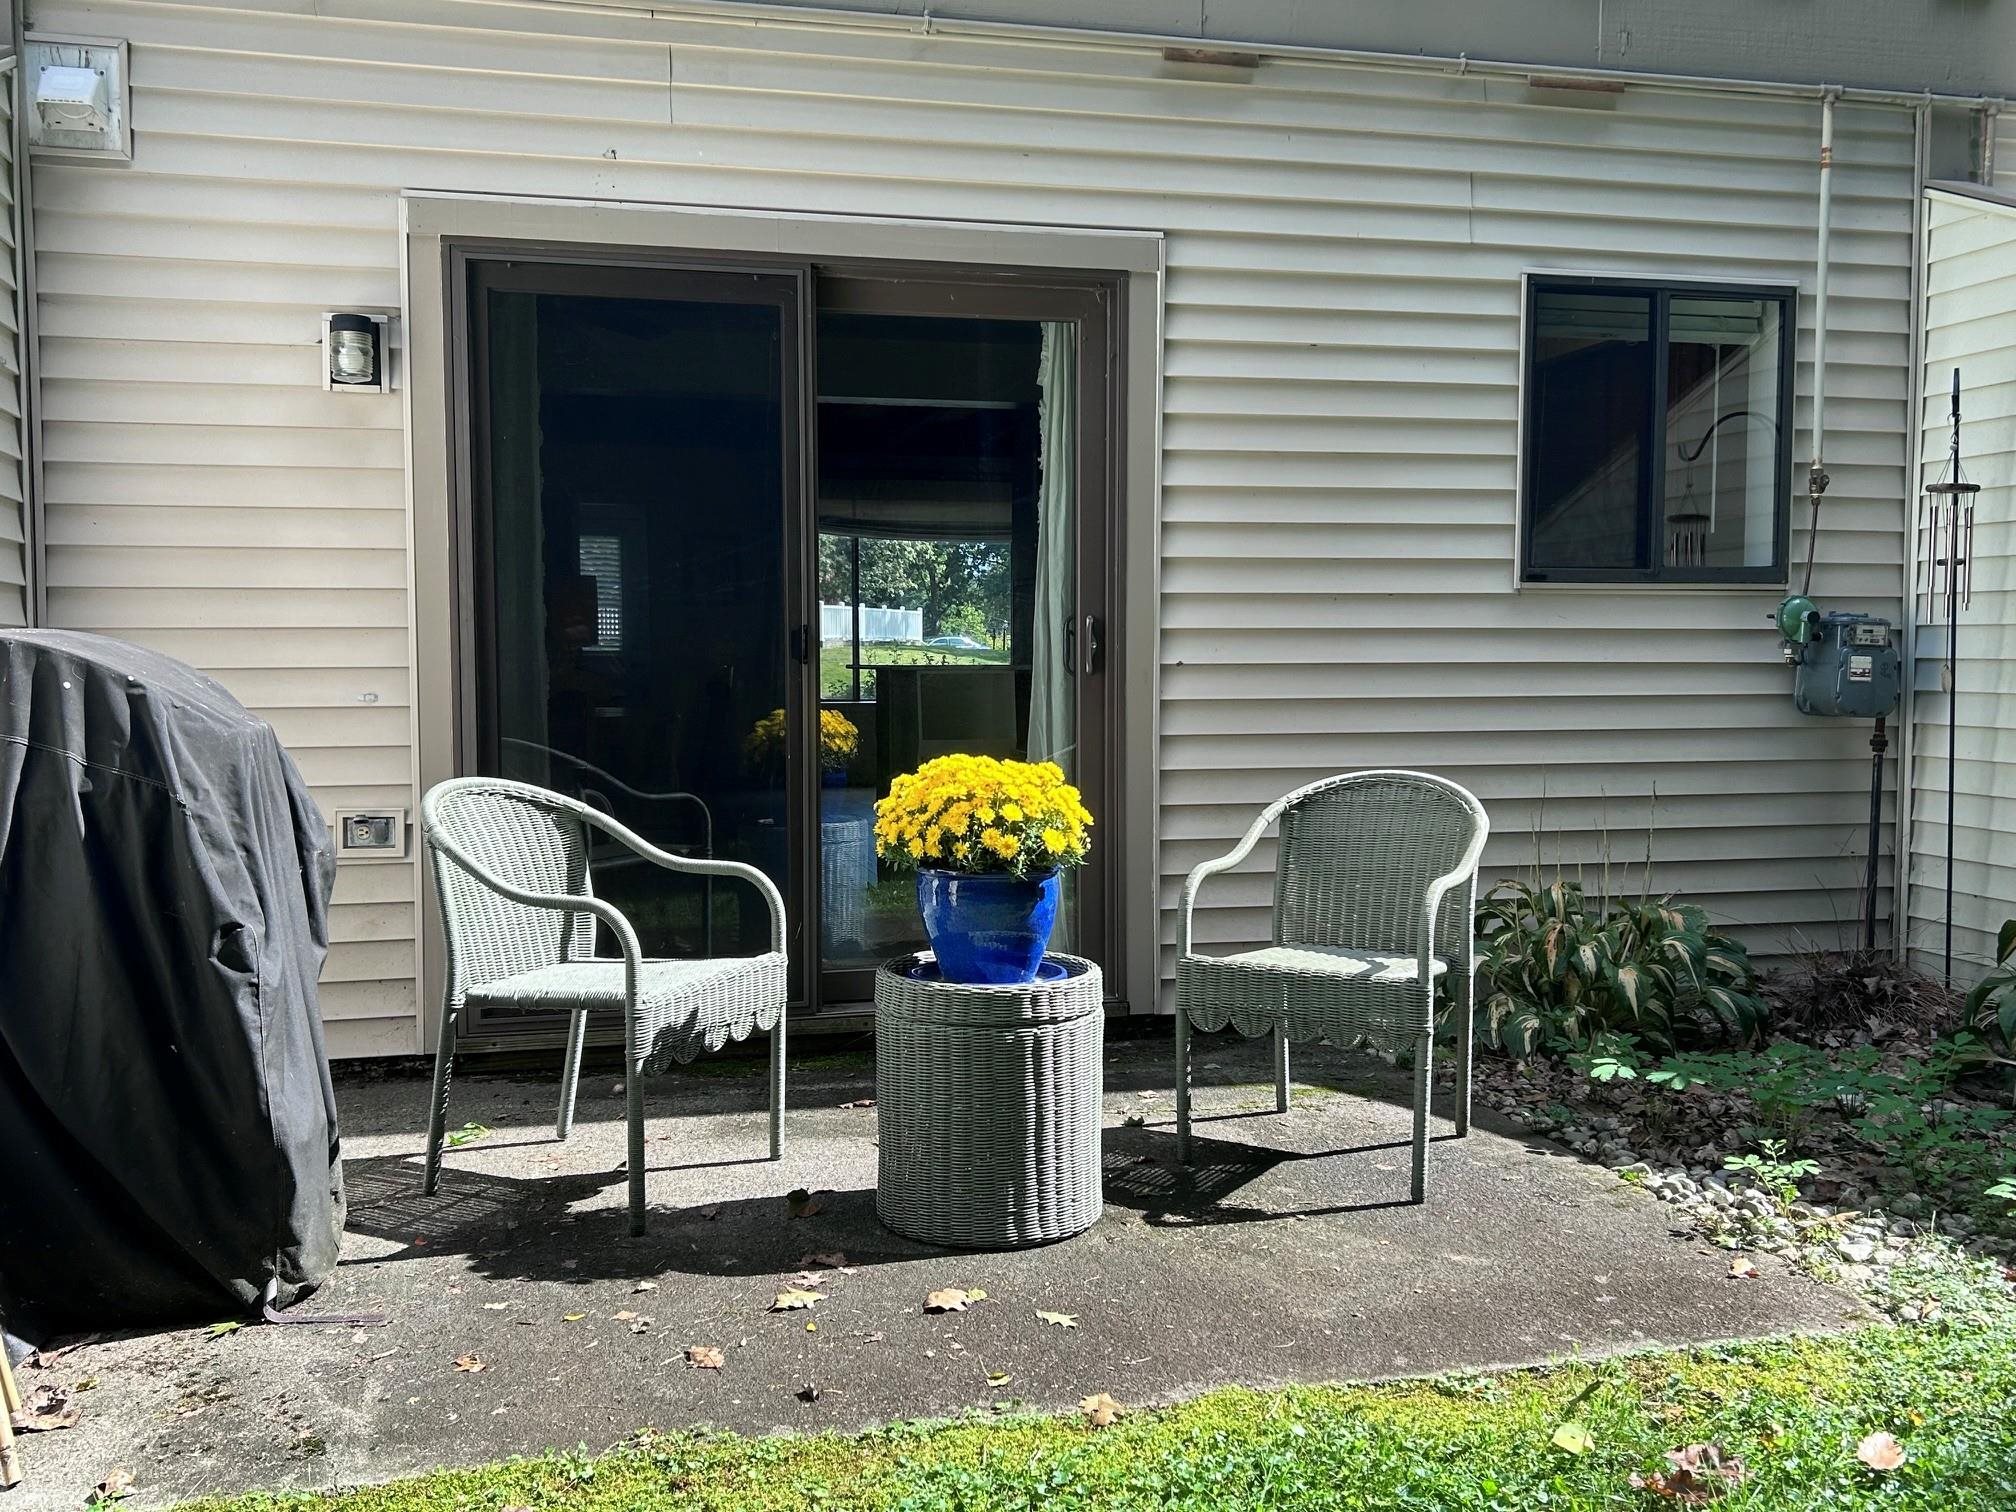
This sweet townhouse will not last long. Terrific location in Wilder, minutes from Dartmouth College campus, Dartmouth Hitchcock Medical Center, VA Hospital, restaurants, shopping, Advance Transit (The Green Route) and all that the Upper Valley has to offer. Main level is open featuring large living room, spacious kitchen/dining area, views of patio and woods. Appliances include electric range, dishwasher, microwave, refrigerator, washer and dryer. Two generous size bedrooms upstairs, large closets, full bath, and effortless no-step mudroom entry. Pet-friendly, access to nearby trails, facility with coin-operated laundry for oversized items, a meeting room and exercise area. You will love the convenient life style in this desirable Upper Valley community.
Map
Interior Features
- # Of Stories
- 2
- Sq. Ft. (Total)
- 968
- Sq. Ft. (Above Ground)
- 968
- Sq. Ft. (Below Ground)
- 0
- Rooms
- 4
- Bedrooms
- 2
- Baths
- 1
- Interior Desc
- Kitchen/Dining
- Appliances Included
- Dishwasher, Dryer, Microwave, Electric Range, Refrigerator, Washer, Electric Water Heater, Owned Water Heater
- Flooring
- Carpet, Laminate
- Heating
- Propane, Forced Air
Town Market Snapshot
Source: Data provided by PrimeMLS, graph generated by Pall Spera Company
Exterior Features
- Style of Residence
- Townhouse
- House Color
- Cream
- Time Share
- No
- Resort
- No
- Exterior Details
- Patio
- Land Desc.
- Condo Development, Landscaped, Sloping, Trail/Near Trail, Wooded, Rural, Near Public Transport
- Roof Desc.
- Asphalt Shingle
- Driveway Desc.
- Paved
- Foundation Desc.
- Concrete Slab
- Sewer Desc.
- Public
- Garage / Parking
- No
- Garage Spaces
- 0
- Road Frontage
- 0
- Zoning
- R2
- Elementary School
- Dothan Brook
- Middle School
- Hartford Memorial Middle
- High School
- Hartford High School
Affordability Estimate
Quick payment estimate for this listing. Not a loan offer — rates and terms vary.
Est. monthly principal & interest —
Estimate excludes taxes, insurance, HOA, and PMI. Consult a lender for accurate figures.
You May Also Like
View more nearby
Ask about this property
Message Xander Paumgarten about MLS #5110266.
