

Request a showing
Pick a Saturday or another date in the next 4 weeks, then leave your contact details.
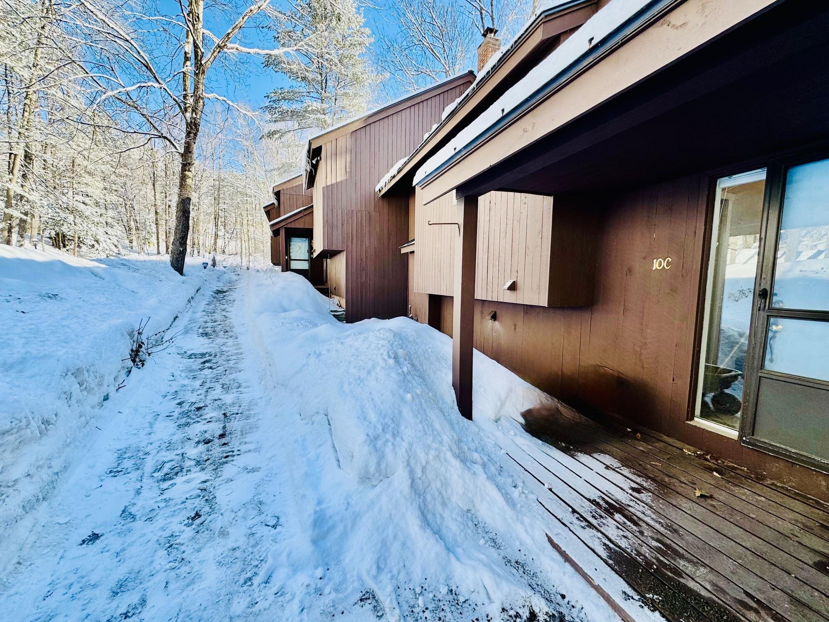
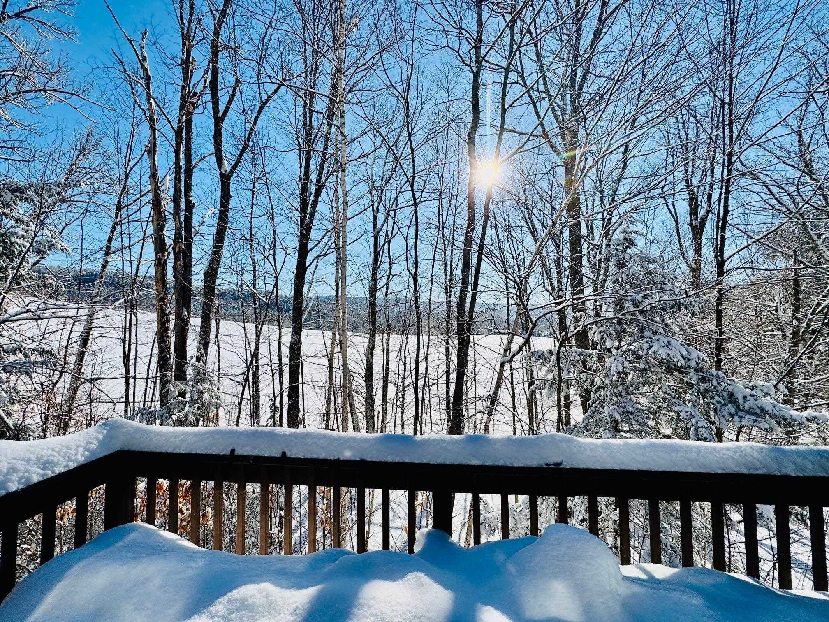
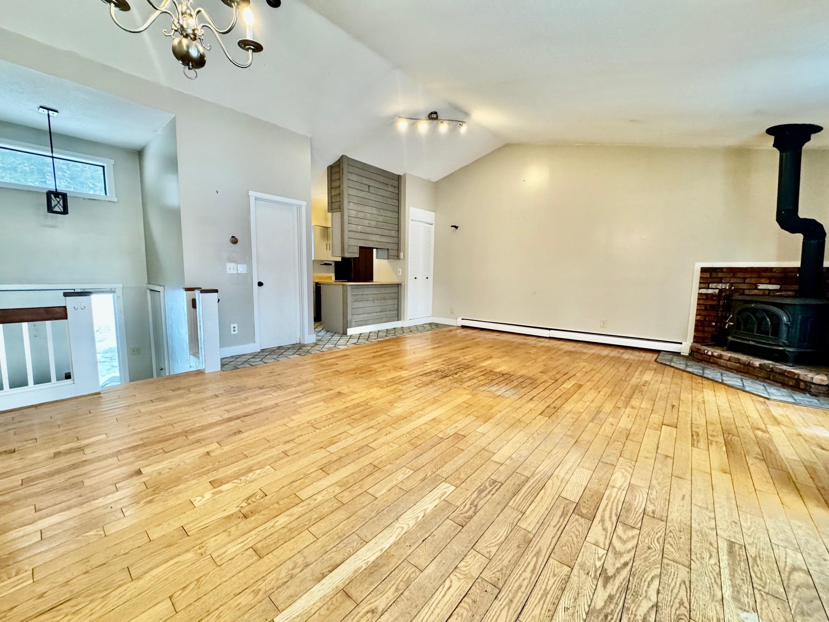
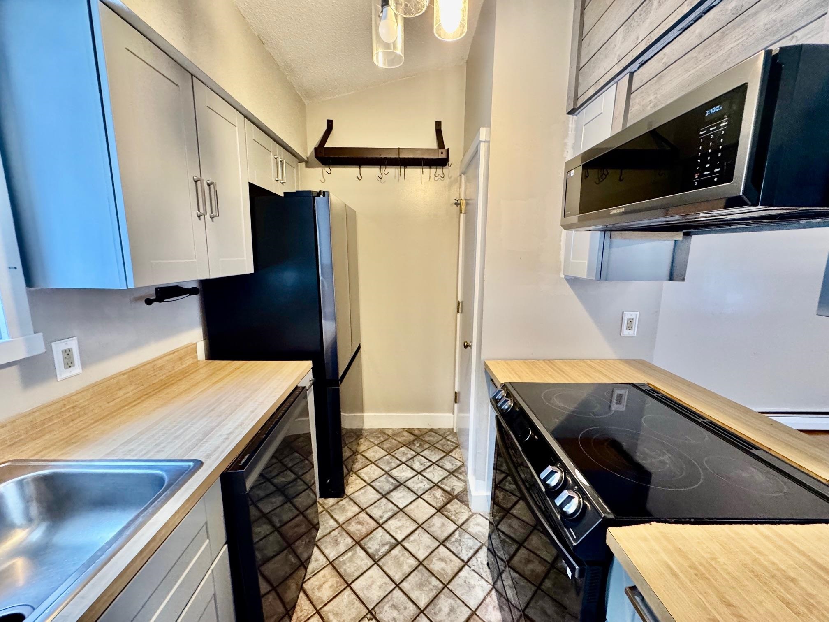
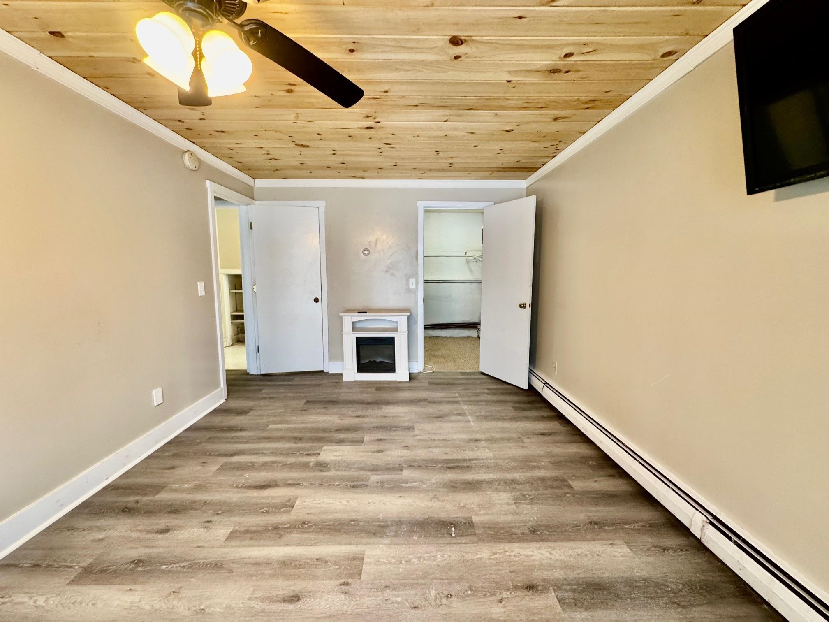
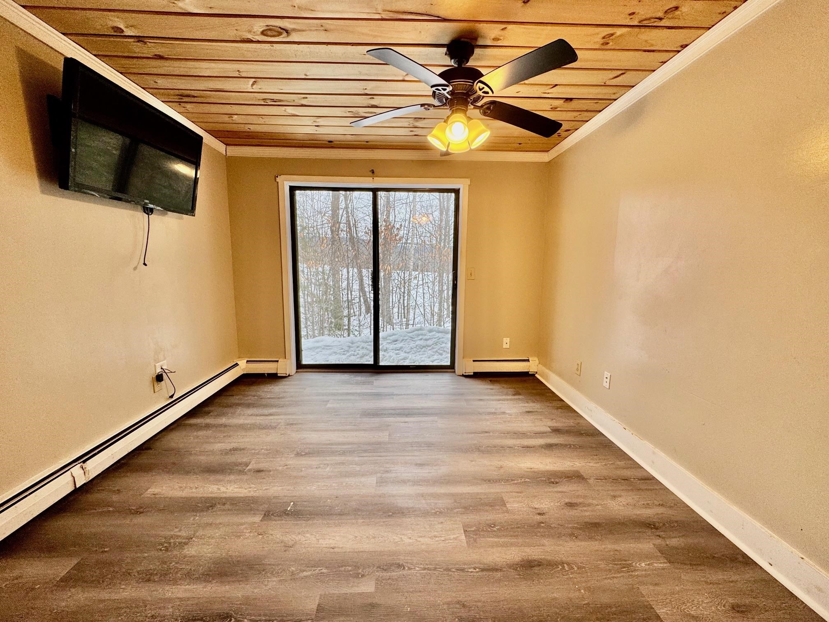
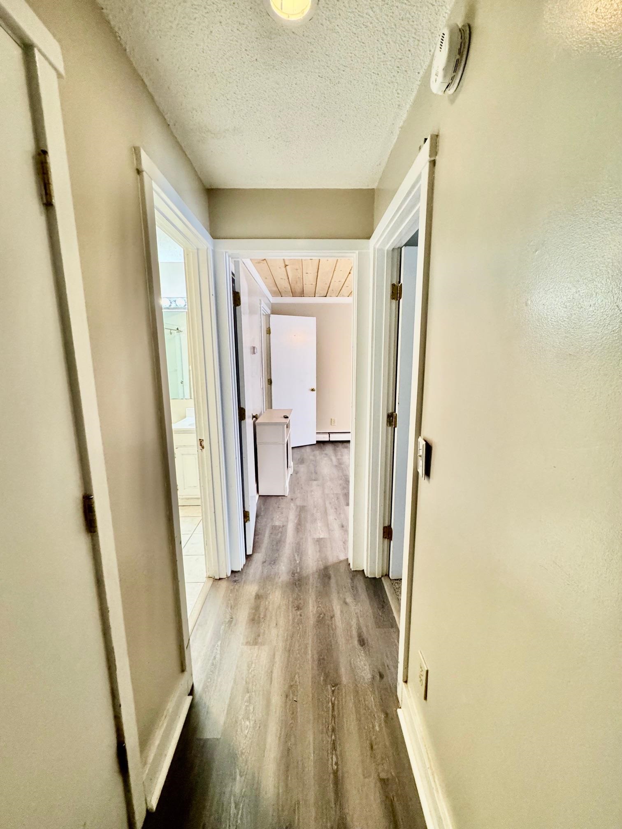

Listed by: BHHS Verani Londonderry Heather Ashline
General Property Information
- Property Status
- Active
- Price
- $230, 000
- Property Type
- Condo
- County
- VT-Windsor
- Agency / Brokerage
- Heather Ashline
BHHS Verani Londonderry - List Date
- 3/5/2026 7:00 PM
- Unit Number
- 10C
- Acres
- 0
- Year Built
- 1978
- Bedrooms
- 2
- Total Baths
- 2
- Sq. Ft. (Total)
- 1,063
- Tax Year
- 2026
- Taxes
- $4,224

Description
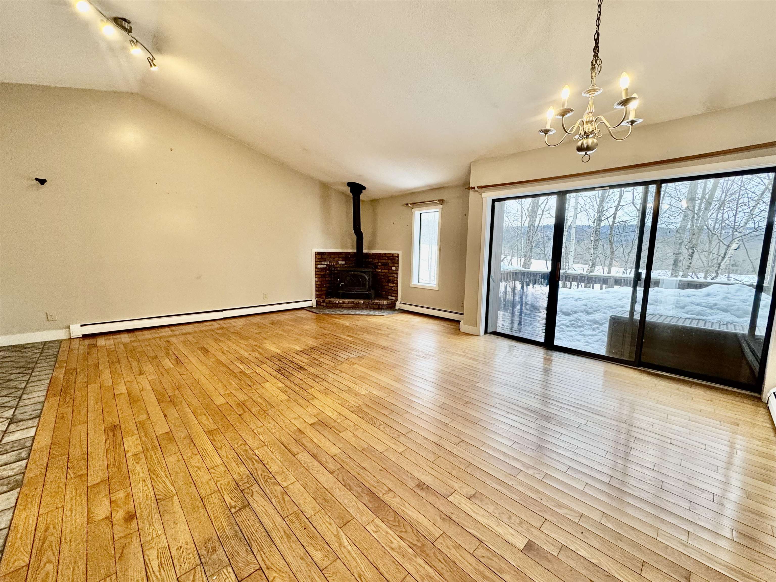
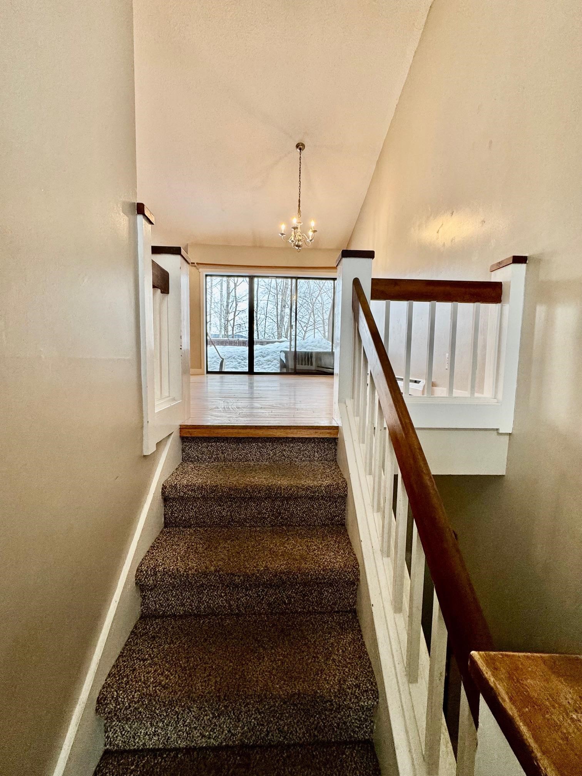
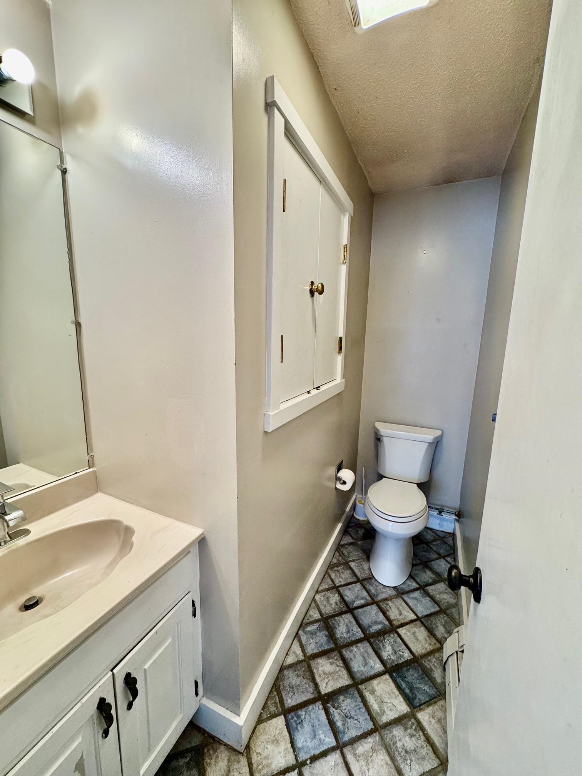
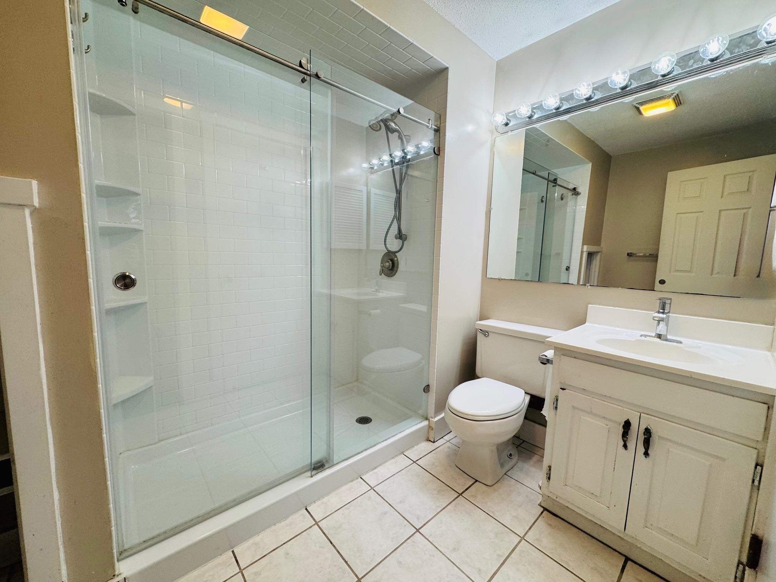
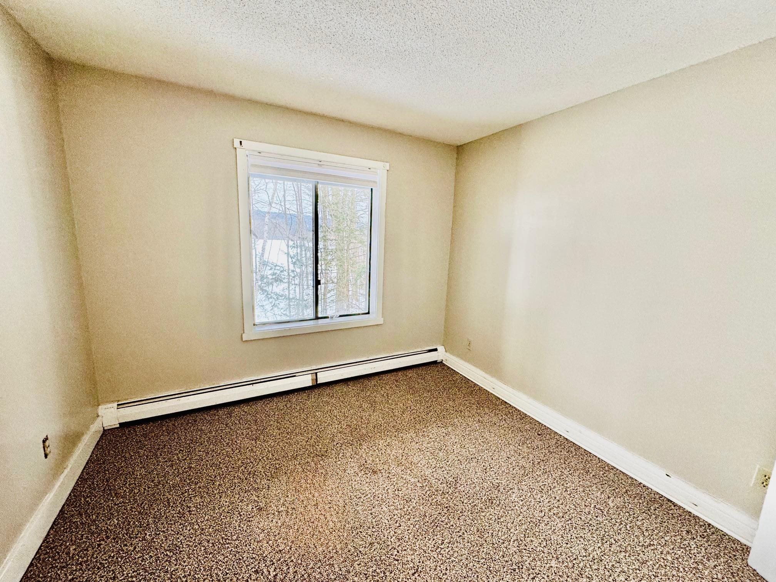
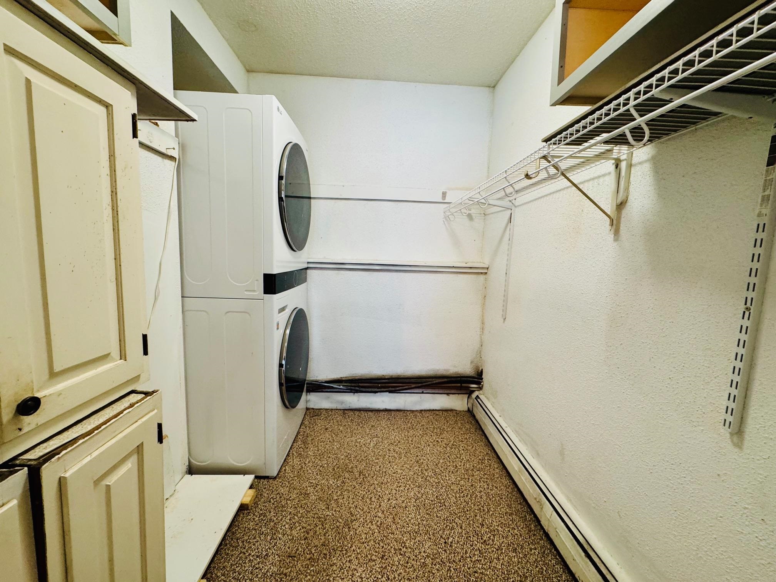
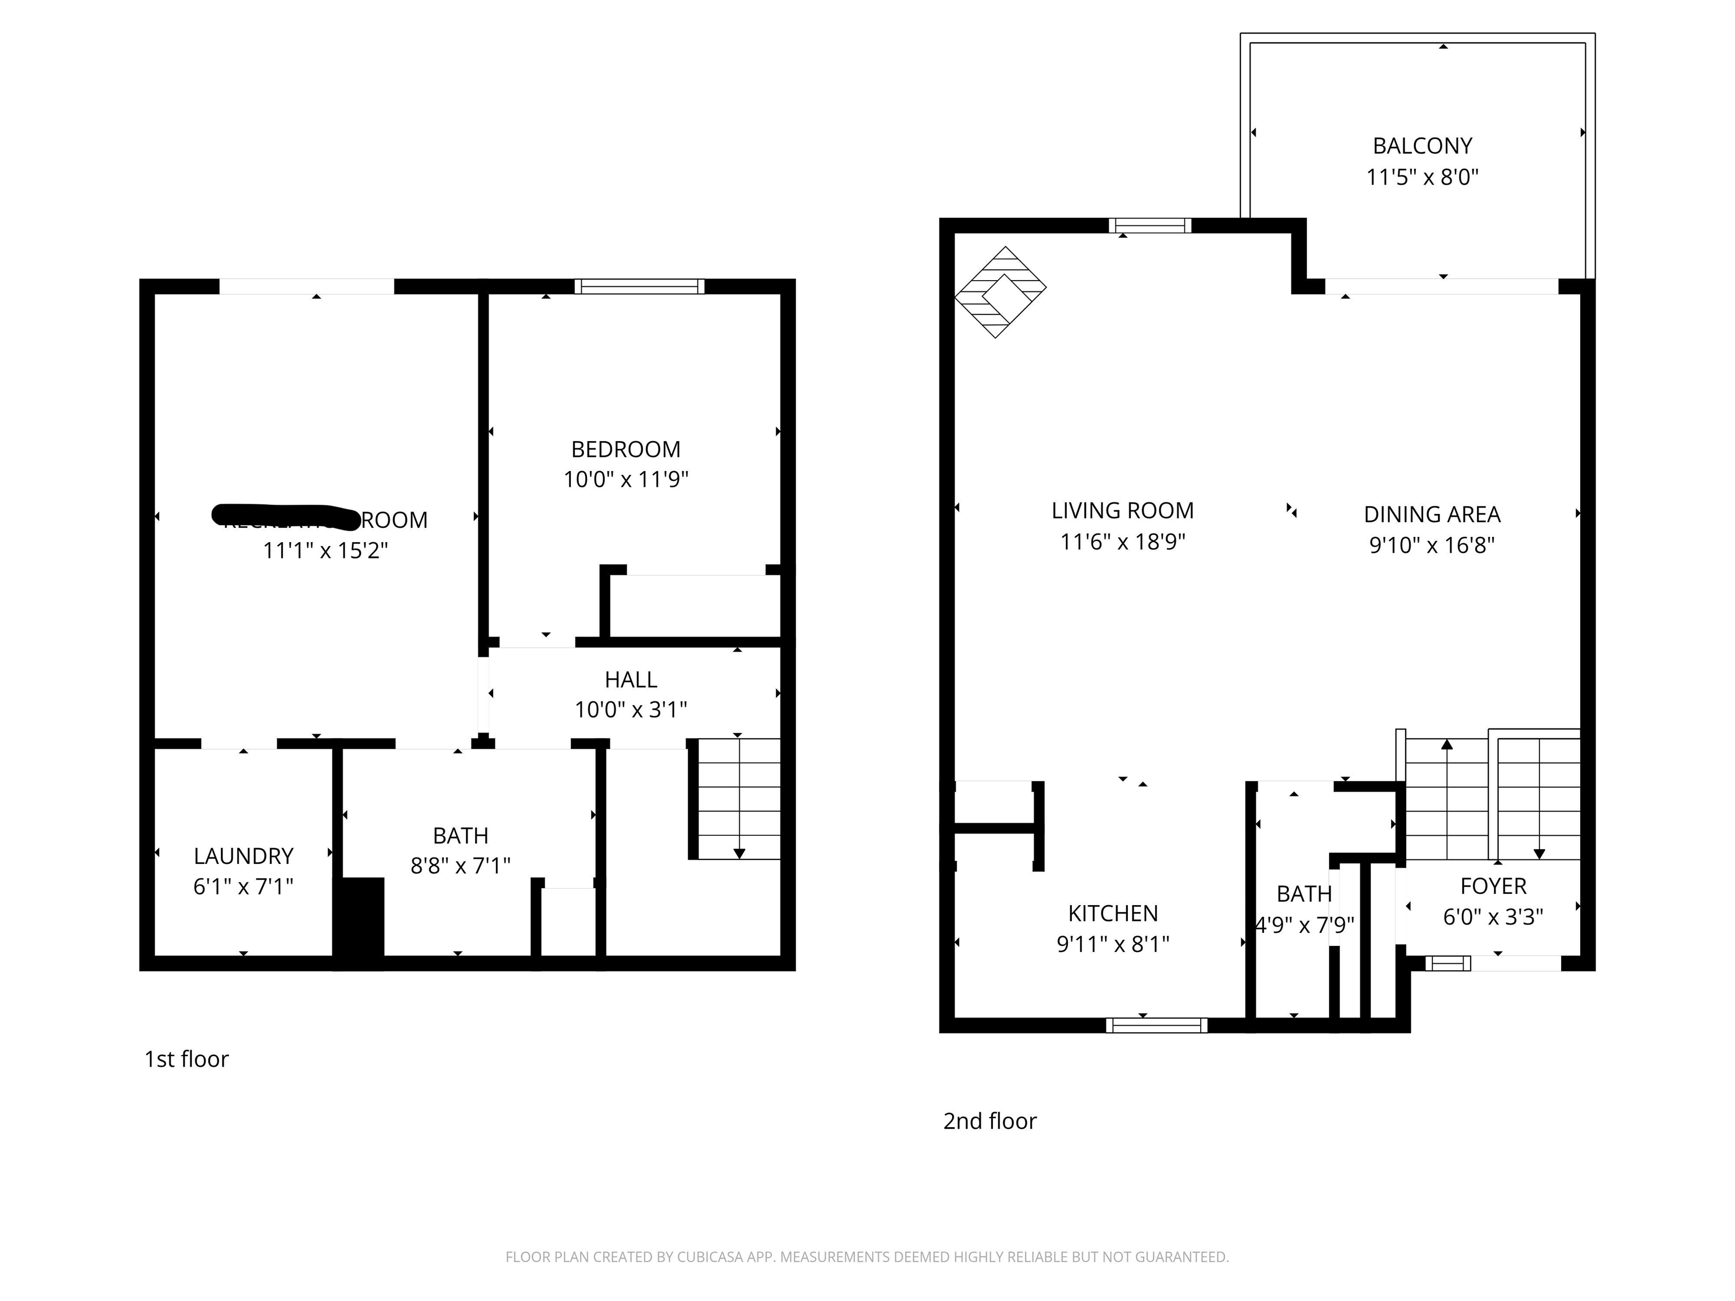
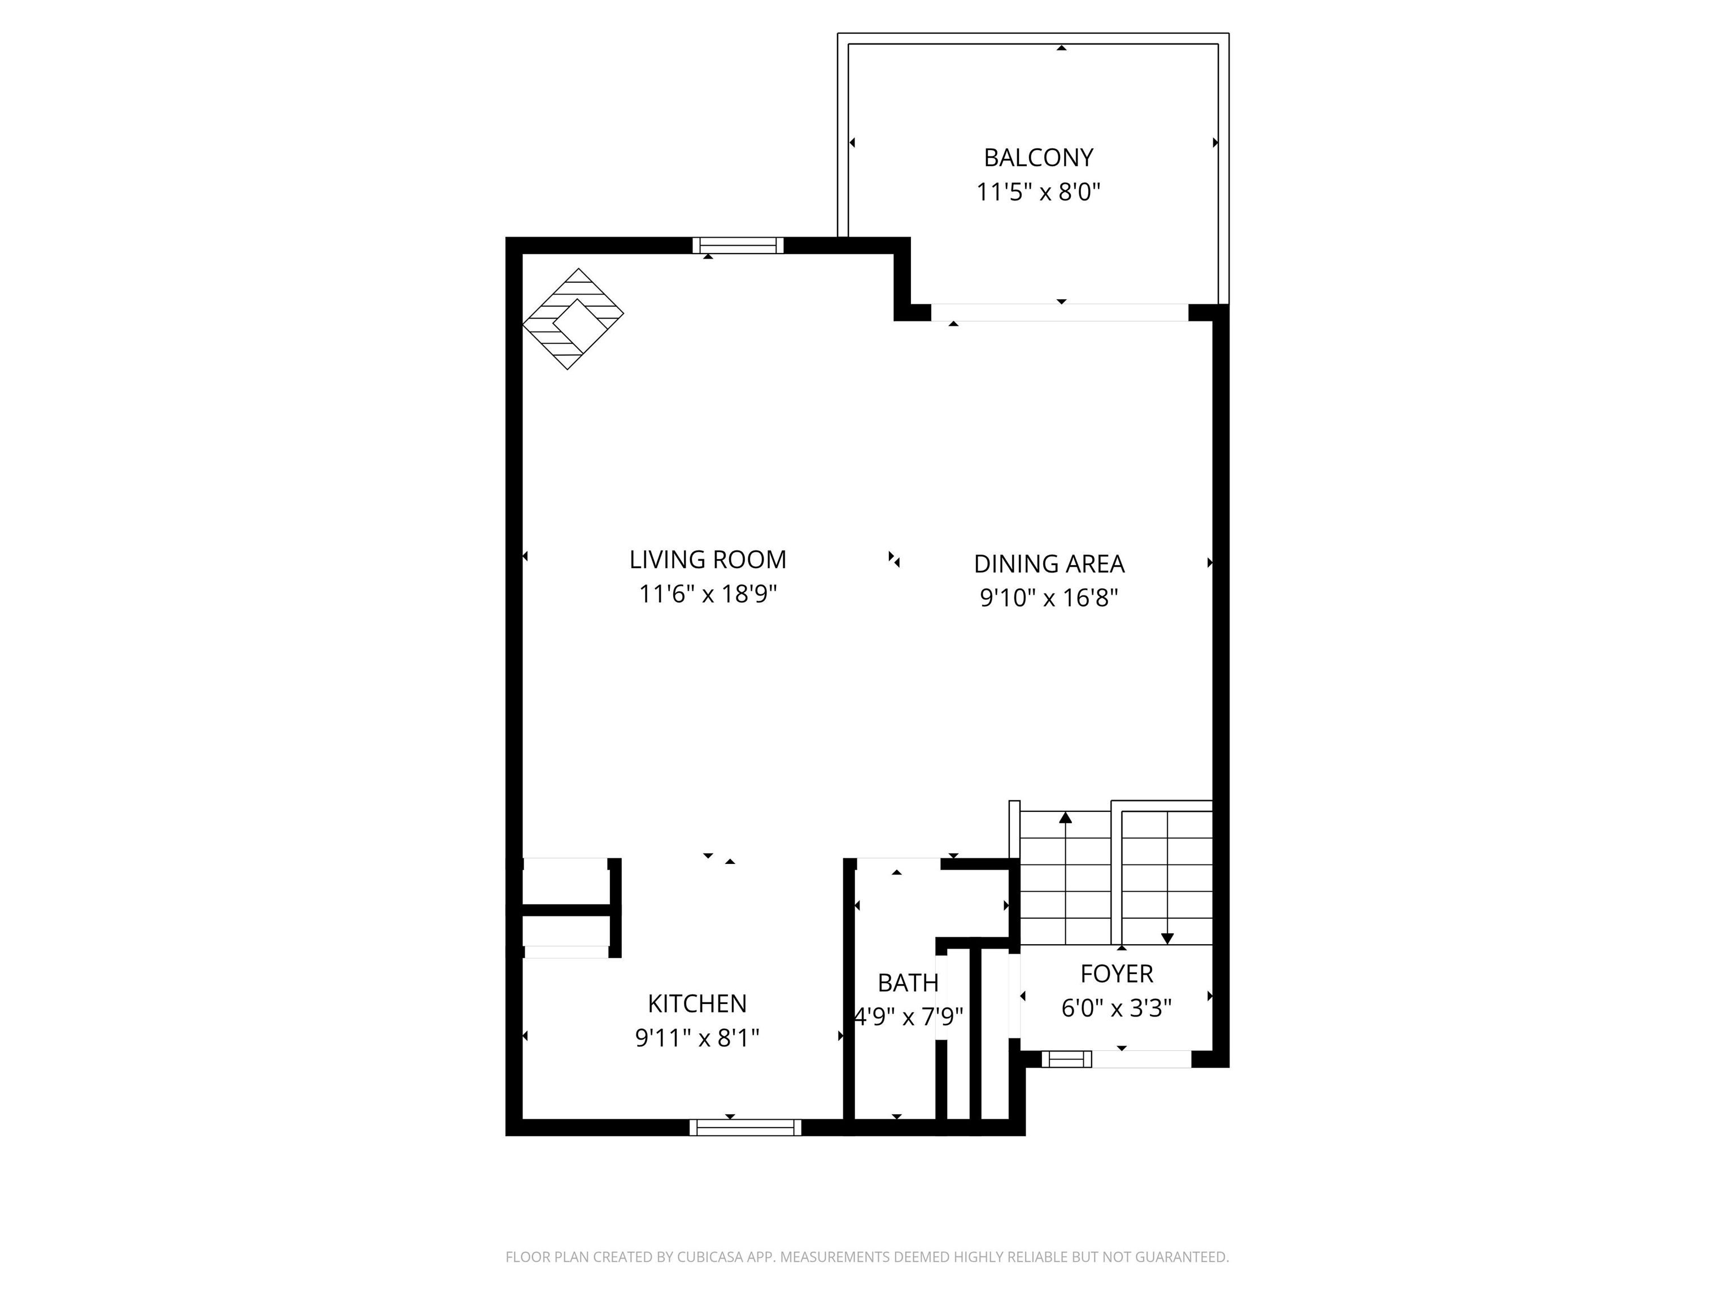
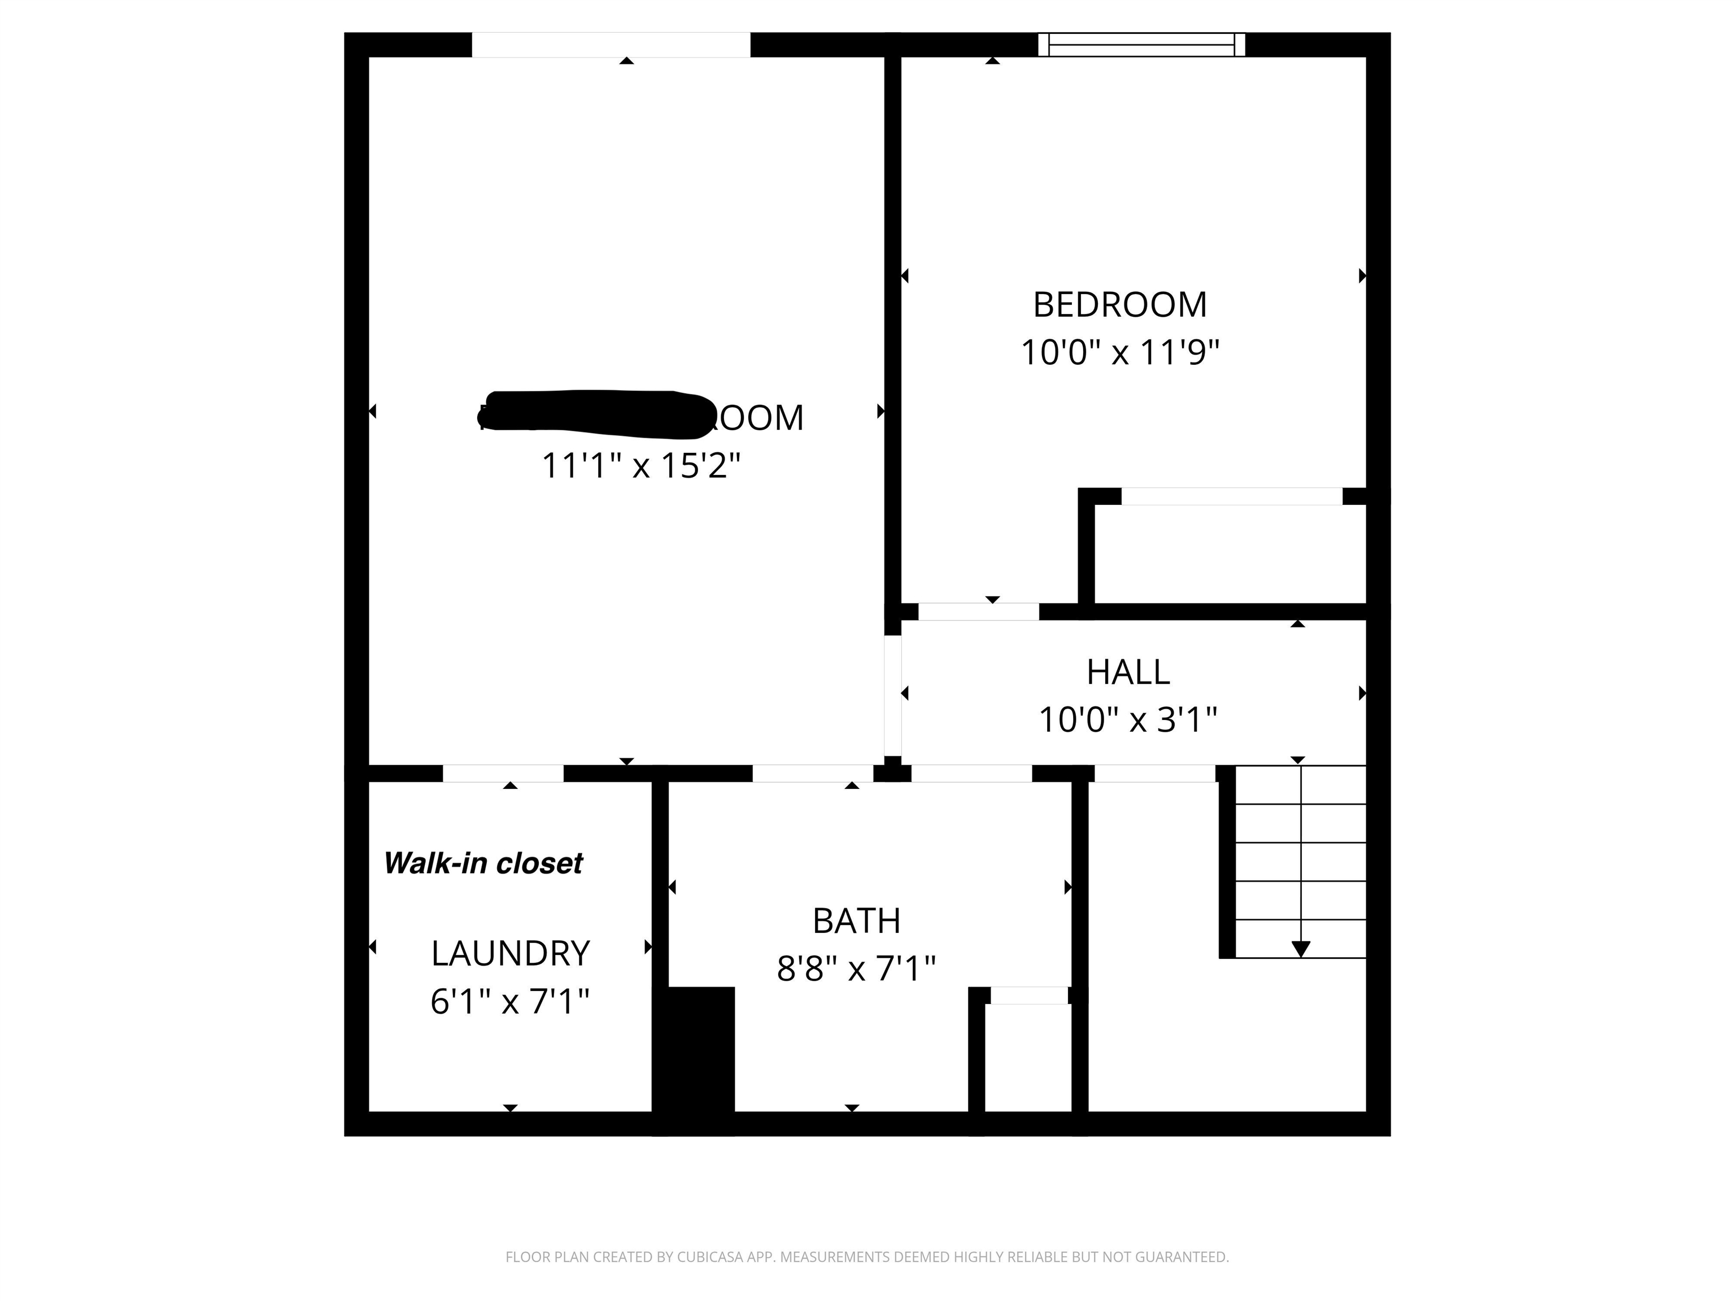
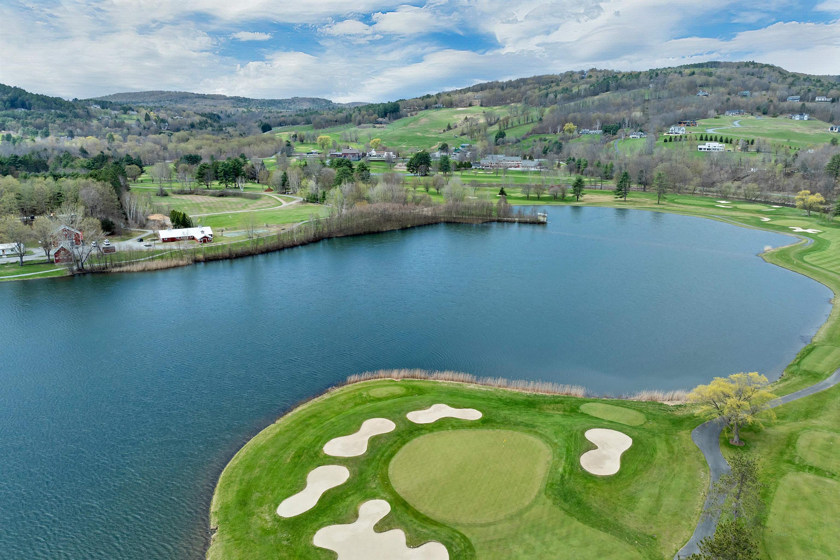
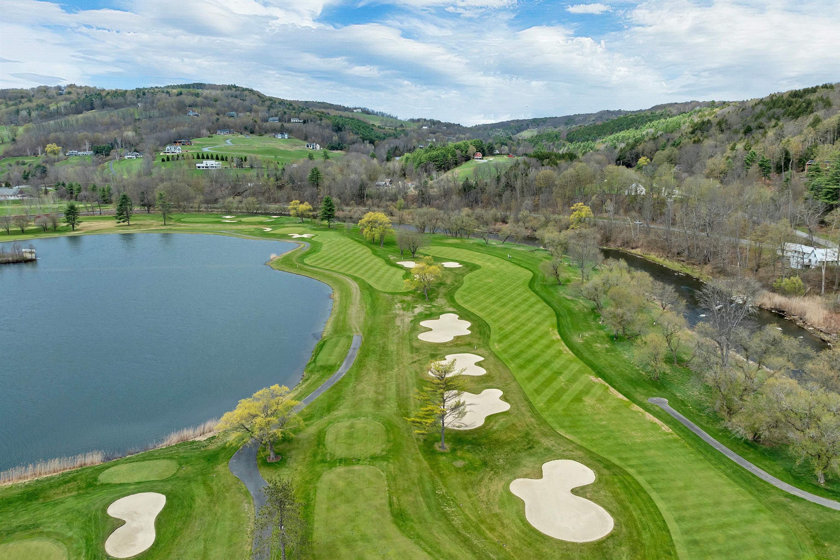
Welcome to this sun-filled Mill Run Unit 10C in Quechee Lakes. Enjoy beautiful field views from this bright and inviting condo featuring a spacious open floor plan with cathedral ceilings, a cozy wood-burning stove, and access to a private deck where you can relax, listen to the nearby stream, and take in the peaceful field views. The main level offers an updated, fully applianced kitchen along with a convenient half bath. The lower level includes two generously sized bedrooms, an updated full bath, and a walk-in closet with a washer and dryer. Ideally located just minutes from the amenities of The Quechee Club, including skiing, golf, tennis, pickleball, paddle tennis, pools, a fitness center, and restaurants. Convenient access to I-89, shopping, and dining, and just minutes from everything the Upper Valley has to offer, including Dartmouth College, Dartmouth-Hitchcock Medical Center, the VA Medical Center, Woodstock, and Lebanon. Ideal as a year-round home or getaway, offering low-maintenance living and access to the four-season amenities of The Quechee Club while being just minutes from everything the Upper Valley has to offer.
Map
Interior Features
- # Of Stories
- 1
- Sq. Ft. (Total)
- 1,063
- Sq. Ft. (Above Ground)
- 580
- Sq. Ft. (Below Ground)
- 483
- Rooms
- 4
- Bedrooms
- 2
- Baths
- 2
- Interior Desc
- Cathedral Ceiling, Ceiling Fan, Natural Light, Walk-in Closet, Wood Stove Hook-up
- Appliances Included
- Dishwasher, Dryer, Microwave, Electric Range, Refrigerator
- Flooring
- Carpet, Tile, Wood, Vinyl Plank
- Heating
- Oil, Baseboard, Hot Water
Town Market Snapshot
Source: Data provided by PrimeMLS, graph generated by Pall Spera Company
Exterior Features
- Style of Residence
- Contemporary
- Time Share
- No
- Land Desc.
- Condo Development, Level, Near Country Club, Near Golf Course, Near Skiing, Near Hospital, Near School(s)
- Roof Desc.
- Standing Seam
- Driveway Desc.
- Gravel
- Foundation Desc.
- Concrete
- Sewer Desc.
- Public
- Garage / Parking
- No
- Garage Spaces
- 0
- Road Frontage
- 0
- Zoning
- QMP
Affordability Estimate
Quick payment estimate for this listing. Not a loan offer — rates and terms vary.
Est. monthly principal & interest —
Estimate excludes taxes, insurance, HOA, and PMI. Consult a lender for accurate figures.
You May Also Like
View more nearby
Ask about this property
Message Debby Burnor about MLS #5078476.
