

Request a showing
Pick a Saturday or another date in the next 4 weeks, then leave your contact details.


Listed by: Real Broker LLC Stephanie Sugden
General Property Information
- Property Status
- Active
- Price
- $1, 075, 000
- Property Type
- Single Family
- County
- VT-Bennington
- Agency / Brokerage
- Stephanie Sugden
Real Broker LLC - List Date
- 9/16/2026 8:00 PM
- Acres
- 1.37
- Year Built
- 1850
- Bedrooms
- 4
- Total Baths
- 5
- Sq. Ft. (Total)
- 3,982
- Tax Year
- 2027
- Taxes
- $9,756

Description
Steeped in history and surrounded by natural beauty, this magnificent 1850 antique estate offers a rare blend of timeless character and modern luxury. Set well back from the road, the home occupies a peaceful setting that seamlessly pairs total privacy with ultimate convenience, sitting just minutes from downtown and premier ski mountains while capturing breathtaking views of the Green Mountains. Inside the 4-bedroom, 3.5-bathroom main house, an expansive layout flows effortlessly between formal and casual living spaces. At the heart of the home is a stunning, custom-crafted Amish kitchen, beautifully appointed with cherry cabinetry, quartz, and soapstone. Gleaming hardwood floors run throughout the main living areas, while a cozy wood stove and two classic fireplaces - one equipped with a Heatilator for optimal warmth - are perfectly placed to heat the home. The thoughtful design continues into the private quarters, featuring two bedrooms with en-suite baths. For cold winter mornings, all full bathrooms are equipped with radiant heated floors and overhead heating lamps. Outside, the property transforms into an entertainer's paradise. A lovely patio, an expansive deck with a pergola, and a relaxing hot tub are all perfectly positioned to take in the dramatic mountain vistas. Completing this exceptional compound are two incredible detached structures. A three-car garage features a private gym above, while a separate accessory building with its own private entrance offers a versatile space, ideal for a thriving on-site business, rental property or potential private guest house. Open House Sunday, September 20, 12-2.
Map
Interior Features
- # Of Stories
- 2
- Sq. Ft. (Total)
- 3,982
- Sq. Ft. (Above Ground)
- 3,982
- Sq. Ft. (Below Ground)
- 0
- Rooms
- 13
- Bedrooms
- 4
- Baths
- 5
- Flooring
- Hardwood, Slate/Stone, Tile
- Heating
- Propane, Oil, Electric, Forced Air, Hot Air, Wood Stove
- Basement Desc
- Concrete Floor, Interior Access
Town Market Snapshot
Source: Data provided by PrimeMLS, graph generated by Pall Spera Company
Exterior Features
- Style of Residence
- Antique, Saltbox
- House Color
- white
- Time Share
- No
- Exterior Details
- Deck, Hot Tub, Other - See Remarks, Outbuilding, Patio
- Land Desc.
- View
- Roof Desc.
- Slate, Standing Seam
- Driveway Desc.
- Crushed Stone
- Foundation Desc.
- Fieldstone
- Sewer Desc.
- Private
- Garage / Parking
- Yes
- Garage Spaces
- 3
- Road Frontage
- 135
- Zoning
- RESD-1
- High School
- Choice
Affordability Estimate
Quick payment estimate for this listing. Not a loan offer — rates and terms vary.
Est. monthly principal & interest —
Estimate excludes taxes, insurance, HOA, and PMI. Consult a lender for accurate figures.
You May Also Like
View more nearby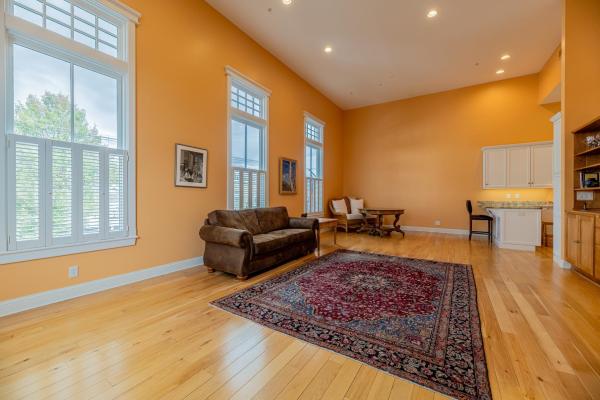

Ask about this property
Message George Bambara about MLS #5110342.
