

Request a showing
Pick a Saturday or another date in the next 4 weeks, then leave your contact details.
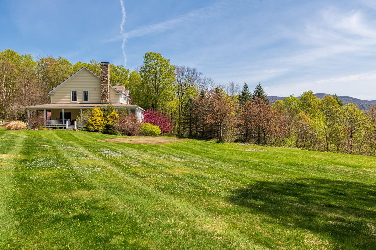
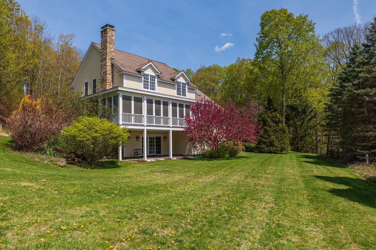
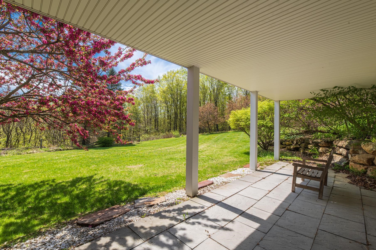
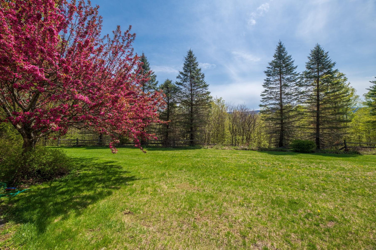
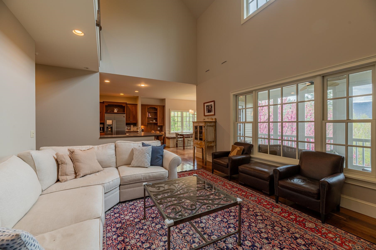
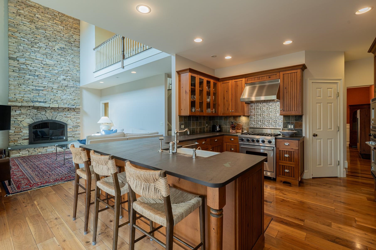
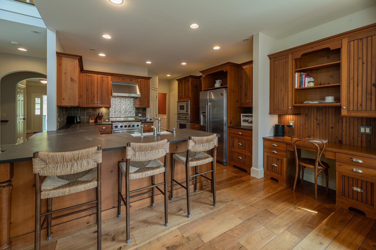
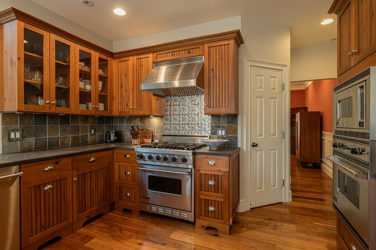
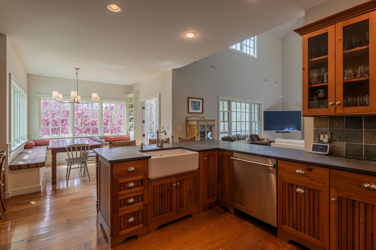
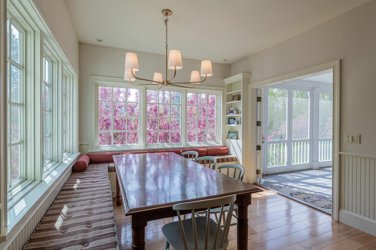
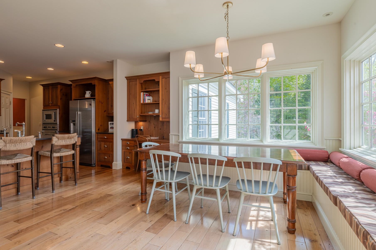
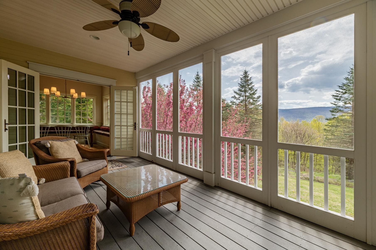
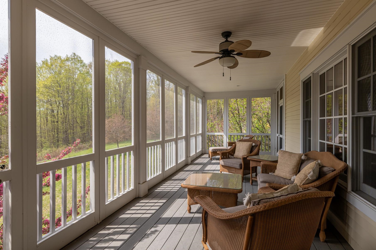
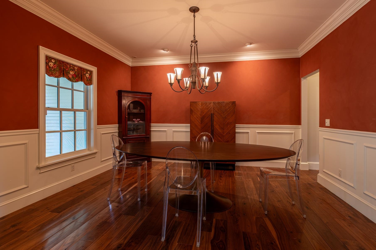
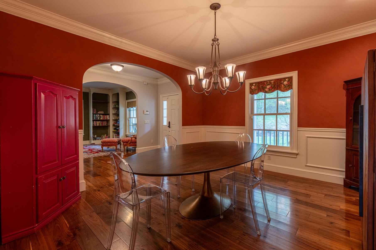
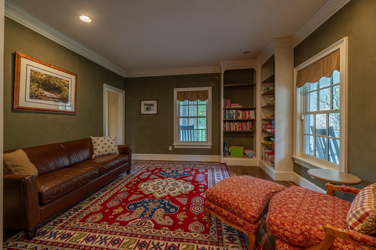
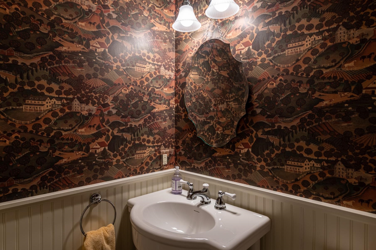
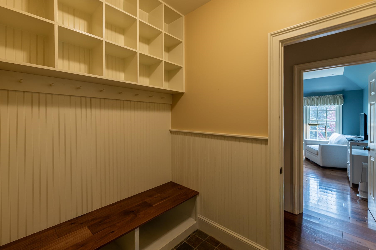
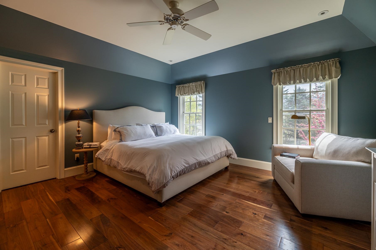
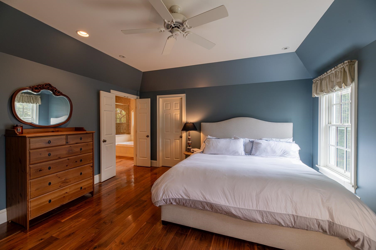
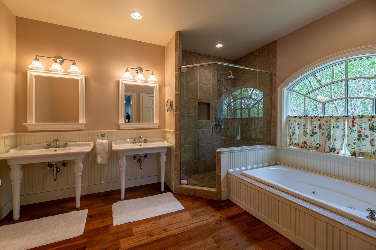
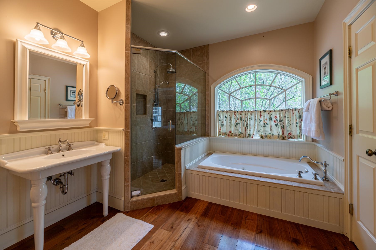
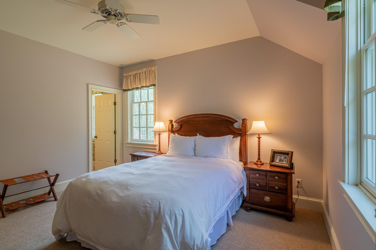
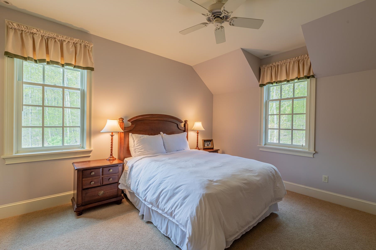
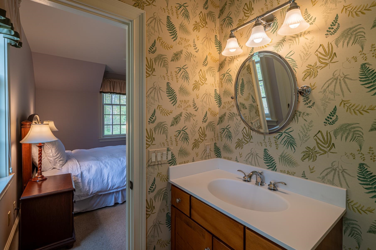
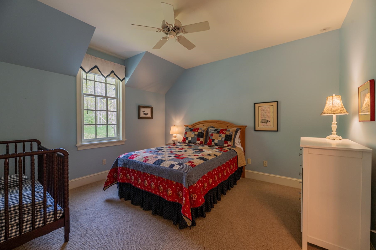
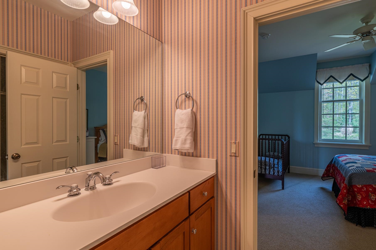
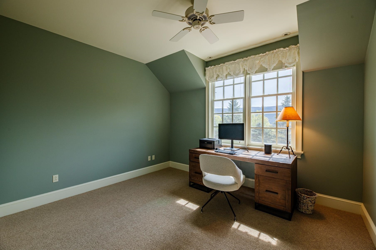
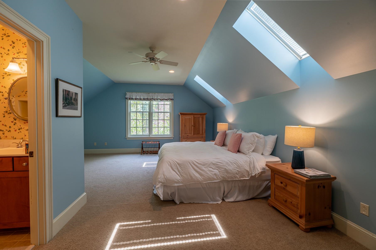
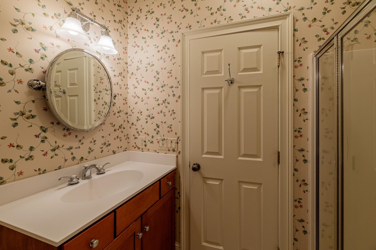
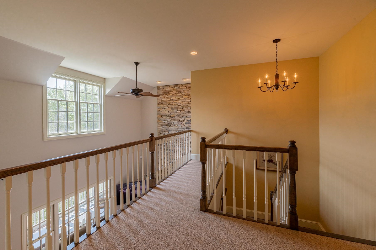
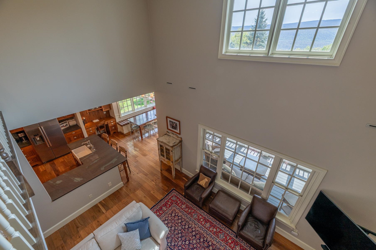
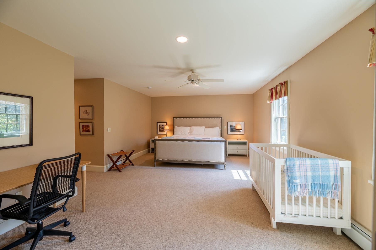
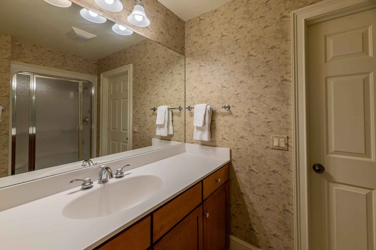
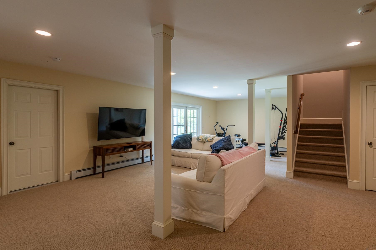
Listed by: Four Seasons Sotheby's Int'l Realty David Halligan
General Property Information
- Property Status
- Active
- Price
- $1, 450, 000
- Property Type
- Single Family
- County
- VT-Bennington
- Agency / Brokerage
- David Halligan
Four Seasons Sotheby's Int'l Realty - List Date
- 5/17/2026 8:00 PM
- Assessed
- $1,233,000
- Assessed Year
- 2026
- Acres
- 11.55
- Year Built
- 2004
- Bedrooms
- 4
- Total Baths
- 6
- Sq. Ft. (Total)
- 4,530
- Tax Year
- 2026
- Taxes
- $19,668

Description
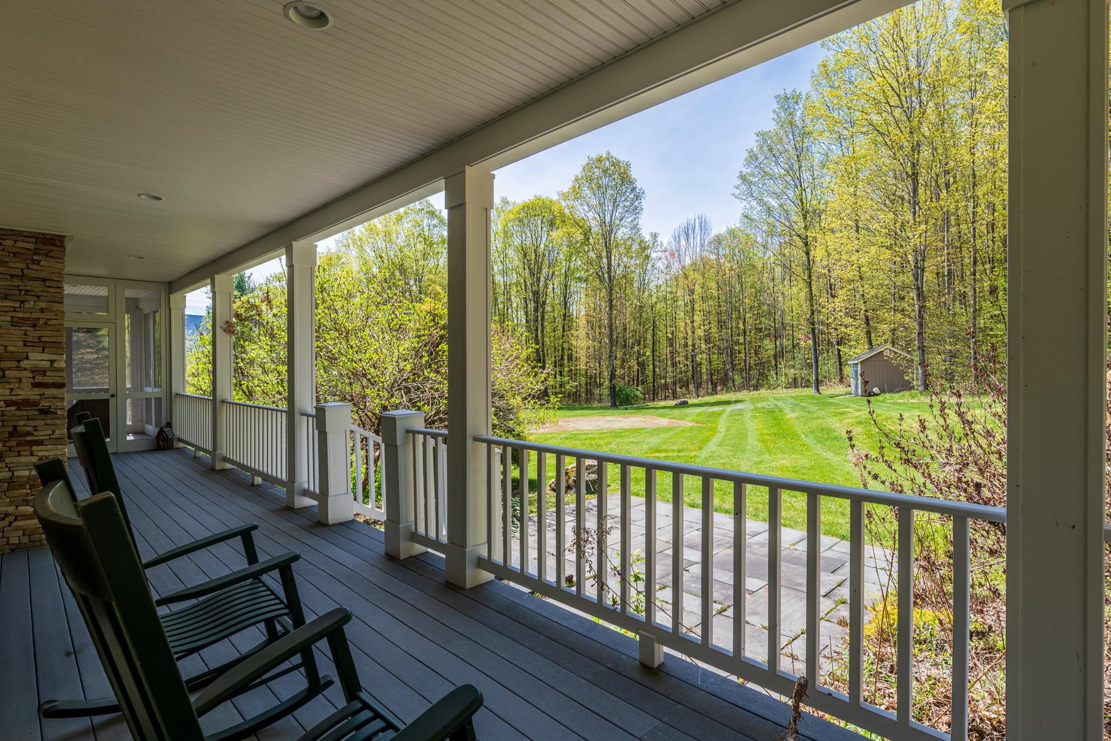
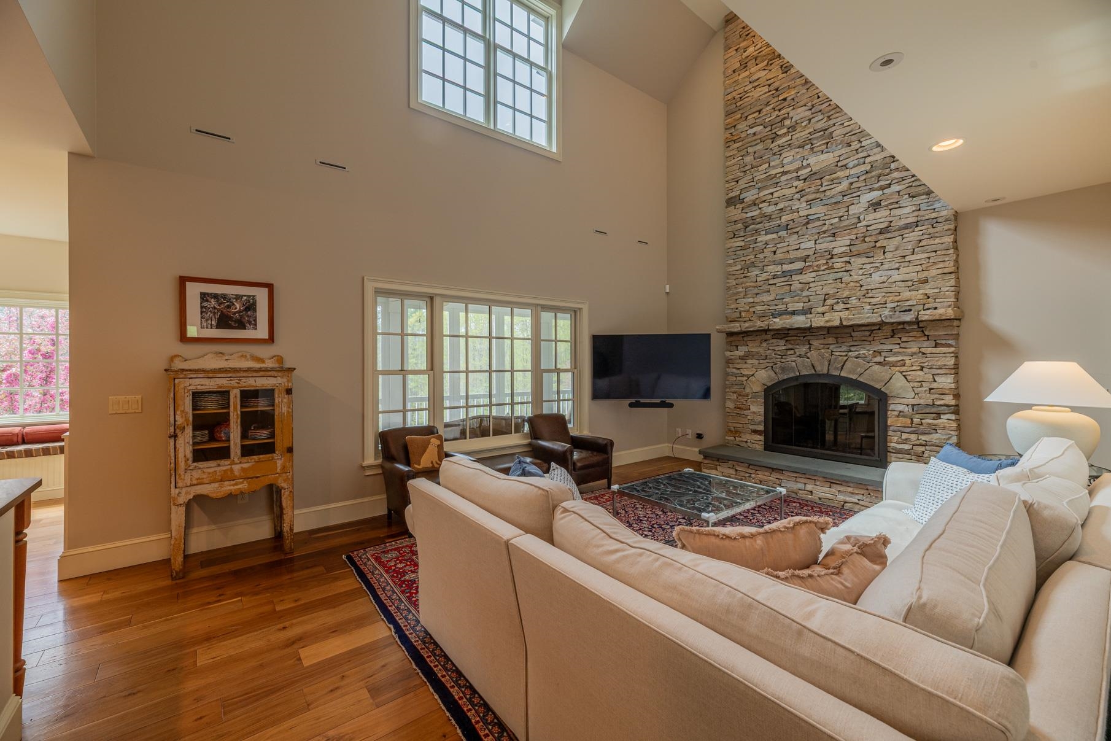
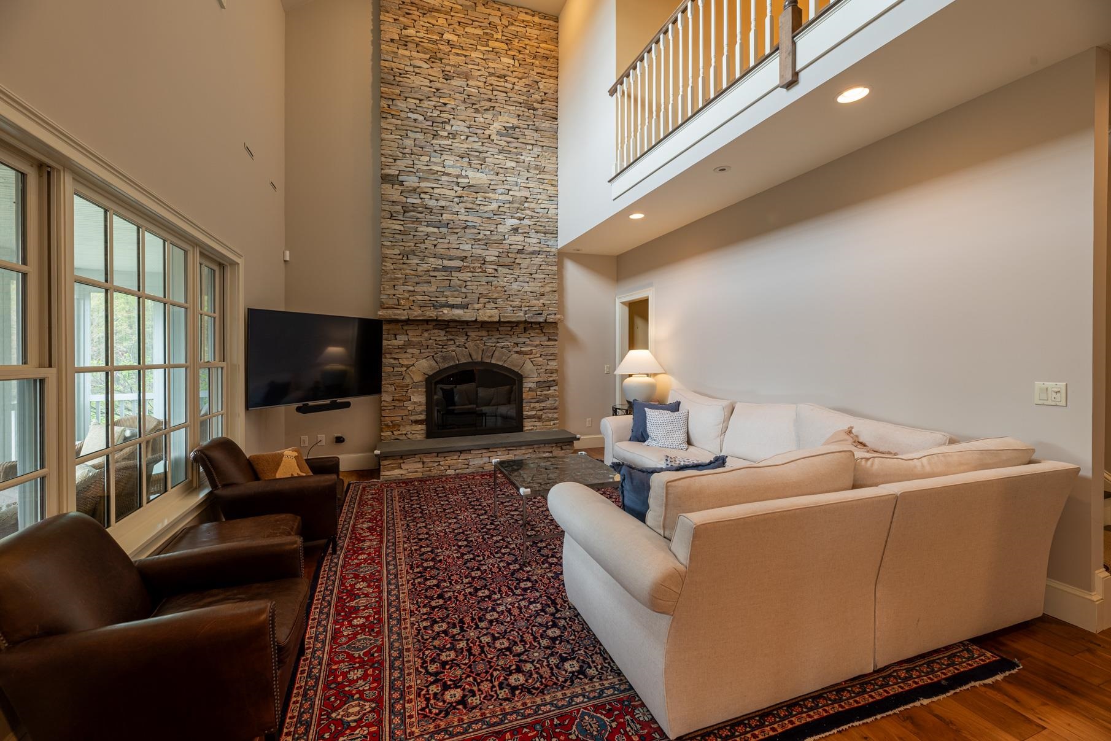
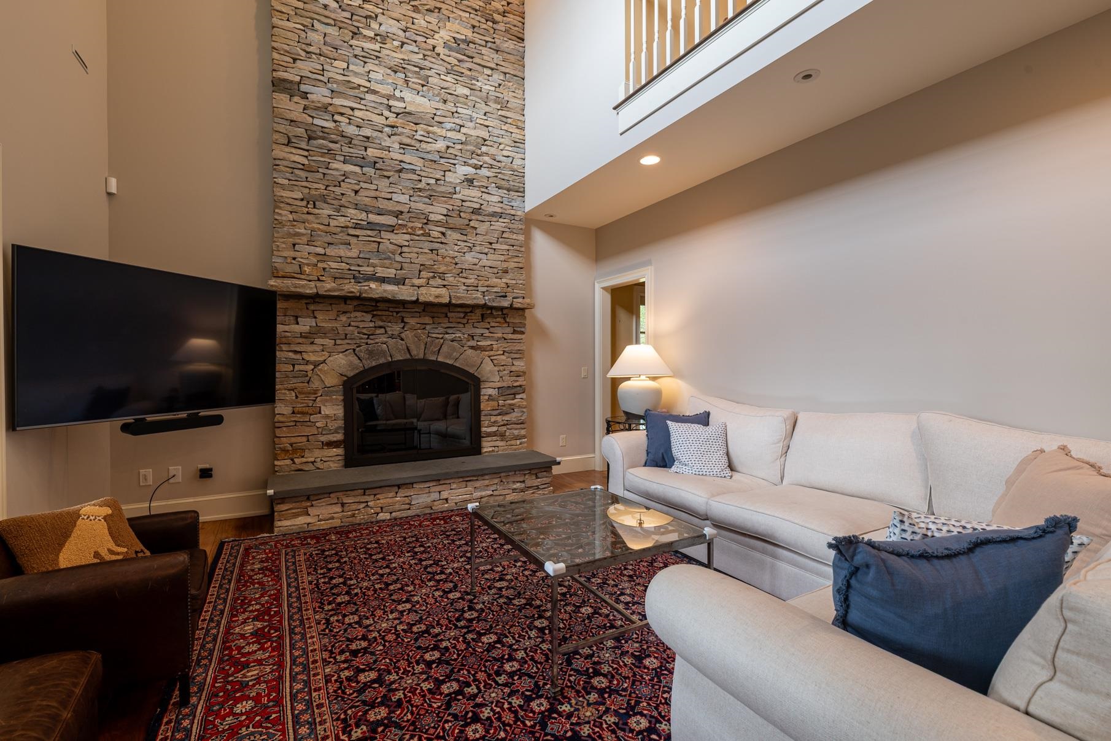
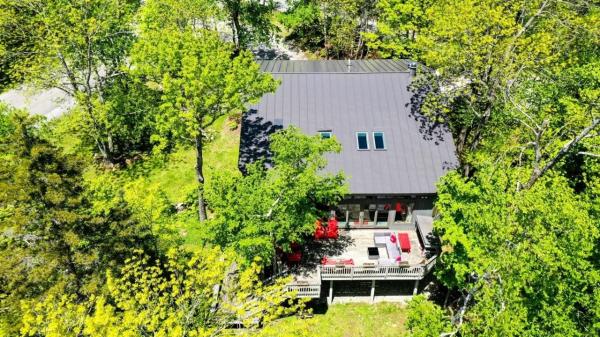
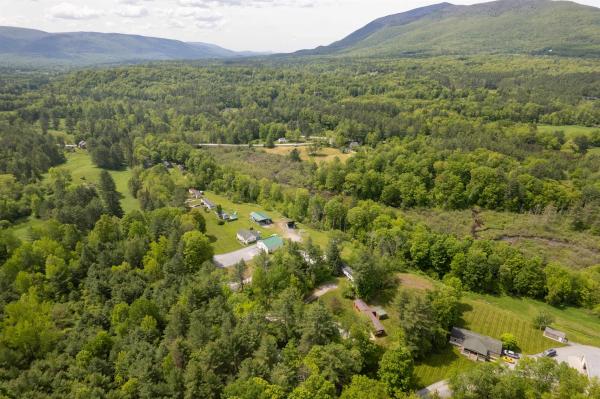
Set on over 11.5 private acres, this custom-built Colonial offers the kind of comfort, craftsmanship, and peace of mind that’s increasingly hard to find. Thoughtfully designed and maintained since it was built in 2004, this home blends timeless style with practical features for everyday living. With over 4, 300 square feet, the layout provides generous space without feeling overwhelming. The home is permitted for four bedrooms, with flexibility for additional rooms to accommodate guests, hobbies, or a home office. Five full bathrooms and a half bath ensure convenience for both residents and visitors. The main level is designed for ease and accessibility, featuring a spacious primary suite with a spa-like bathroom, complete with a soaking tub. A two-story great room with a striking floor-to-ceiling stone fireplace creates a welcoming gathering space, while hardwood floors and central air conditioning add comfort throughout. The kitchen is equipped with high-quality Viking appliances, ideal for those who enjoy cooking and entertaining. Outside, the property has been thoughtfully improved to enhance mountain views and to maximize natural light. Additional features include a heated two-car garage, a large laundry room, ample storage space, and a finished lower level with a recreation or fitness area that opens directly to a bluestone patio. An elevated screened porch offers a quiet place to relax and enjoy the surrounding landscape.
Map
Interior Features
- # Of Stories
- 2
- Sq. Ft. (Total)
- 4,530
- Sq. Ft. (Above Ground)
- 3,466
- Sq. Ft. (Below Ground)
- 1,064
- Sq. Ft. Unfinished
- 808
- Rooms
- 9
- Bedrooms
- 4
- Baths
- 6
- Interior Desc
- Dining Area, Gas Fireplace, 1 Fireplace, Kitchen/Dining, Primary BR w/ BA, Basement Laundry
- Appliances Included
- Dishwasher, Dryer, Range Hood, Wall Oven, Gas Range, Refrigerator, Washer, Domestic Water Heater
- Flooring
- Carpet, Hardwood, Slate/Stone, Tile
- Heating
- Propane, Baseboard, Forced Air, Hot Water, Multi Zone
- Basement Desc
- Concrete, Concrete Floor, Full, Partially Finished, Interior Stairs, Storage Space, Walkout, Interior Access, Exterior Access
Town Market Snapshot
Source: Data provided by PrimeMLS, graph generated by Pall Spera Company
Exterior Features
- Style of Residence
- Colonial
- House Color
- Biege
- Time Share
- No
- Resort
- No
- Exterior Details
- Balcony, Deck, Patio, Covered Porch, Screened Porch
- Land Desc.
- Country Setting, Landscaped, Mountain View, Secluded, Subdivision, View, Wooded, Neighborhood, Rural
- Suitable Land Usage
- Residential
- Roof Desc.
- Asphalt Shingle
- Driveway Desc.
- Circular, Gravel
- Foundation Desc.
- Concrete
- Sewer Desc.
- 1000 Gallon, Concrete, Leach Field, Pumping Station
- Garage / Parking
- Yes
- Garage Spaces
- 2
- Road Frontage
- 339
- Zoning
- residential
- Elementary School
- Manchester Elem/Middle School
- Middle School
- Manchester Elementary& Middle
- High School
- Burr and Burton Academy
Affordability Estimate
Quick payment estimate for this listing. Not a loan offer — rates and terms vary.
Est. monthly principal & interest —
Estimate excludes taxes, insurance, HOA, and PMI. Consult a lender for accurate figures.
You May Also Like
View more nearby

Ask about this property
Message Pall Spera about MLS #5089425.
