

Request a showing
Pick a Saturday or another date in the next 4 weeks, then leave your contact details.


Listed by: Brattleboro Area Realty Christine Lewis
General Property Information
- Property Status
- Active
- Price
- $350, 000
- Property Type
- Single Family
- County
- VT-Windham
- Agency / Brokerage
- Christine Lewis
Brattleboro Area Realty - List Date
- 9/16/2026 8:00 PM
- Acres
- 0.19
- Year Built
- 1900
- Bedrooms
- 3
- Total Baths
- 2
- Sq. Ft. (Total)
- 1,406
- Tax Year
- 2026
- Taxes
- $5,392

Description
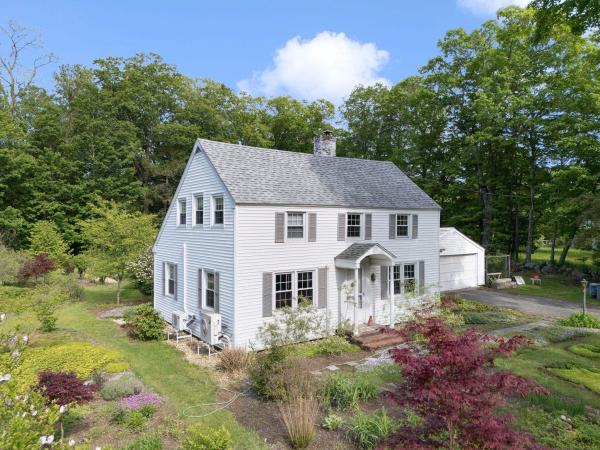
In the heart of it all! Just minutes to everything Brattleboro...Day or night, there is something fun to do....movies, eats, hiking and so may other choices....3 generations have lived in and loved this home, gardening, sipping on the back deck, saying hello on the Vermont front porch. An era when homes were built with good bones, craftsmanship and quality hard to afford today. A pretty face to the street, the lot is double with lots of room in the back for family and friends. Lots of updates, nice eat in kitchen, dining room with built in china cabinet and lots of windows, an attic with heat just waiting for finishing, sweet period stair case to take you to bed at night. This is a sweet find, comfortable, well maintained, waiting for a new generation, ready for love of home and new adventures. Open house Saturday, September 19th from 11 am - 1 pm
Map
Interior Features
- # Of Stories
- 2.5
- Sq. Ft. (Total)
- 1,406
- Sq. Ft. (Above Ground)
- 1,281
- Sq. Ft. (Below Ground)
- 125
- Sq. Ft. Unfinished
- 813
- Rooms
- 7
- Bedrooms
- 3
- Baths
- 2
- Interior Desc
- Dining Area, Laundry Hook-ups, Responsive Lite Contrl(s), Natural Light, Indoor Storage, Programmable Thermostat, Basement Laundry, Walkup Attic
- Appliances Included
- Electric Range, Refrigerator, Warming Drawer
- Flooring
- Hardwood, Wood, Vinyl Plank
- Heating
- Oil, Baseboard, Hot Water
- Basement Desc
- Concrete, Concrete Floor, Frost Wall, Full, Partially Finished, Interior Stairs, Storage Space, Unfinished, Interior Access, Exterior Access, Basement Stairs
Town Market Snapshot
Source: Data provided by PrimeMLS, graph generated by Pall Spera Company
Exterior Features
- Style of Residence
- Craftsman
- House Color
- white
- Time Share
- No
- Exterior Details
- Building, Deck, Partial Fence , Garden Space, Natural Shade, Outbuilding, Above Ground Pool, Porch, Covered Porch, Shed, Storage, Double Pane Window(s)
- Land Desc.
- City Lot, Landscaped, Level, Open, Sidewalks, Slight, Street Lights, Trail/Near Trail, Walking Trails, In Town, Near Paths, Near Shopping, Neighborhood, Near Public Transport, Near Hospital, Near School(s)
- Roof Desc.
- Slate
- Driveway Desc.
- Paved
- Foundation Desc.
- Below Frost Line, Block
- Sewer Desc.
- Public
- Garage / Parking
- Yes
- Garage Spaces
- 1
- Road Frontage
- 57
- Zoning
- Res
Affordability Estimate
Quick payment estimate for this listing. Not a loan offer — rates and terms vary.
Est. monthly principal & interest —
Estimate excludes taxes, insurance, HOA, and PMI. Consult a lender for accurate figures.
You May Also Like
View more nearby
Ask about this property
Message George Bambara about MLS #5110381.
