

Request a showing
Pick a Saturday or another date in the next 4 weeks, then leave your contact details.


Listed by: Four Seasons Sotheby's Int'l Realty Kim Prins
General Property Information
- Property Status
- Active
- Price
- $750, 000
- Property Type
- Single Family
- County
- VT-Windsor
- Agency / Brokerage
- Kim Prins
Four Seasons Sotheby's Int'l Realty - List Date
- 9/17/2026 8:00 PM
- Acres
- 2.6
- Year Built
- 2006
- Bedrooms
- 3
- Total Baths
- 4
- Sq. Ft. (Total)
- 5,461
- Tax Year
- 2025
- Taxes
- $11,402

Description
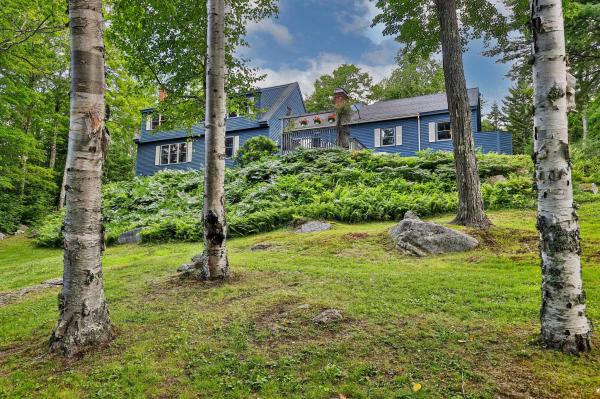
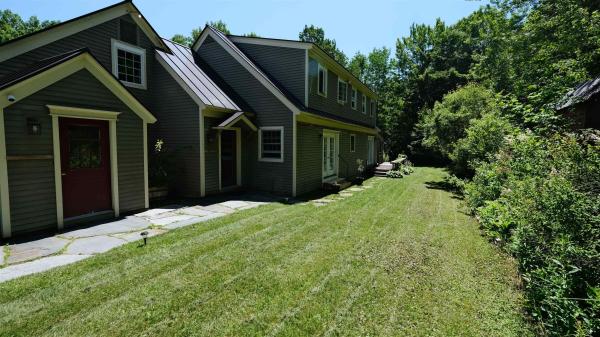
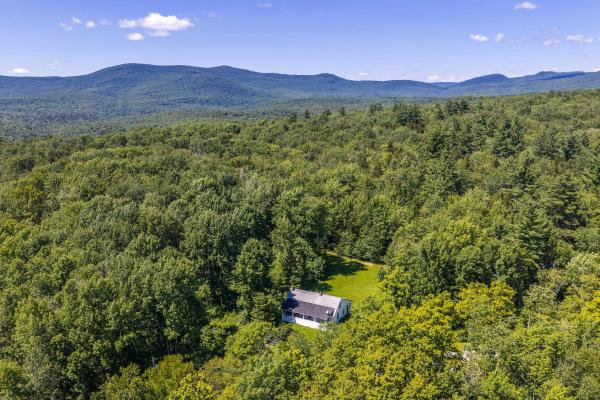
Discover the possibilities of this spacious Weston retreat, offering over 5, 400 square feet of finished living space and a remarkably flexible layout just 8 miles from Okemo Mountain Resort. Designed with two complete living levels, each featuring its own kitchen, primary ensuite, living and dining areas, laundry, screened porch and separate exterior entrances, the home offers exceptional versatility for extended stays, remote work, recreation and gatherings. The main level is highlighted by a dramatic great room with soaring ceilings, exposed timber trusses, warm wood floors and a loft overlooking the living space. The spacious kitchen features granite countertops, a center island, gas range and pantry. The walkout lower level offers its own complete living areas, additional flex rooms and radiant floor heat, providing comfortable, independent spaces within the home. An attached two-car garage includes workshop and storage areas, with finished bonus space above. Outside, enjoy landscaped grounds, stonework, a patio, expansive lawn, 1/2 basketball court and the West River along the property's southern boundary. A whole-house generator adds convenience and peace of mind. Minutes from Weston village, with its renowned theater, shops and restaurants, and within easy reach of Okemo, Bromley, Magic Mountain and Stratton, the location offers year-round access to Vermont's mountain lifestyle. A distinctive property offering the space, flexibility and comfort to enjoy Vermont on your own terms. Per FEMA mapping, the residence is in Zone X (0.2% annual-chance flood hazard), while portions of the land are in higher-risk areas. Improvements include the nearby state-replaced bridge and recent drainage work on the front of the property creating a swale, berm and raised driveway to help redirect runoff. Sellers do not carry flood insurance. Flood history, mitigation details and mapping are available in disclosures.
Map
Interior Features
- # Of Stories
- 3
- Sq. Ft. (Total)
- 5,461
- Sq. Ft. (Above Ground)
- 3,302
- Sq. Ft. (Below Ground)
- 2,159
- Sq. Ft. Unfinished
- 1,083
- Rooms
- 21
- Bedrooms
- 3
- Baths
- 4
- Heating
- Baseboard, Radiant, Radiator
- Basement Desc
- Apartment(s), Finished, Full, Insulated, Interior Stairs, Walkout, Exterior Access
Town Market Snapshot
Source: Data provided by PrimeMLS, graph generated by Pall Spera Company
Exterior Features
- Style of Residence
- Modified, Multi-Family, Walkout Lower Level
- Time Share
- No
- Land Desc.
- Country Setting, Landscaped, Level, Near Shopping, Near Skiing, Near Snowmobile Trails
- Roof Desc.
- Shingle
- Driveway Desc.
- Crushed Stone
- Foundation Desc.
- Concrete
- Sewer Desc.
- 1000 Gallon, Private, Septic
- Garage / Parking
- Yes
- Garage Spaces
- 2
- Road Frontage
- 325
- Zoning
- Residential
- Elementary School
- Flood Brook Union School
- Middle School
- Flood Brook Union School
- High School
- Choice
Affordability Estimate
Quick payment estimate for this listing. Not a loan offer — rates and terms vary.
Est. monthly principal & interest —
Estimate excludes taxes, insurance, HOA, and PMI. Consult a lender for accurate figures.
You May Also Like
View more nearby
Ask about this property
Message Lauren Soelch about MLS #5110473.
