

Request a showing
Pick a Saturday or another date in the next 4 weeks, then leave your contact details.
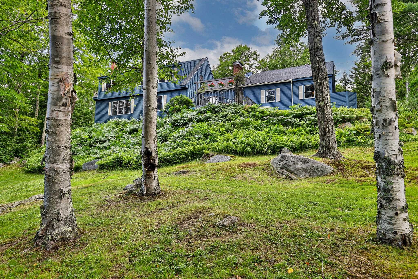
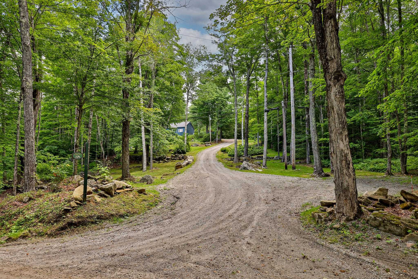
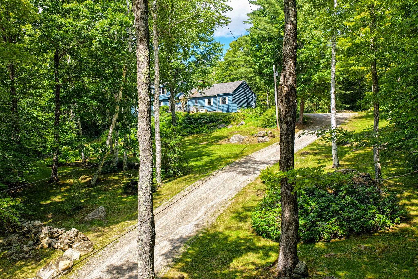
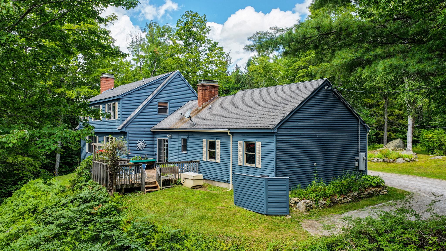
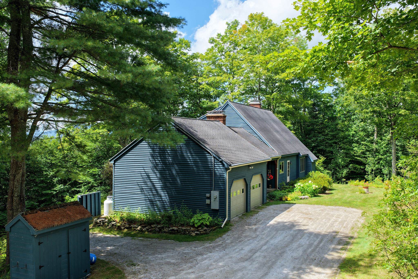
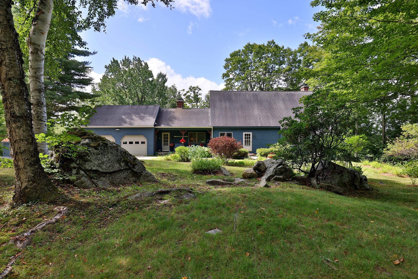
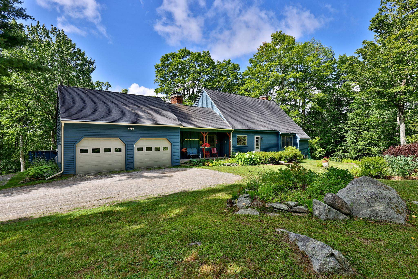
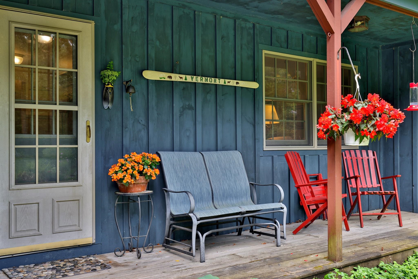
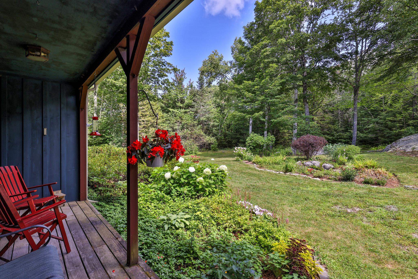
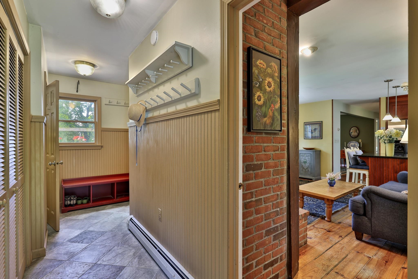
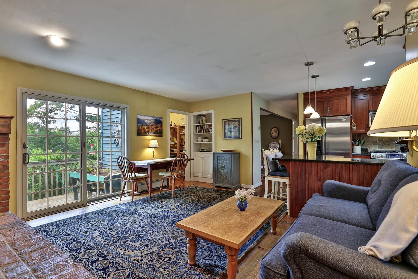
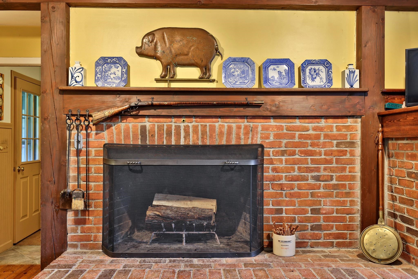
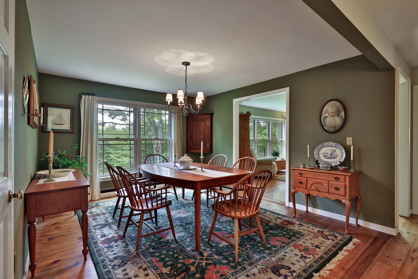
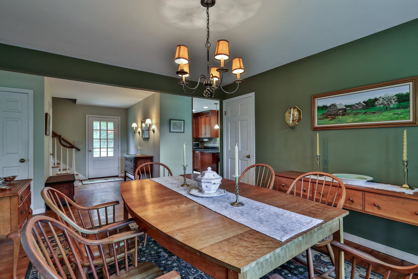
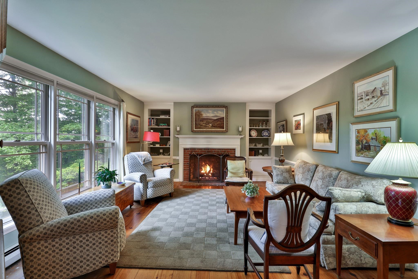
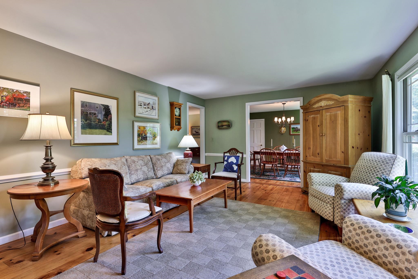
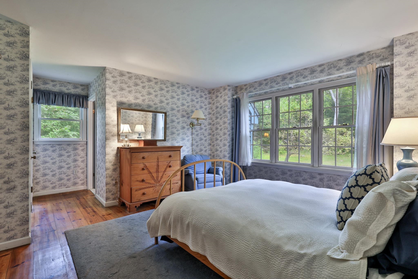
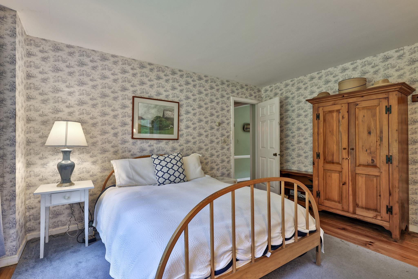
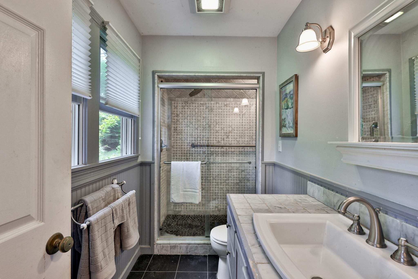
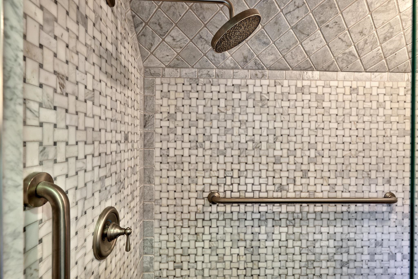
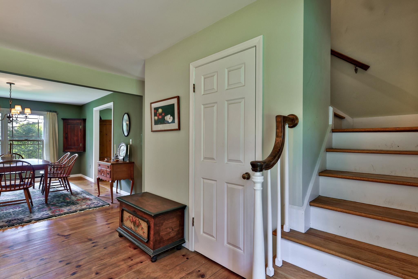
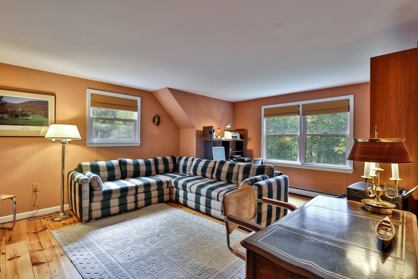
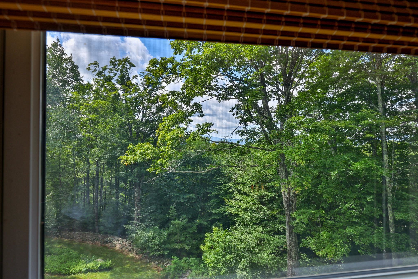
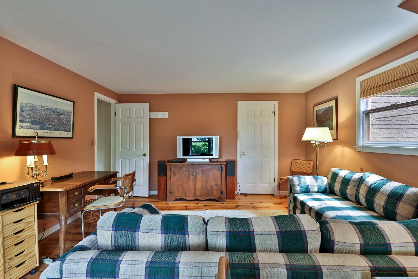
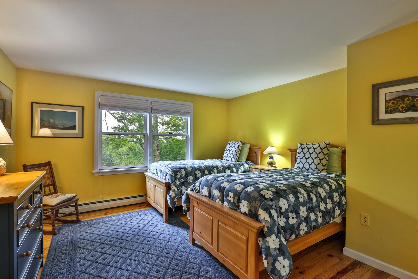
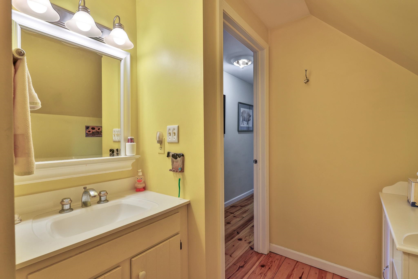
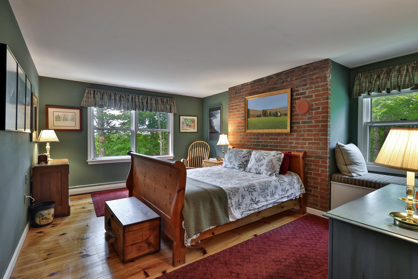
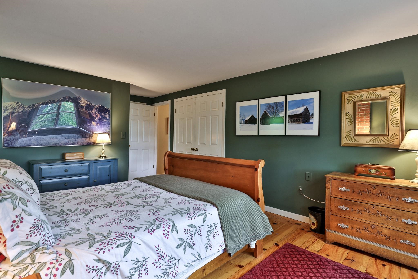
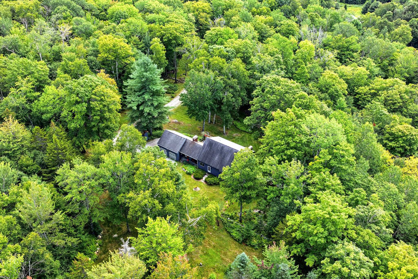
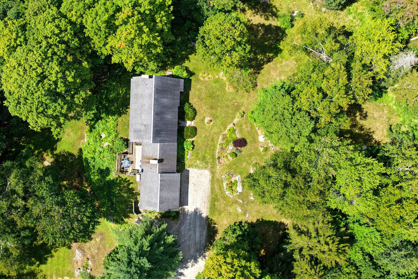
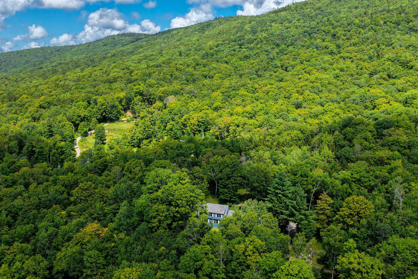
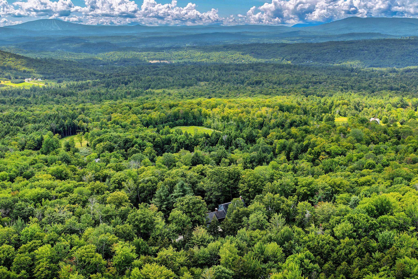
Listed by: Four Seasons Sotheby's Int'l Realty Steve Stettler
General Property Information
- Property Status
- Active Under Contract
- Price
- $695, 000
- Property Type
- Single Family
- County
- VT-Windsor
- Agency / Brokerage
- Steve Stettler
Four Seasons Sotheby's Int'l Realty - List Date
- 8/26/2026 8:00 PM
- Acres
- 6.35
- Year Built
- 1978
- Bedrooms
- 4
- Total Baths
- 4
- Sq. Ft. (Total)
- 2,585
- Tax Year
- 2025
- Taxes
- $8,467

Description
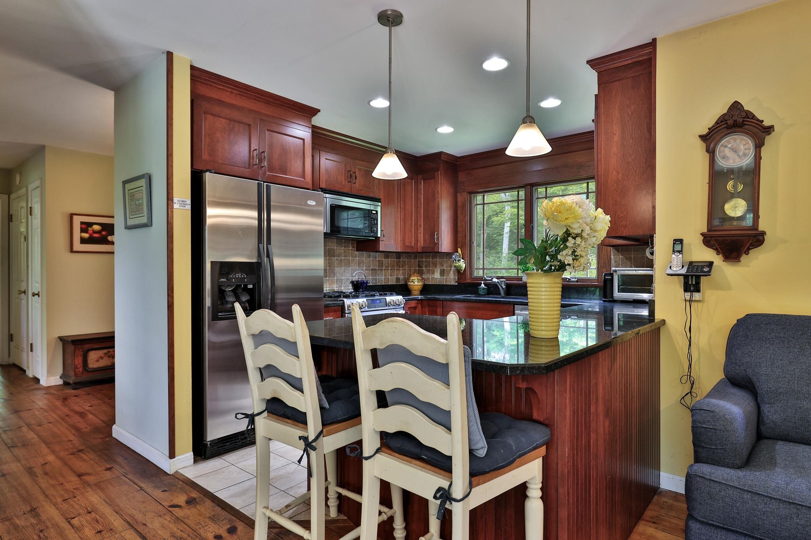
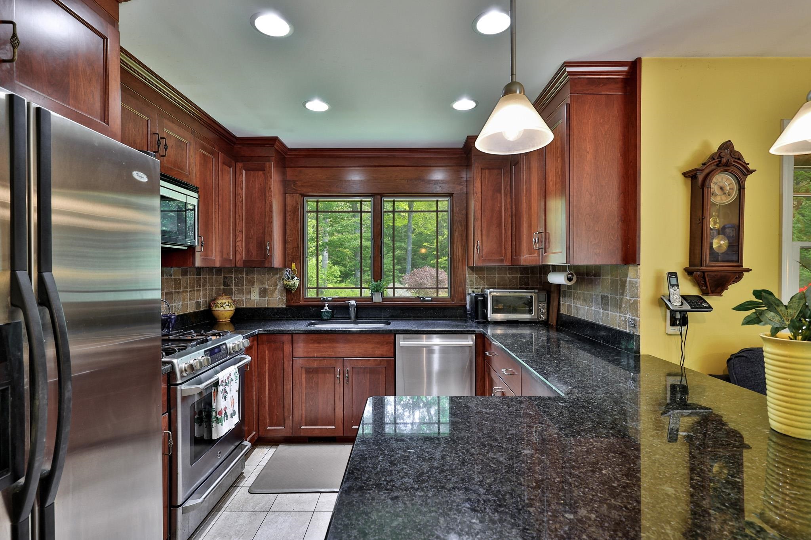
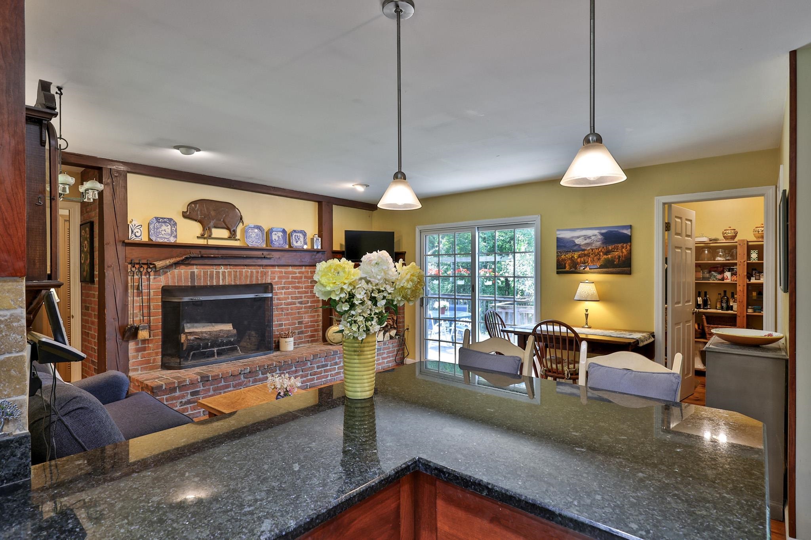
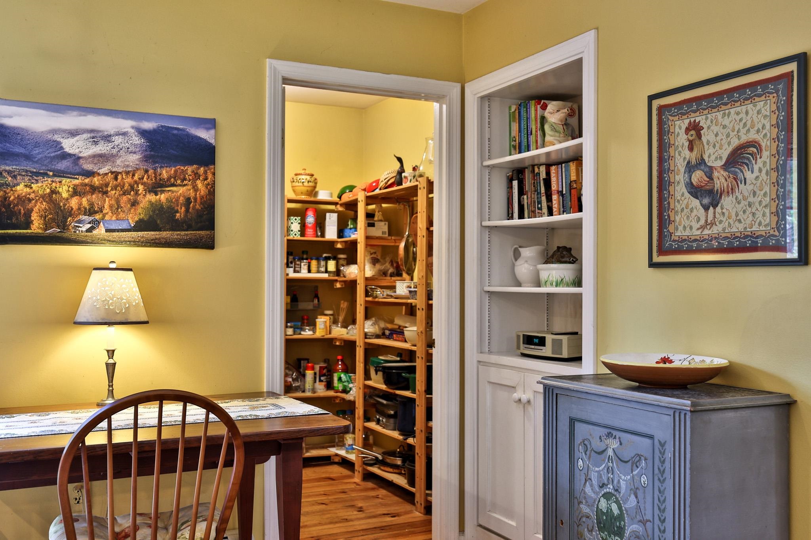
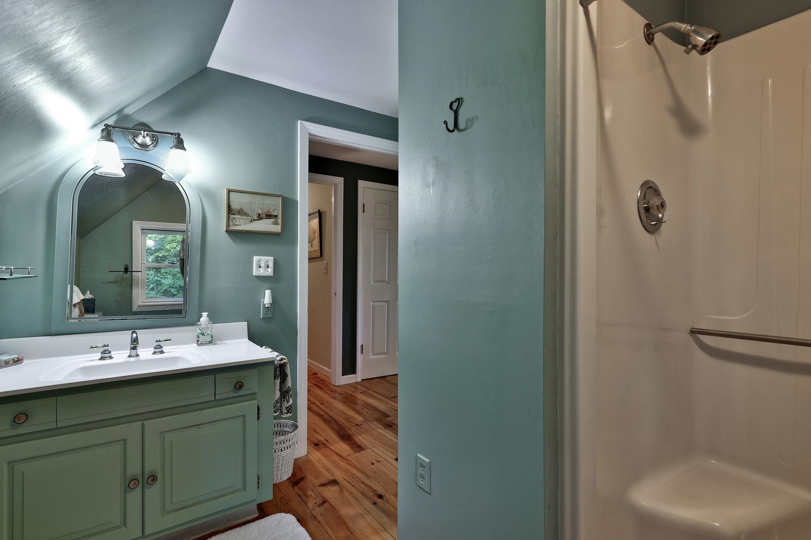
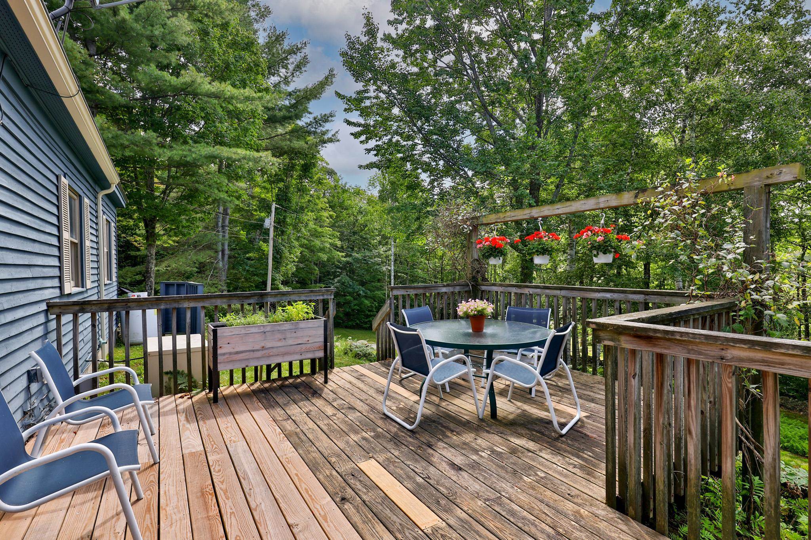
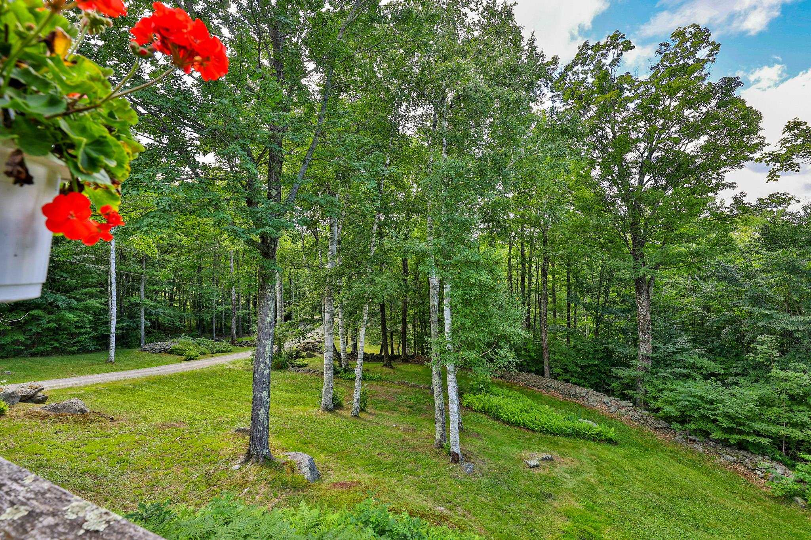
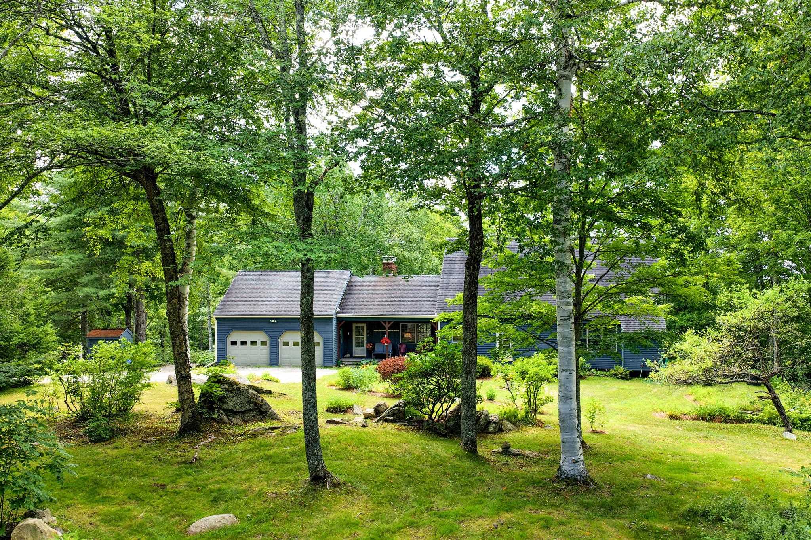
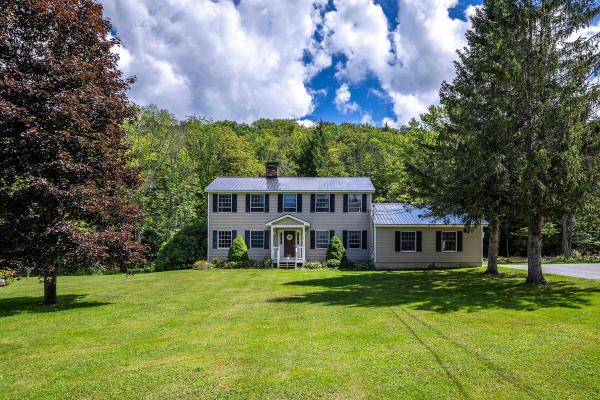
Perched above Weston's coveted Dale Road in a private woodland setting, this handsome expanded cape was designed by Raymond Austin, architect of the famed Weston Playhouse. The home exudes graciousness and attention to detail in a living space that offers both cozy warmth and a light and open feeling. Surrounded by country gardens and with a south facing deck and mountain views, the property is a slice of Vermont heaven both inside and out. The first floor has a welcoming mud room with laundry and powder room, a relaxed family room/kitchen with wood burning fireplace, walk-in pantry, and deck access, a formal dining room and spacious living room with gas fireplace, and a private bedroom with ensuite bath. The second floor includes 2 guest bedrooms, one currently used as a home office, sharing a full bath, plus a primary suite with a large bedroom, ensuite bath, and walk in closet. The full dry basement offers plenty of storage space, and the attached 2 car garage will be a special comfort in the winter months. Thanks to fiber optic internet and a standby generator, you'll be able to communicate and work from home while enjoying the peace and quiet of your own Green Mountain retreat. Weston is one of Vermont's most picturesque and vibrant villages, graced with the Weston Theater, The Vermont Country Store, dining at The Hub and The Left Bank, concerts at Kinhaven, and four seasons of outdoor recreation within a short drive to Stratton, Bromley, Magic, and Okemo Mountain resorts. Come see this special property for yourself, and you may well become its next lucky owners! Showings begin September 2.
Map
Interior Features
- # Of Stories
- 1.75
- Sq. Ft. (Total)
- 2,585
- Sq. Ft. (Above Ground)
- 2,585
- Sq. Ft. (Below Ground)
- 0
- Sq. Ft. Unfinished
- 1,176
- Rooms
- 8
- Bedrooms
- 4
- Baths
- 4
- Interior Desc
- Blinds, Draperies, Gas Fireplace, Wood Fireplace, 2 Fireplaces, In-Law Suite, Kitchen/Family, Primary BR w/ BA, Indoor Storage, Walk-in Closet, Walk-in Pantry
- Appliances Included
- Gas Cooktop, Dishwasher, Disposal, Dryer, Range Hood, Freezer, Microwave, Refrigerator, Washer, Electric Stove, Electric Water Heater
- Flooring
- Concrete, Slate/Stone, Softwood
- Heating
- Oil, Baseboard
- Basement Desc
- Bulkhead, Concrete Floor, Full, Interior Stairs, Storage Space, Unfinished, Basement Stairs
Town Market Snapshot
Source: Data provided by PrimeMLS, graph generated by Pall Spera Company
Exterior Features
- Style of Residence
- Cape
- House Color
- Blue
- Time Share
- No
- Exterior Details
- Deck, Garden Space, Natural Shade, Covered Porch, Shed
- Land Desc.
- Country Setting, Mountain View, Secluded, Sloping, Wooded, Near Skiing, Near Snowmobile Trails, Rural, Private
- Roof Desc.
- Asphalt Shingle
- Driveway Desc.
- Gravel
- Foundation Desc.
- Concrete
- Sewer Desc.
- 1000 Gallon, Concrete, Existing Leach Field, Leach Field On-Site, Private, Septic
- Garage / Parking
- Yes
- Garage Spaces
- 2
- Road Frontage
- 700
- Zoning
- Rural
- Elementary School
- Flood Brook Union School
- Middle School
- Flood Brook Union School
- High School
- Choice
Affordability Estimate
Quick payment estimate for this listing. Not a loan offer — rates and terms vary.
Est. monthly principal & interest —
Estimate excludes taxes, insurance, HOA, and PMI. Consult a lender for accurate figures.
You May Also Like
View more nearby


Ask about this property
Message Pall Spera about MLS #5106961.
