

Request a showing
Pick a Saturday or another date in the next 4 weeks, then leave your contact details.


Listed by: Sugarbush Real Estate Brooke Cunningham
General Property Information
- Property Status
- Active
- Price
- $699, 000
- Property Type
- Single Family
- County
- VT-Washington
- Agency / Brokerage
- Brooke Cunningham
Sugarbush Real Estate - List Date
- 9/13/2026 8:00 PM
- Acres
- 87
- Year Built
- 1975
- Bedrooms
- 3
- Total Baths
- 2
- Sq. Ft. (Total)
- 2,653
- Tax Year
- 2026
- Taxes
- $7,155

Description
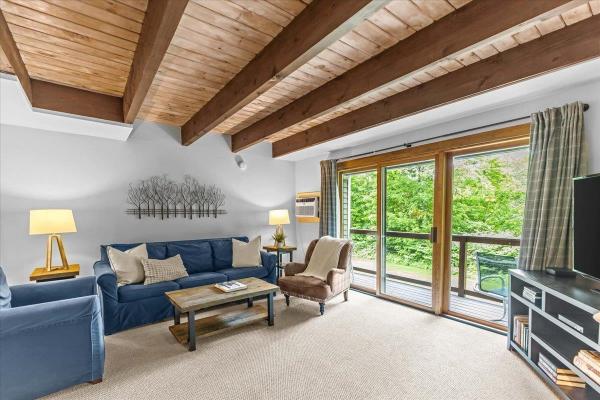
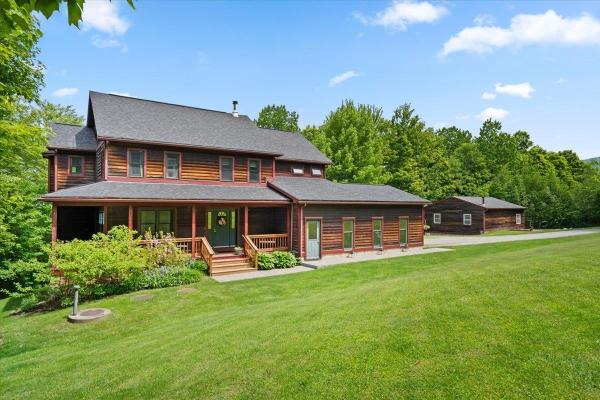
Some Vermont properties just hit differently. Set on 87 private acres with southern exposure, mountain views, rolling meadow, streams, woods, and direct access to outdoor adventure, this Roxbury cottage is equal parts peaceful retreat and practical escape. Tucked off a town-maintained dead-end road, the setting feels wonderfully removed, yet Warren, Waitsfield, skiing, dining, and the Mad River Valley are all within easy reach. Spend slow mornings on the wraparound porch, afternoons exploring trails, and evenings watching the light move across the mountains. Inside, the home is warm, simple, and full of character, with 2 bedrooms, 1 bath, a loft, a charming country kitchen, Andersen windows, Hardie Plank siding, a standing seam roof, updated plumbing, and high-speed internet. Water supplied by it's own natural spring fed water. The lower level has been converted into a caretaker's apartment with its own bedroom, bath, kitchen, and laundry, offering flexibility for guests, rental use, or extra living space. With direct access to hiking, VAST snowmobile trails, quad trails, and 87 acres to roam, this is a rare Vermont real estate opportunity for anyone seeking privacy, beauty, recreation, and room to breathe. Full-time residence, weekend retreat, homestead, or vacation rental potential, this one has the kind of setting people search for and almost never find.
Map
Interior Features
- # Of Stories
- 1.5
- Sq. Ft. (Total)
- 2,653
- Sq. Ft. (Above Ground)
- 1,437
- Sq. Ft. (Below Ground)
- 1,216
- Rooms
- 9
- Bedrooms
- 3
- Baths
- 2
- Interior Desc
- Ceiling Fan, Dining Area, Natural Light, Natural Woodwork, Vaulted Ceiling
- Appliances Included
- Disposal, Dryer, Range Hood, Microwave, Gas Range, Refrigerator, Washer, Electric Water Heater, Owned Water Heater
- Flooring
- Carpet, Hardwood, Vinyl
- Heating
- Propane, Wood, Baseboard, Radiant, Wood Stove
- Basement Desc
- Apartment(s), Climate Controlled, Finished, Walkout
Town Market Snapshot
Source: Data provided by PrimeMLS, graph generated by Pall Spera Company
Exterior Features
- Style of Residence
- Cottage/Camp, Walkout Lower Level
- House Color
- Yellow
- Time Share
- No
- Exterior Details
- Deck, Garden Space, Outbuilding, Covered Porch
- Land Desc.
- Country Setting, Field/Pasture, Hilly, Mountain View, Secluded, Sloping, Timber, View, Walking Trails, Wooded, Near Paths, Near Snowmobile Trails
- Roof Desc.
- Standing Seam
- Driveway Desc.
- Gravel
- Foundation Desc.
- Concrete
- Sewer Desc.
- On-Site Septic Exists
- Garage / Parking
- Yes
- Garage Spaces
- 2
- Road Frontage
- 0
- Zoning
- none
- Elementary School
- Union Elementary School
- Middle School
- Main Street Middle School
- High School
- Montpelier High School
Affordability Estimate
Quick payment estimate for this listing. Not a loan offer — rates and terms vary.
Est. monthly principal & interest —
Estimate excludes taxes, insurance, HOA, and PMI. Consult a lender for accurate figures.
You May Also Like
View more nearby

Ask about this property
Message Nancy Pritchard about MLS #5110475.
