

Request a showing
Pick a Saturday or another date in the next 4 weeks, then leave your contact details.


Listed by: TPW Real Estate Christiane Carroccio
General Property Information
- Property Status
- Active
- Price
- $719, 000
- Property Type
- Condo
- County
- VT-Bennington
- Agency / Brokerage
- Christiane Carroccio
TPW Real Estate - List Date
- 9/17/2026 8:00 PM
- Unit Number
- I-4
- Acres
- 0
- Year Built
- 1982
- Bedrooms
- 3
- Total Baths
- 3
- Sq. Ft. (Total)
- 2,400
- Association Fees
- $10

Description
Equinox on the Battenkill is a very desirable condominium community in Manchester, VT. This three-bedroom end unit is on the 7th fairway of the Equinox Hotel golf course and has big views of Mount Equinox. The floorplan has been modified to facilitate more open living spaces. The kitchen is larger, with an island and cherry flooring. The living room is spacious and cozy, with a gas fireplace. The main floor has a full bathroom and a bedroom or den. The second floor is a primary suite with updated bathroom with a steam shower. The secondary suite is a very large bedroom. The lowest level walks out to the yard and is a desirable space for a home office or second living room. The full laundry room and large storage room(formerly a movie room) complete this level. This condo is impeccable and fully air-conditioned. Beautifully landscaped gardens with flagstone walkway at the side of the unit, and flagstone patio from the lower level. From Unit I-4, it’s an easy trip to the EOB Sports Center for the outdoor heated saltwater pool, har-tru tennis courts, paddle tennis, and pickleball. The community room can be host to your book club or other gathering. Come see why so many love living at EOB! Seller is related to listing broker.
Map
Interior Features
- # Of Stories
- 3
- Sq. Ft. (Total)
- 2,400
- Sq. Ft. (Above Ground)
- 2,400
- Sq. Ft. (Below Ground)
- 0
- Rooms
- 8
- Bedrooms
- 3
- Baths
- 3
- Heating
- Propane, Baseboard, Heat Pump
- Basement Desc
- Climate Controlled, Finished, Walkout
Town Market Snapshot
Source: Data provided by PrimeMLS, graph generated by Pall Spera Company
Exterior Features
- Style of Residence
- Colonial
- House Color
- Gray
- Time Share
- No
- Land Desc.
- Mountain View, View
- Roof Desc.
- Other
- Driveway Desc.
- Paved
- Foundation Desc.
- Concrete
- Sewer Desc.
- Community
- Garage / Parking
- No
- Garage Spaces
- 0
- Road Frontage
- 0
- Zoning
- Res
- Elementary School
- Manchester Elem/Middle School
- Middle School
- Manchester Elementary& Middle
- High School
- Choice
Affordability Estimate
Quick payment estimate for this listing. Not a loan offer — rates and terms vary.
Est. monthly principal & interest —
Estimate excludes taxes, insurance, HOA, and PMI. Consult a lender for accurate figures.
You May Also Like
View more nearby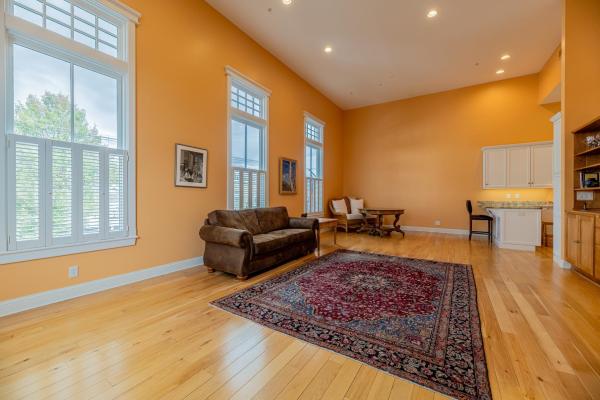
Ask about this property
Message Nancy Pritchard about MLS #5110549.
