

Request a showing
Pick a Saturday or another date in the next 4 weeks, then leave your contact details.
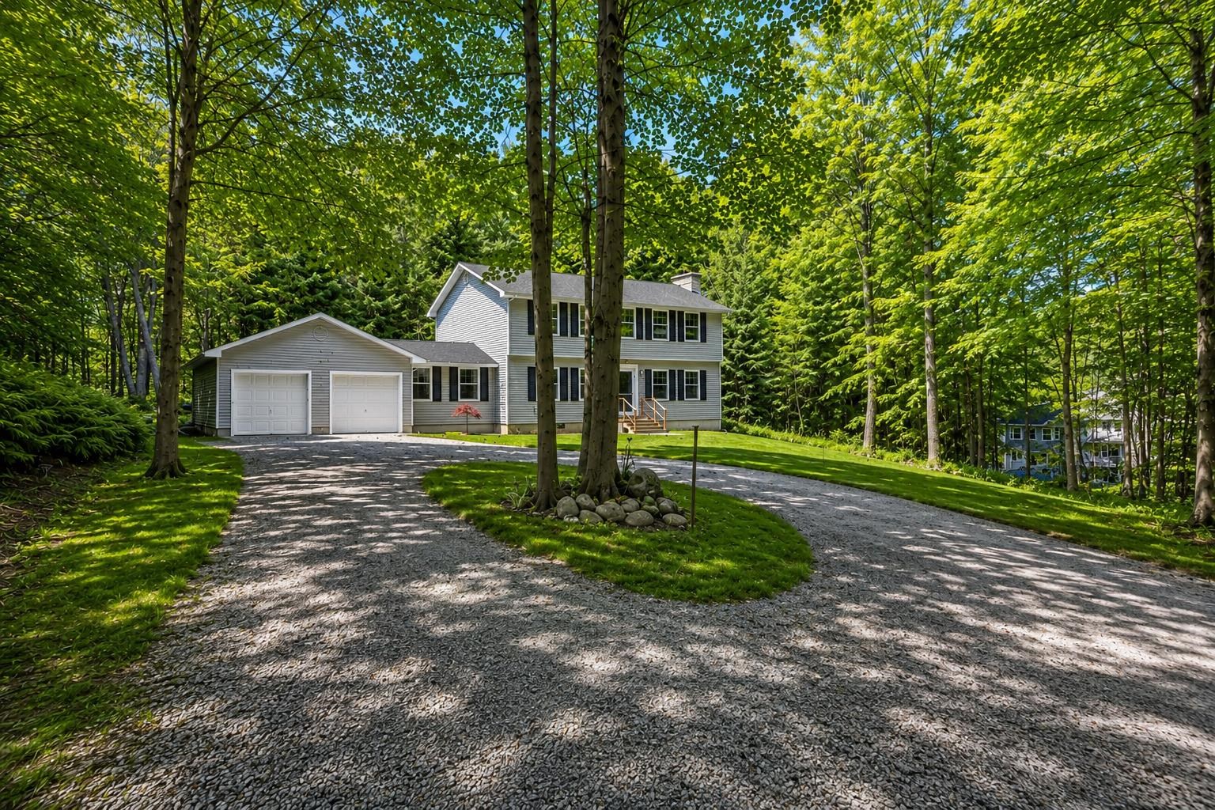
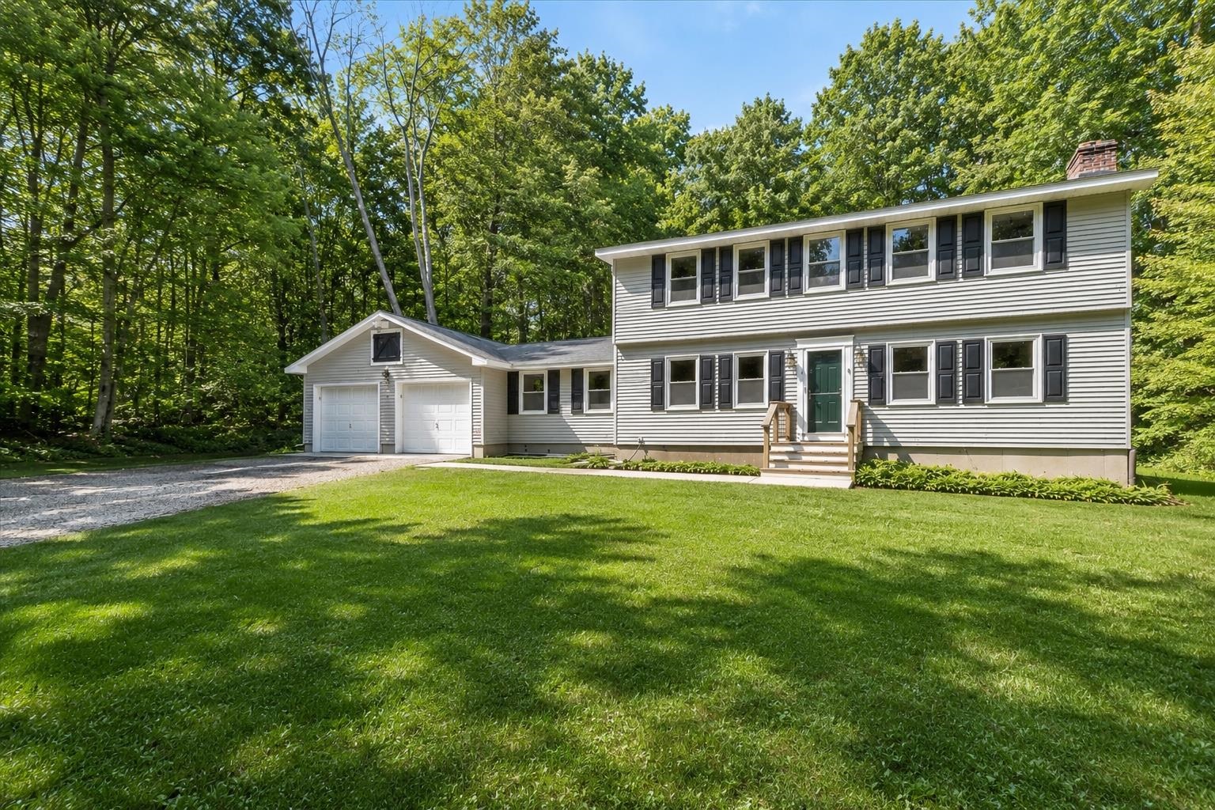
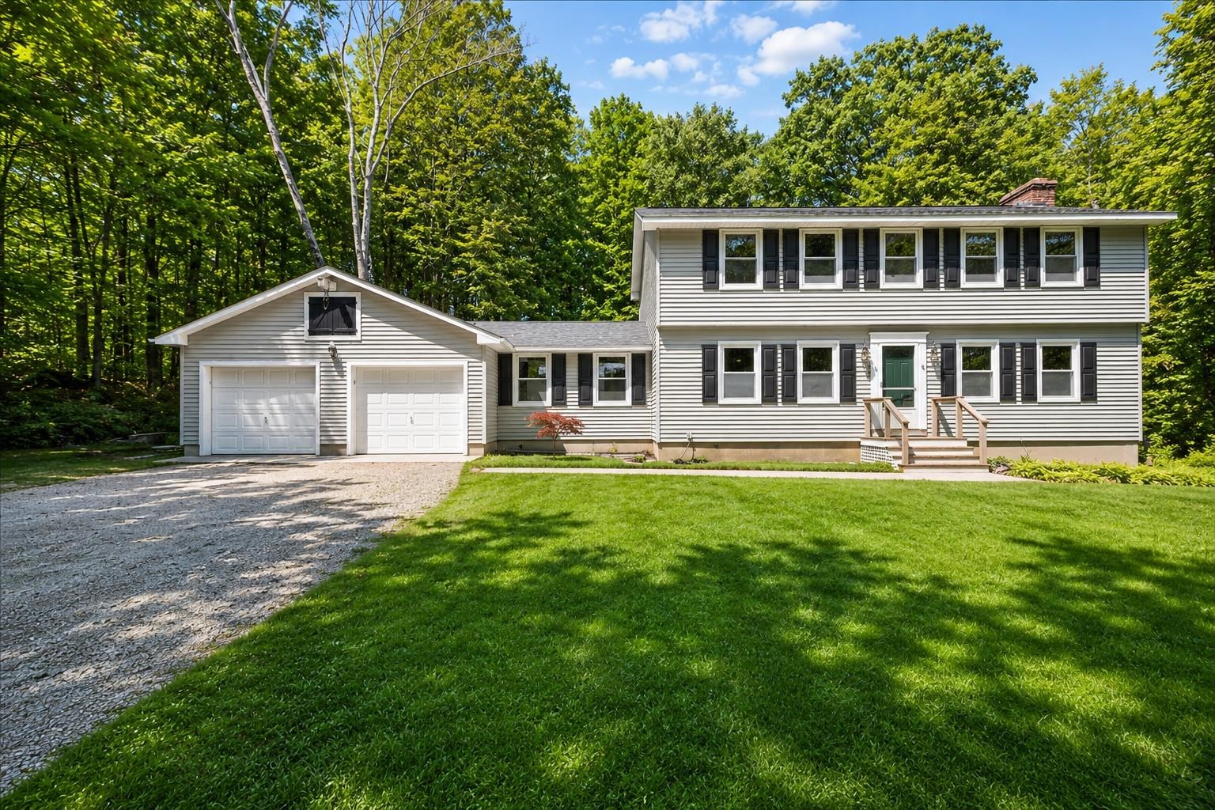
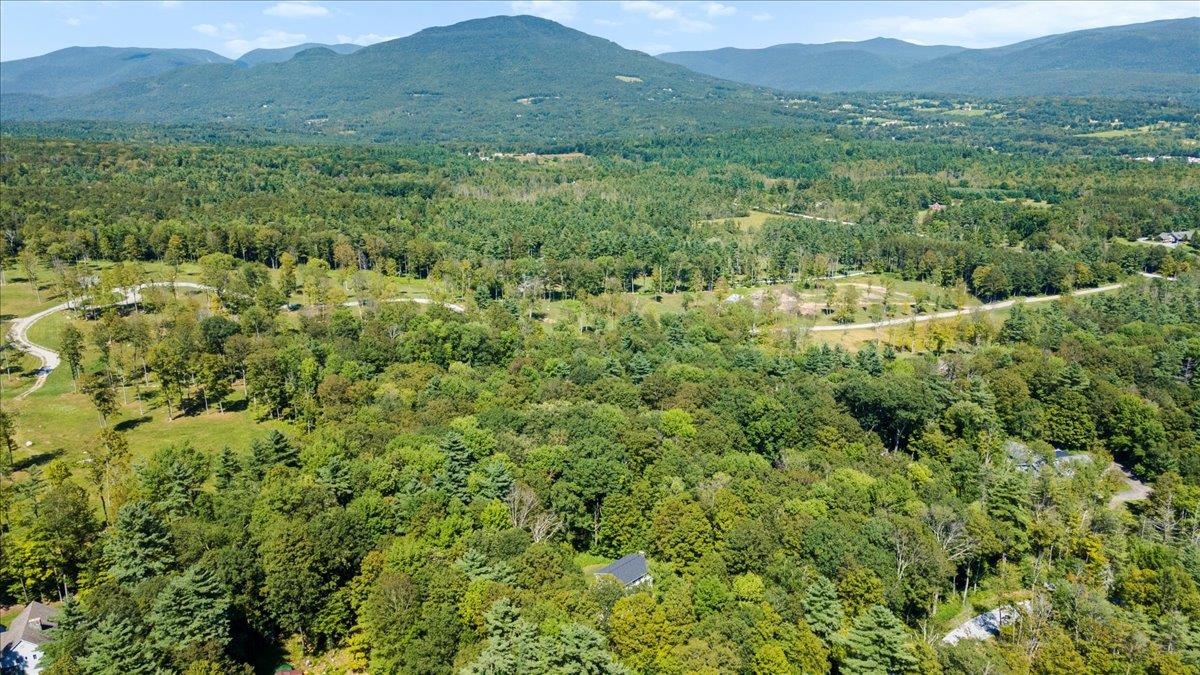
Listed by: Four Seasons Sotheby's Int'l Realty Alexandra Crowley
General Property Information
- Property Status
- Active Under Contract
- Price
- $745, 000
- Property Type
- Single Family
- County
- VT-Bennington
- Agency / Brokerage
- Alexandra Crowley
Four Seasons Sotheby's Int'l Realty - List Date
- 6/16/2026 8:00 PM
- Acres
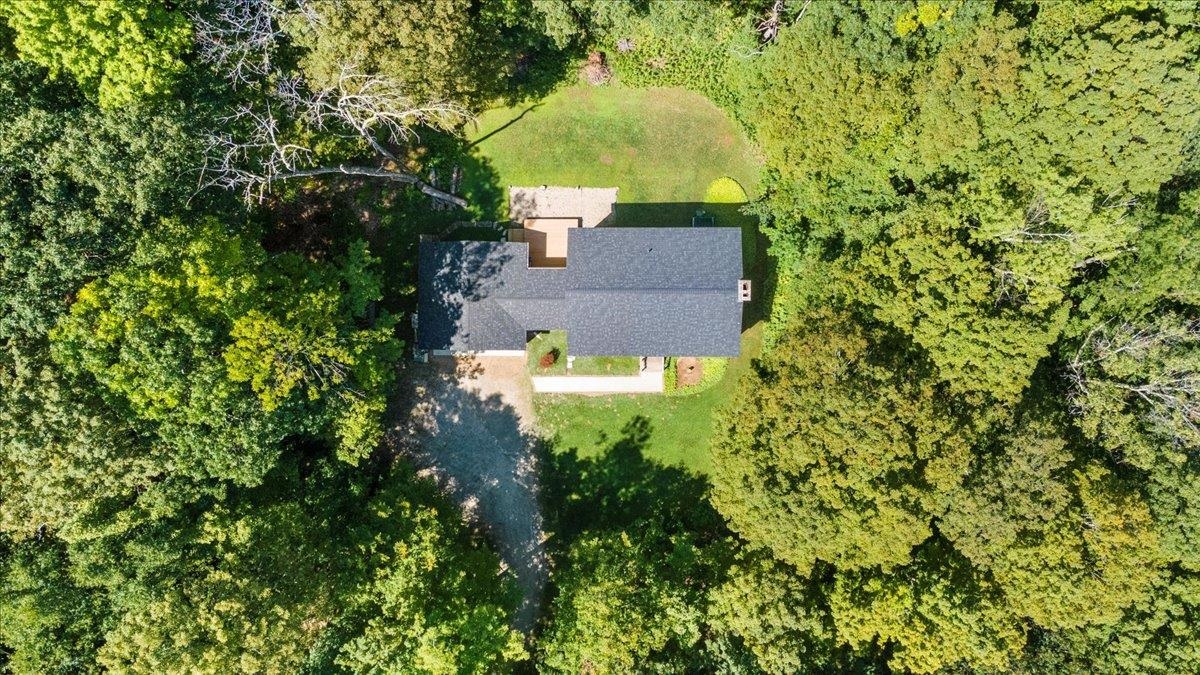
- 2
- Year Built
- 1974
- Bedrooms
- 4
- Total Baths
- 3
- Sq. Ft. (Total)
- 2,220
- Tax Year
- 2025
- Taxes
- $7,068

Description
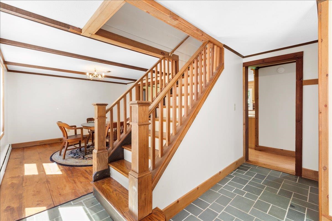
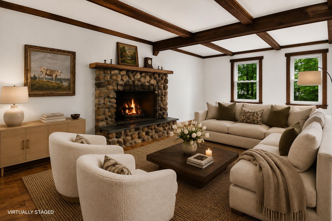
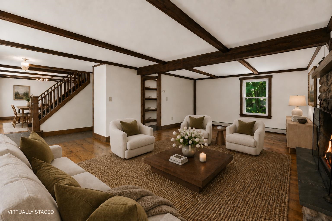
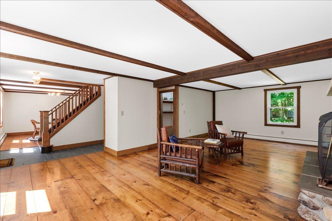
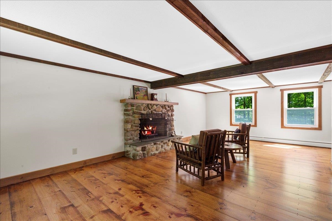
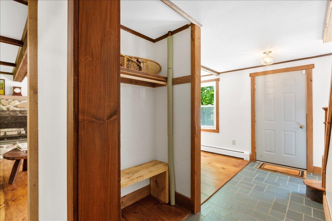
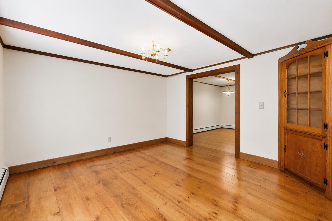
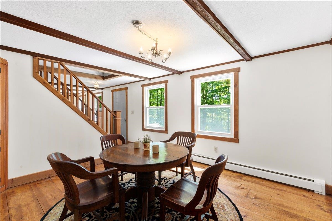
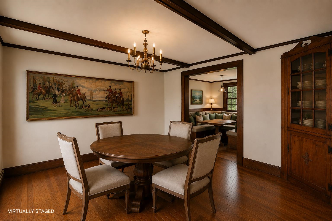
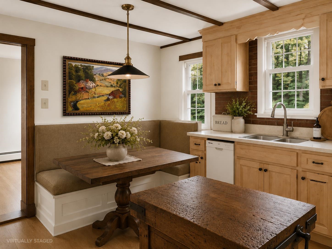
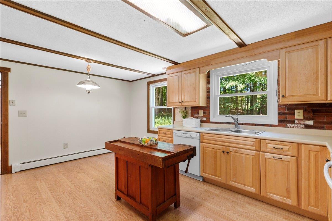
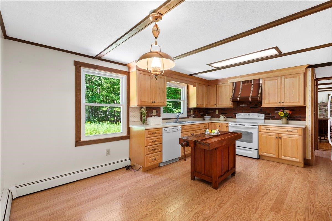
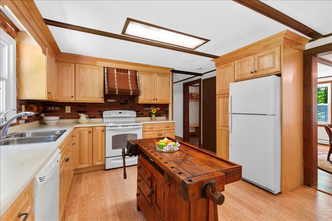
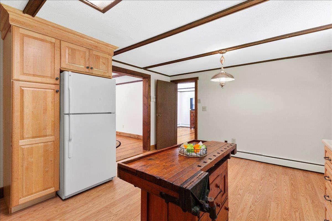
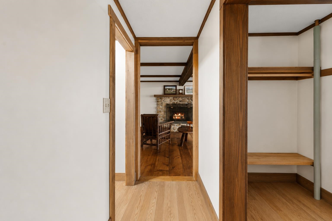
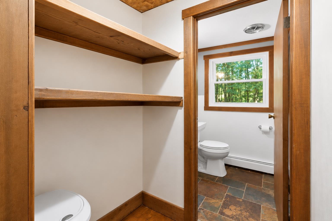
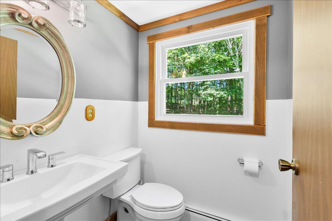
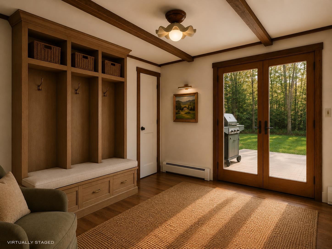
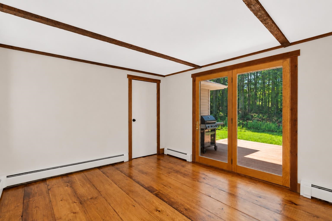
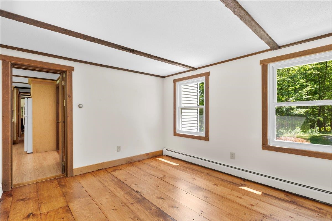
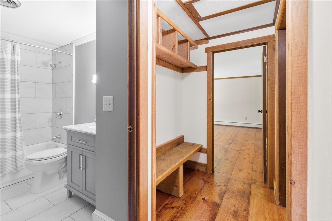
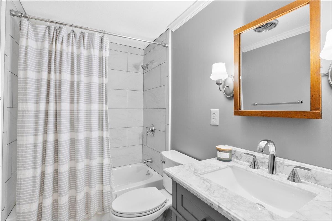
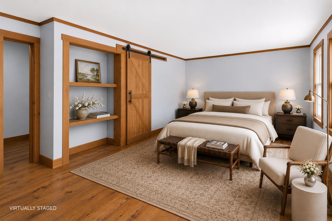
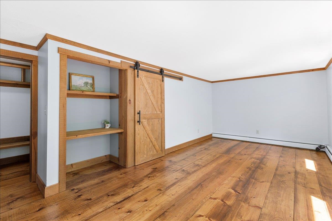
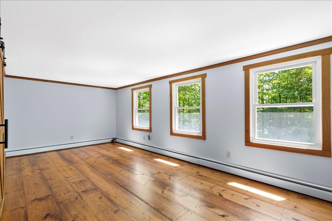
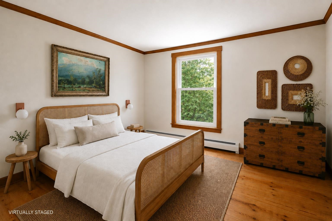
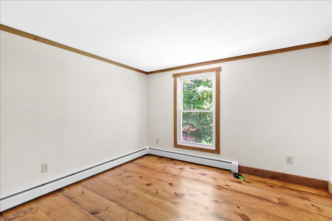
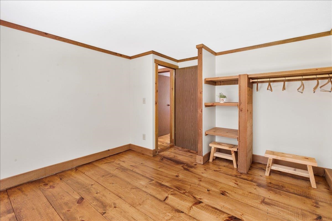
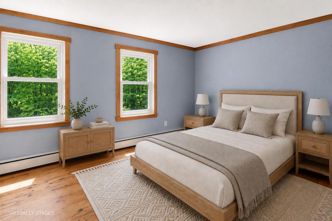
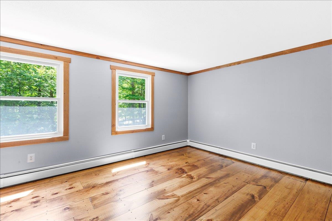
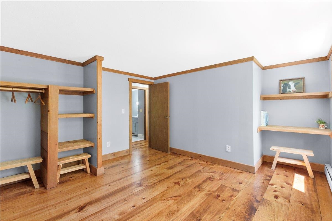
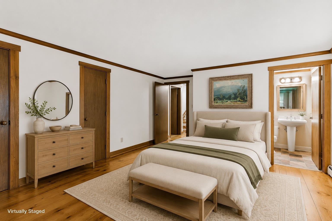
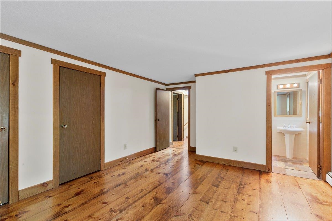
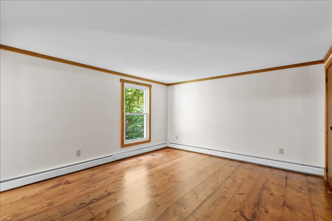
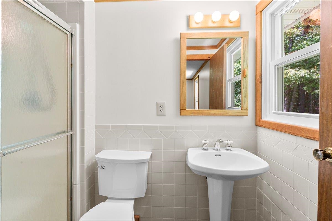
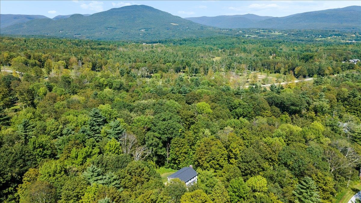
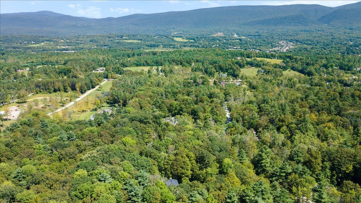
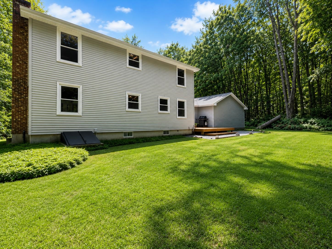
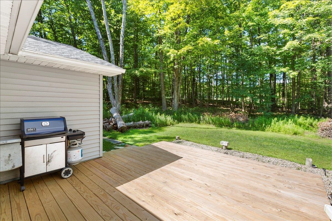
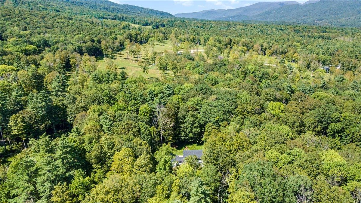
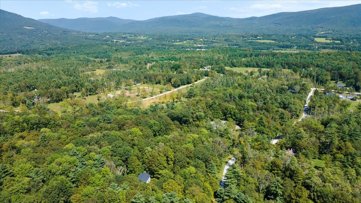
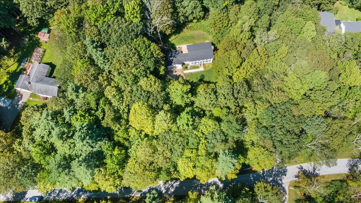
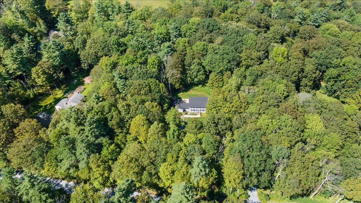
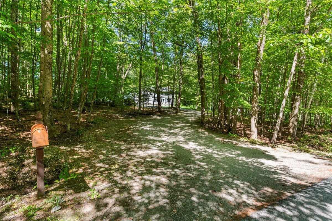
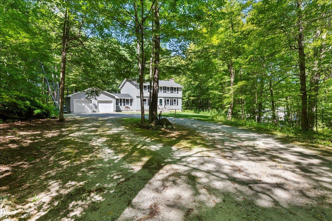
Set on two private acres in a desirable Manchester location, this renovated four-bedroom, three-bath Colonial balances privacy and convenience with easy access to both Manchester and Dorset. Wide-plank pine floors, abundant natural light, and inviting living spaces define the interiors. The main level features a spacious living room anchored by a stone fireplace, a formal dining room, and an eat-in kitchen well suited for both everyday living and entertaining. An adjoining flexible living space opens to a recently added deck and private backyard. A powder room completes the first floor. Upstairs, four bedrooms and two baths include a primary suite with its own bath. Recent improvements enhance the home while preserving its classic New England character. Ideally situated between Manchester and Dorset, the property offers convenient access to local dining, shopping, and year-round recreation, including skiing at Bromley and Stratton.
Map
Interior Features
- # Of Stories
- 2
- Sq. Ft. (Total)
- 2,220
- Sq. Ft. (Above Ground)
- 2,220
- Sq. Ft. (Below Ground)
- 0
- Sq. Ft. Unfinished
- 1,026
- Rooms
- 6
- Bedrooms
- 4
- Baths
- 3
- Interior Desc
- Dining Area, 1 Fireplace, Kitchen/Dining, Primary BR w/ BA, Natural Light, Other, Indoor Storage
- Appliances Included
- Electric Cooktop, Dishwasher, Dryer, Freezer, Microwave, Other, Refrigerator, Washer, Electric Stove, Water Heater
- Flooring
- Other, Slate/Stone, Wood
- Heating
- Baseboard, Other
- Basement Desc
- Concrete, Interior Stairs, Unfinished, Walkout, Interior Access
Town Market Snapshot
Source: Data provided by PrimeMLS, graph generated by Pall Spera Company
Exterior Features
- Style of Residence
- Colonial
- House Color
- Gray
- Time Share
- No
- Exterior Details
- Deck, Garden Space, Natural Shade, Other
- Land Desc.
- Country Setting, Landscaped, Other, Near Shopping, Near Skiing, Rural, Near School(s)
- Suitable Land Usage
- Residential
- Roof Desc.
- Asphalt Shingle
- Driveway Desc.
- Gravel, Other
- Foundation Desc.
- Concrete
- Sewer Desc.
- On-Site Septic Exists, Private, Septic
- Garage / Parking
- Yes
- Garage Spaces
- 2
- Road Frontage
- 216
- Zoning
- Residential
- Elementary School
- Manchester Elem/Middle School
- Middle School
- Manchester Elementary& Middle
- High School
- Choice
Affordability Estimate
Quick payment estimate for this listing. Not a loan offer — rates and terms vary.
Est. monthly principal & interest —
Estimate excludes taxes, insurance, HOA, and PMI. Consult a lender for accurate figures.
You May Also Like
View more nearby

Ask about this property
Message Lauren Soelch about MLS #5095313.
