

Request a showing
Pick a Saturday or another date in the next 4 weeks, then leave your contact details.


Listed by: OwnerEntry.com Dave White
General Property Information
- Property Status
- Active
- Price
- $260, 000
- Property Type
- Single Family
- County
- VT-Rutland
- Agency / Brokerage
- Dave White
OwnerEntry.com - List Date
- 9/20/2026 8:00 PM
- Acres
- 0.47
- Year Built
- 1953
- Bedrooms
- 2
- Total Baths
- 1
- Sq. Ft. (Total)
- 1,233
- Tax Year
- 2026
- Taxes
- $2,918

Description
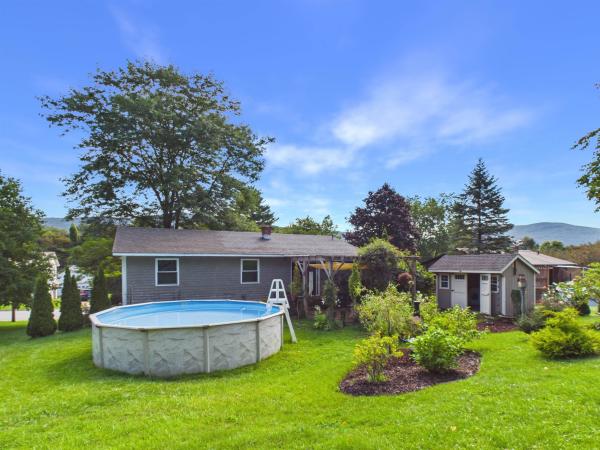
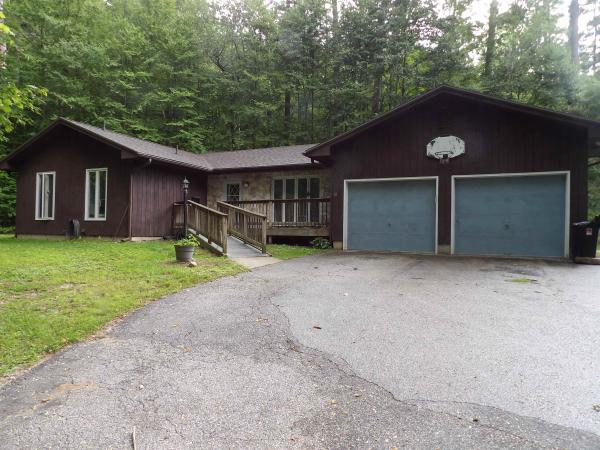
Welcome to 69 Flory Heights! This 2-bedroom, 1-bath home offers 1, 233 sq ft on a spacious lot in desirable Rutland Town, in a quiet neighborhood setting, but yet close to city amenities. This one level Ranch style home offers an attached, underneath, garage with a manageable half an acre fenced in and spacious back yard. It offers a great combination of indoor and outdoor space with a deck and plenty of space to entertain. This home has hardwood floors throughout with two good-sized bedrooms and full bath with bathtub. Living room/dining room includes a functioning marble faced, wood burning fireplace. Finally, the family room offers space to make it your own! Whether it be a den, home office or playroom. Family room has sliding glass doors that lead out to the deck. Whether you're looking for a primary residence, second home or investment, this home has plenty of potential. Close to Killington for skiing and Lake Bomoseen in the summer. Lower taxes compared to the surrounding area and Rutland Town School offers PreK-8th elementary school and school choice for High School.
Map
Interior Features
- # Of Stories
- 1
- Sq. Ft. (Total)
- 1,233
- Sq. Ft. (Above Ground)
- 1,233
- Sq. Ft. (Below Ground)
- 0
- Sq. Ft. Unfinished
- 882
- Rooms
- 5
- Bedrooms
- 2
- Baths
- 1
- Appliances Included
- Dishwasher, Disposal, Dryer, Microwave, Electric Range, Refrigerator, Washer
- Flooring
- Hardwood, Laminate
- Heating
- Oil, Forced Air
- Basement Desc
- Concrete Floor, Partial, Unfinished
Town Market Snapshot
Source: Data provided by PrimeMLS, graph generated by Pall Spera Company
Exterior Features
- Style of Residence
- Ranch
- Time Share
- No
- Exterior Details
- Deck, Partial Fence , Porch
- Land Desc.
- Subdivision
- Roof Desc.
- Asphalt Shingle
- Driveway Desc.
- Paved
- Foundation Desc.
- Concrete
- Sewer Desc.
- Public
- Garage / Parking
- Yes
- Garage Spaces
- 1
- Road Frontage
- 145
- Zoning
- r
- Elementary School
- Rutland Town School
- Middle School
- Rutland Town School
- High School
- Choice
Affordability Estimate
Quick payment estimate for this listing. Not a loan offer — rates and terms vary.
Est. monthly principal & interest —
Estimate excludes taxes, insurance, HOA, and PMI. Consult a lender for accurate figures.
You May Also Like
View more nearby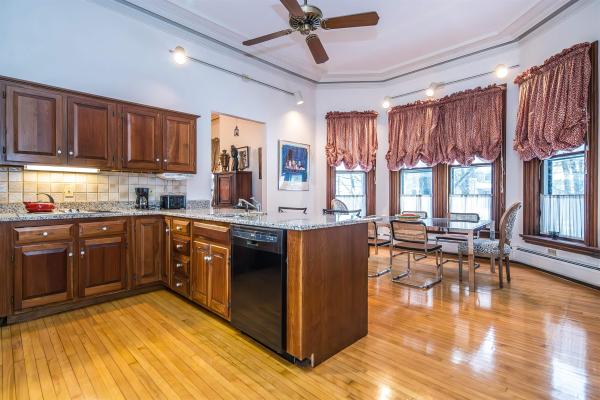

Ask about this property
Message Kerry Douglas Pearce about MLS #5110864.
