

Request a showing
Pick a Saturday or another date in the next 4 weeks, then leave your contact details.


Listed by: Leslie Drown Real Estate LLC Leslie Drown
General Property Information
- Property Status
- Active
- Price
- $330, 000
- Property Type
- Single Family
- County
- VT-Windsor
- Agency / Brokerage
- Leslie Drown
Leslie Drown Real Estate LLC - List Date
- 9/21/2026 8:00 PM
- Acres
- 0.21
- Year Built
- 1973
- Bedrooms
- 3
- Total Baths
- 2
- Sq. Ft. (Total)
- 1,056
- Tax Year
- 2026
- Taxes
- $4,943

Description
Welcome to 69 Elephant Lane, where convenient one level living, a primary suite, and a great South Royalton location come together! Set along a dead end road, this 3 bedroom, 2 bath home offers a surprisingly versatile layout on a level and manageable .21 acre lot. The primary suite provides its own private bath and a comfortable retreat, while two additional bedrooms and a second bath offer space for guests, a home office, hobbies, or everyday living. A spacious living room filled with natural light flows to the dining area and functional kitchen, creating an easy layout with everything you need on one floor. Updated flooring adds a fresh touch to portions of the home. Step outside to mature trees, established landscaping, stone walkways, colorful plantings, and a backyard with room to grill, garden, gather, or simply relax. A storage shed with covered space keeps tools, bikes, lawn equipment, and outdoor gear organized. The full basement provides abundant storage plus room for a workshop, exercise area, or hobbies, with access through the exterior bulkhead. A metal roof, forced air heating, water filtration, and updated electrical panel add practical features. And don't overlook the location! Vermont Law and Graduate School, South Royalton village amenities, the White River, outdoor recreation, and access to I 89 are all nearby. If you have been searching for one level living with a true primary suite, two additional bedrooms, two baths, a full basement, and your own manageable yard, put 69 Elephant Lane on your list. Come see just how much this South Royalton home has to offer!
Map
Interior Features
- # Of Stories
- 1
- Sq. Ft. (Total)
- 1,056
- Sq. Ft. (Above Ground)
- 1,056
- Sq. Ft. (Below Ground)
- 0
- Sq. Ft. Unfinished
- 1,056
- Rooms
- 6
- Bedrooms
- 3
- Baths
- 2
- Interior Desc
- Primary BR w/ BA
- Appliances Included
- Dishwasher, Freezer, Refrigerator, Gas Stove
- Flooring
- Carpet, Laminate, Vinyl
- Heating
- Oil, Hot Air, Wall Units
- Basement Desc
- Bulkhead, Full, Unfinished
Town Market Snapshot
Source: Data provided by PrimeMLS, graph generated by Pall Spera Company
Exterior Features
- Style of Residence
- Ranch
- House Color
- Yellow
- Time Share
- No
- Exterior Details
- Shed
- Land Desc.
- Level, Private
- Roof Desc.
- Standing Seam
- Driveway Desc.
- Gravel
- Foundation Desc.
- Block
- Sewer Desc.
- Septic
- Garage / Parking
- No
- Garage Spaces
- 0
- Road Frontage
- 0
- Zoning
- residential
Affordability Estimate
Quick payment estimate for this listing. Not a loan offer — rates and terms vary.
Est. monthly principal & interest —
Estimate excludes taxes, insurance, HOA, and PMI. Consult a lender for accurate figures.
You May Also Like
View more nearby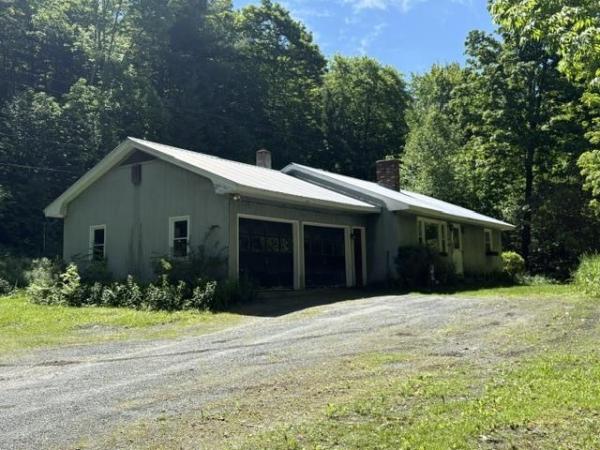

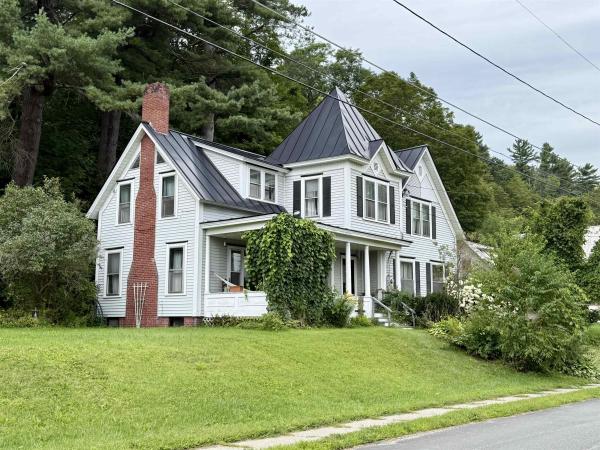
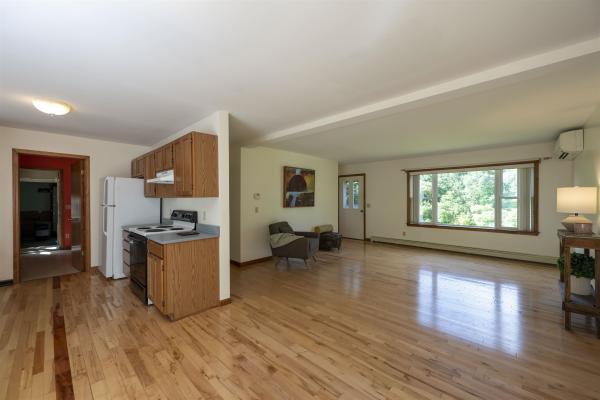
Ask about this property
Message Liam Borner about MLS #5111031.
