

Request a showing
Pick a Saturday or another date in the next 4 weeks, then leave your contact details.
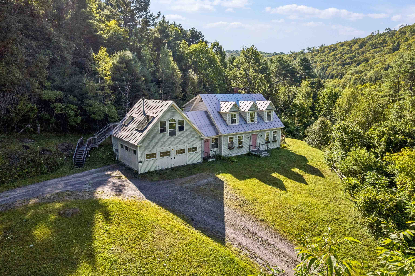
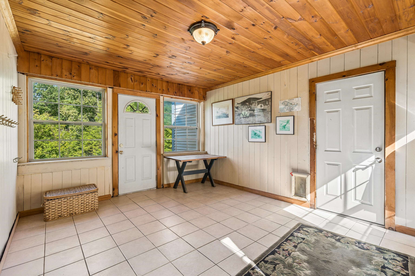
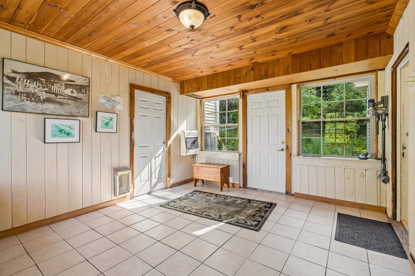
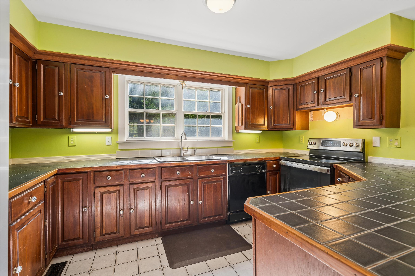
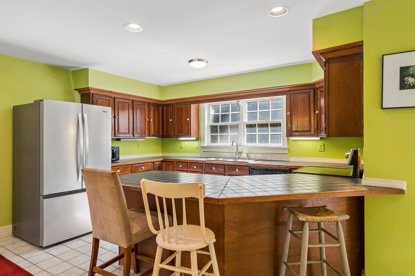
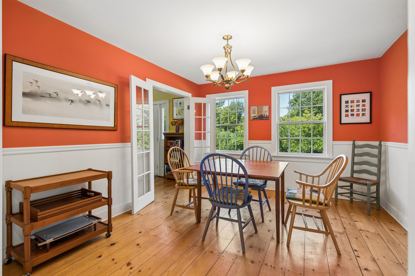
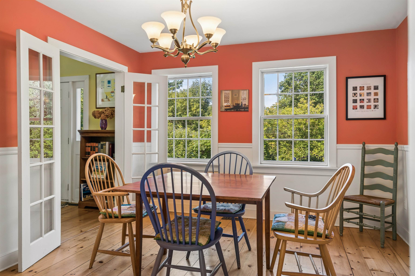
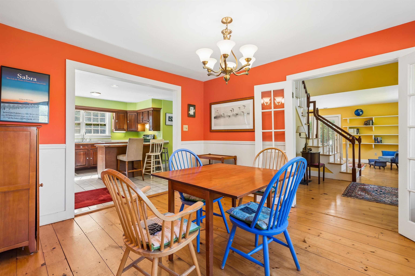
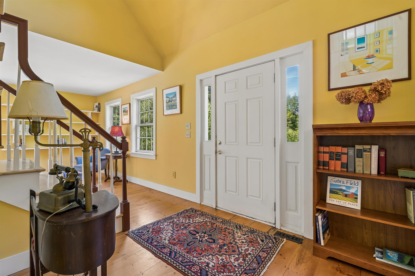
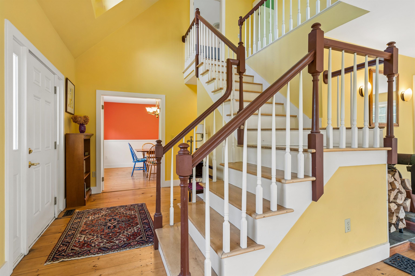
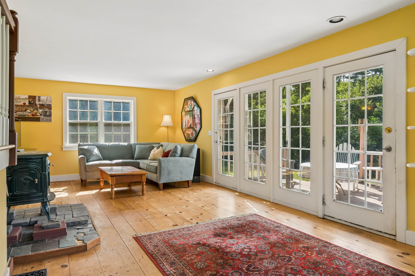
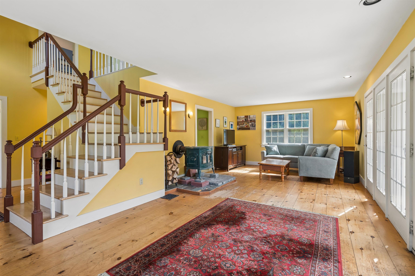
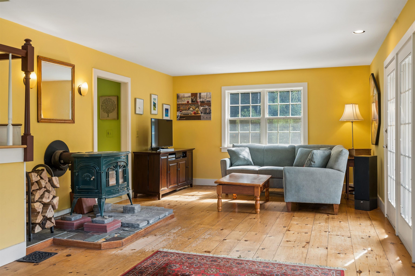
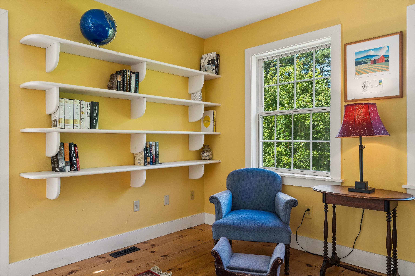
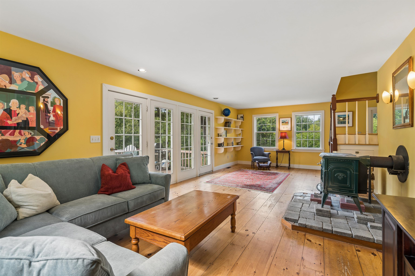
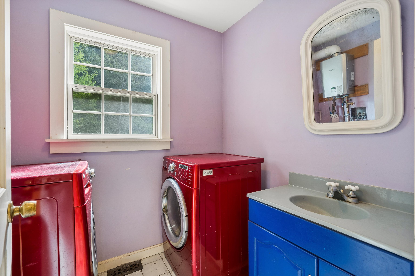
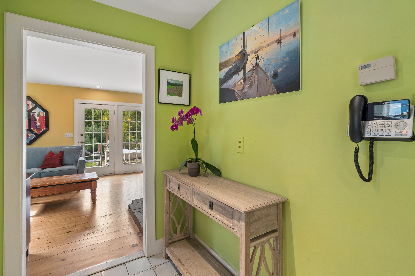
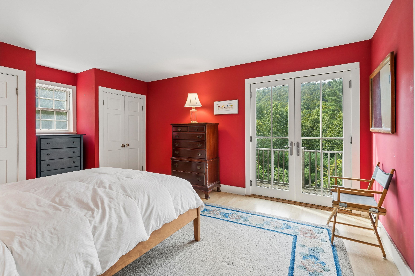
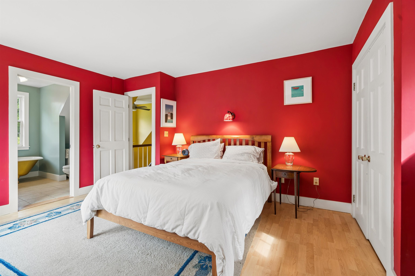
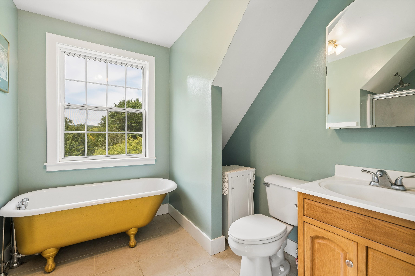
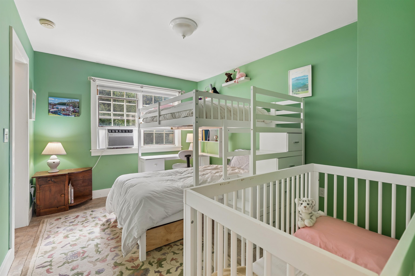
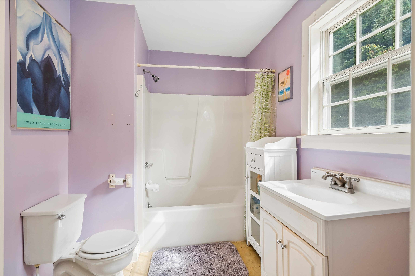
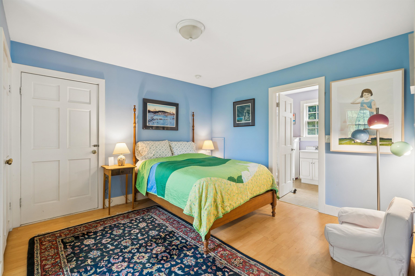
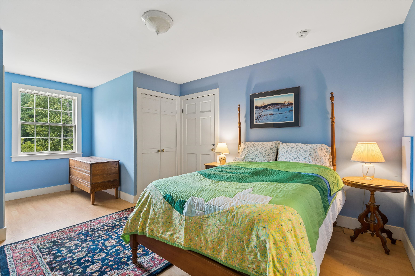
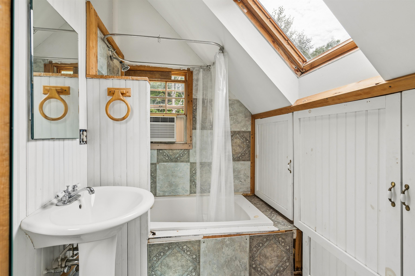
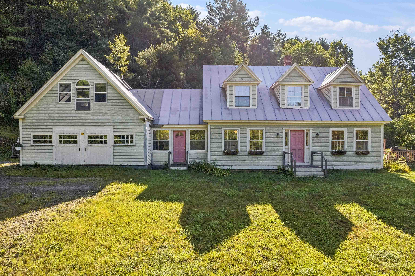
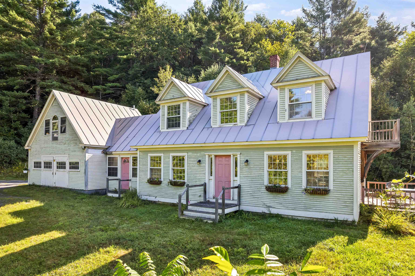
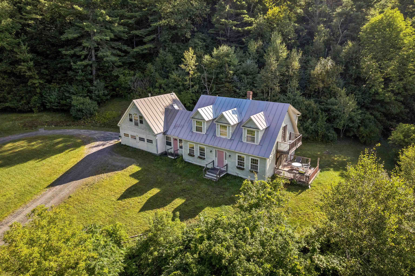
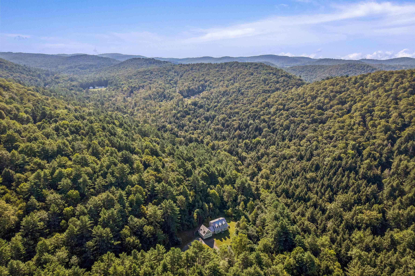
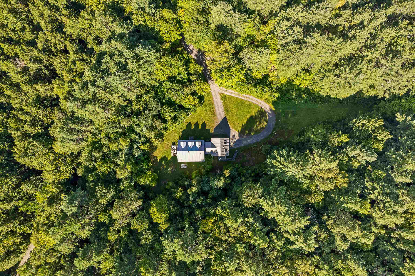
Listed by: Hall Collins Real Estate Group Franchesca Collins
General Property Information
- Property Status
- Active
- Price
- $399, 000
- Property Type
- Single Family
- County
- VT-Orange
- Agency / Brokerage
- Franchesca Collins
Hall Collins Real Estate Group - List Date
- 8/23/2026 8:00 PM
- Acres
- 10.8
- Year Built
- 1990
- Bedrooms
- 3
- Total Baths
- 3
- Sq. Ft. (Total)
- 2,032
- Tax Year
- 2025
- Taxes
- $6,616

Description
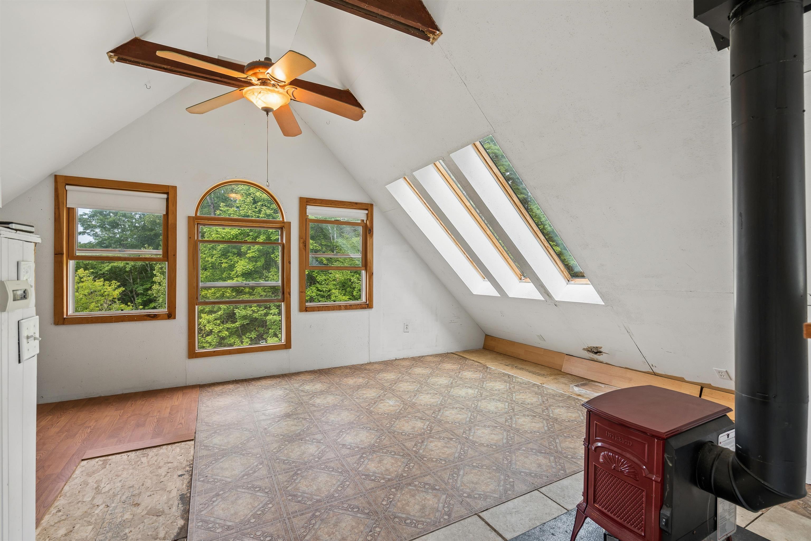
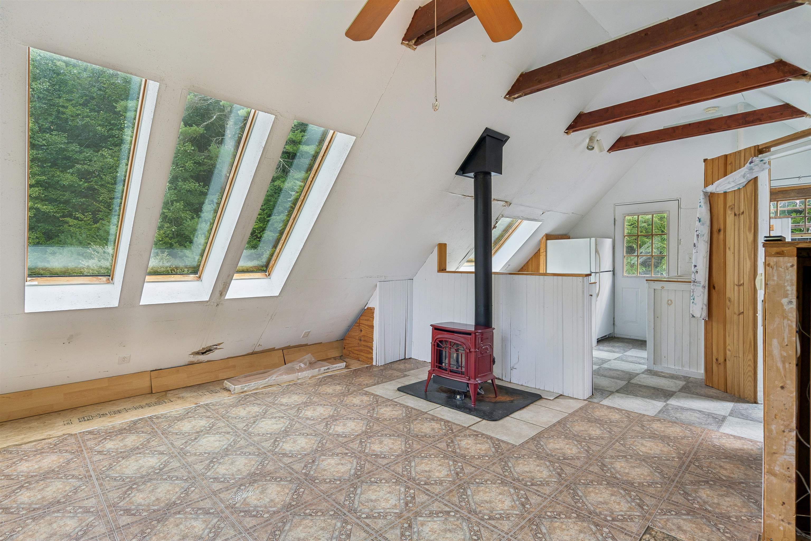
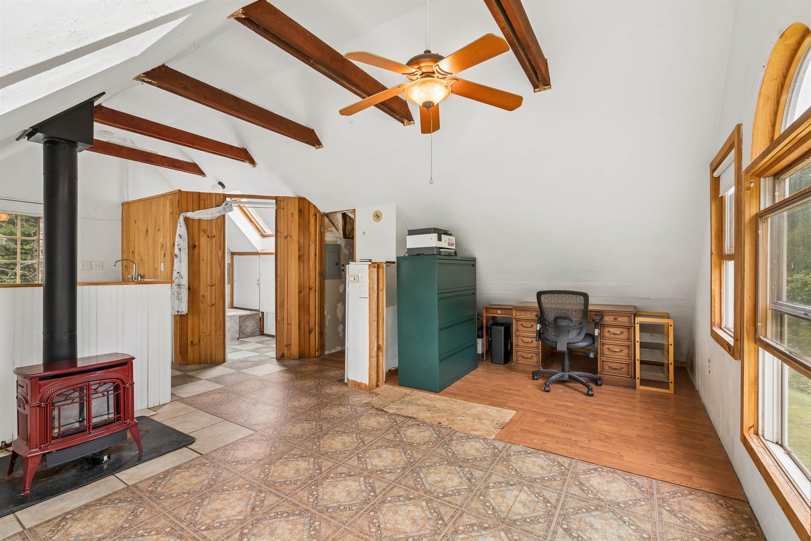
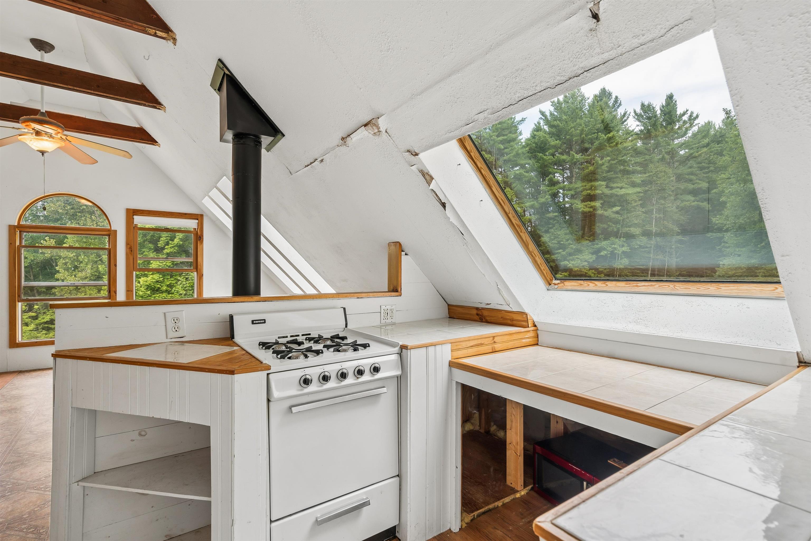
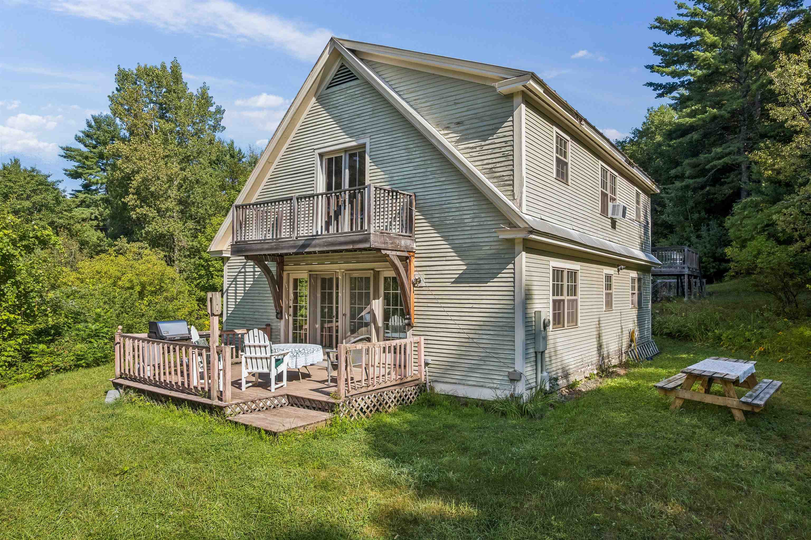
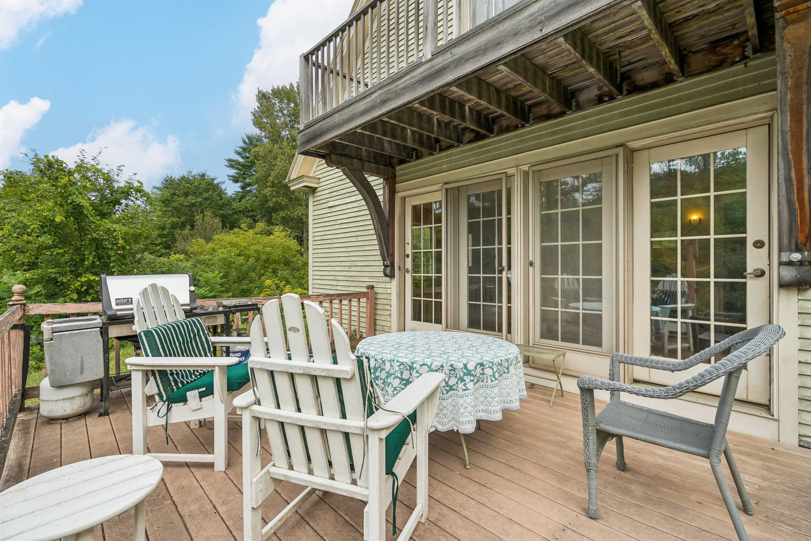
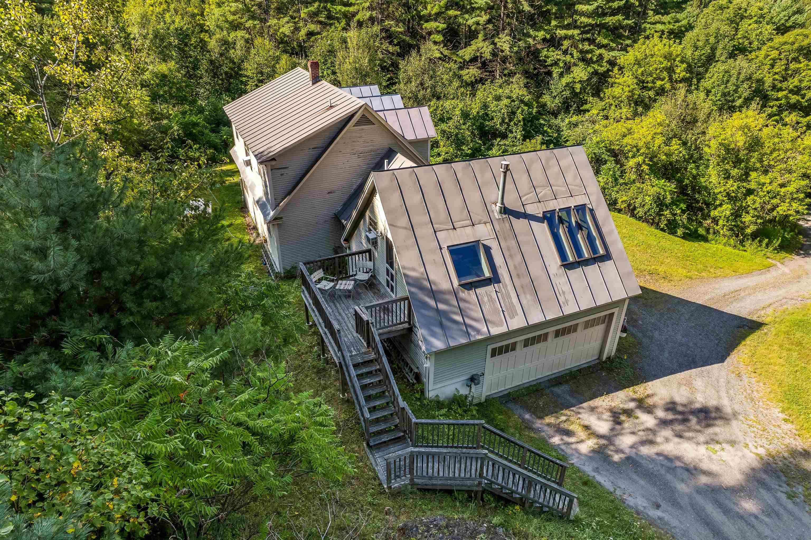
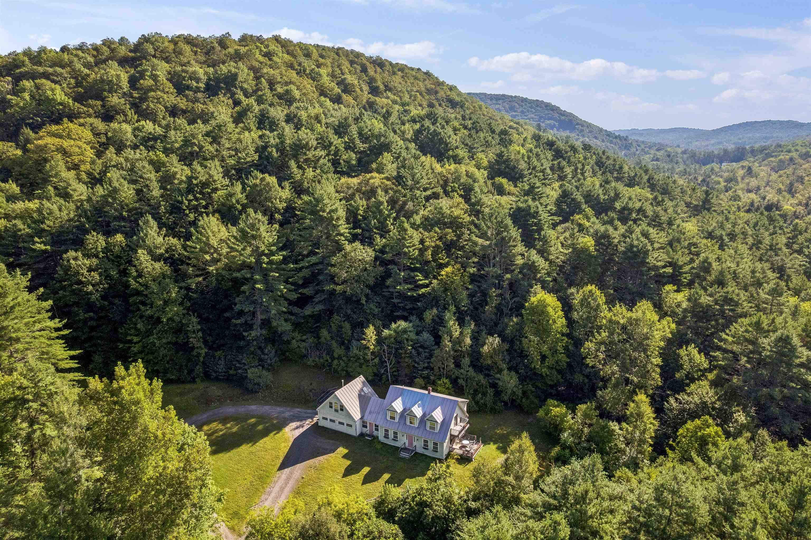
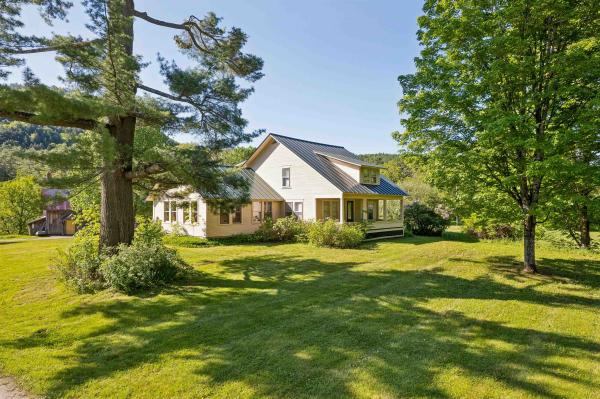
Welcome to this spacious 3-bedroom, 3-bath Cape-style home, privately situated on 10 acres with plenty of room to enjoy the Vermont countryside. The main home offers a comfortable and functional layout, including a large mudroom perfect for everyday Vermont living and a cozy wood stove that adds warmth and character to the living space. An attached two-car garage provides convenient parking and additional storage, while the deck offers a great spot for relaxing, entertaining, or enjoying the peaceful surroundings. Adding to the property’s potential is a in-law apartment with seperate entrance, offering an opportunity for multigenerational living, guest accommodations, or additional living space. The apartment is currently in need of repair and rehabilitation before it can be occupied, giving the next owner the opportunity to renovate the space to suit their needs. With 10 acres, generous living space, additional living-space potential, and room to spread out, this property offers a unique opportunity for buyers looking for space, privacy, and possibilities.
Map
Interior Features
- # Of Stories
- 1.5
- Sq. Ft. (Total)
- 2,032
- Sq. Ft. (Above Ground)
- 2,032
- Sq. Ft. (Below Ground)
- 0
- Rooms
- 5
- Bedrooms
- 3
- Baths
- 3
- Heating
- Propane
- Basement Desc
- Concrete
Town Market Snapshot
Source: Data provided by PrimeMLS, graph generated by Pall Spera Company
Exterior Features
- Style of Residence
- Cape
- Time Share
- No
- Land Desc.
- Country Setting, Rural
- Roof Desc.
- Standing Seam
- Driveway Desc.
- Gravel
- Foundation Desc.
- Concrete
- Sewer Desc.
- Private
- Garage / Parking
- Yes
- Garage Spaces
- 2
- Road Frontage
- 0
- Zoning
- Residential
- Elementary School
- Tunbridge Central School
- Middle School
- Chelsea Middle School
- High School
- Choice
Affordability Estimate
Quick payment estimate for this listing. Not a loan offer — rates and terms vary.
Est. monthly principal & interest —
Estimate excludes taxes, insurance, HOA, and PMI. Consult a lender for accurate figures.
You May Also Like
View more nearby
Ask about this property
Message Joni Gaines about MLS #5106487.
