

Request a showing
Pick a Saturday or another date in the next 4 weeks, then leave your contact details.


Listed by: Hoffman Real Estate Emily Heyer
General Property Information
- Property Status
- Active
- Price
- $165, 000
- Property Type
- Single Family
- County
- VT-Bennington
- Agency / Brokerage
- Emily Heyer
Hoffman Real Estate - List Date
- 9/21/2026 8:00 PM
- Acres
- 0.08
- Year Built
- 1900
- Bedrooms
- 2
- Total Baths
- 1
- Sq. Ft. (Total)
- 840
- Tax Year
- 2026
- Taxes
- $2,923

Description
Affordable homeownership awaits at 128 Burgess Road in Bennington! This compact 2-bedroom, 1-bath home offers approximately 840 square feet of living space with a practical layout and low utility costs. Several recent exterior improvements include brand-new siding, new rear entry stairs and a new electrical meter board in Spring 2026. The home also features vinyl replacement windows, including one newly installed side window. The main level includes the kitchen, dining area, living room and first-floor laundry. Upstairs are two bedrooms with hardwood flooring and a full bathroom with tile flooring that includes a shower/tub combo with a tile surround. Outside, the manageable 0.08-acre lot includes a fully fenced yard that slopes gently and is easy to mow. Exterior basement access provides additional utility and storage space. The property is accessed via deeded right-of-way driveway and parking, tucked off the street for added privacy. Conveniently located near downtown Bennington, you can walk to parades, festivals, and restaurants. An attainable opportunity for an investor or owner-occupant who wants to add their own finishing touches.
Map
Interior Features
- # Of Stories
- 1.5
- Sq. Ft. (Total)
- 840
- Sq. Ft. (Above Ground)
- 840
- Sq. Ft. (Below Ground)
- 0
- Sq. Ft. Unfinished
- 600
- Rooms
- 6
- Bedrooms
- 2
- Baths
- 1
- Heating
- Oil, Floor Furnace
- Basement Desc
- Dirt Floor, Storage Space, Walkout, Exterior Access
Town Market Snapshot
Source: Data provided by PrimeMLS, graph generated by Pall Spera Company
Exterior Features
- Style of Residence
- Cape, Cottage/Camp, New Englander
- House Color
- White
- Time Share
- No
- Land Desc.
- City Lot, Interior Lot, In Town, Neighborhood
- Roof Desc.
- Architectural Shingle
- Driveway Desc.
- Common/Shared, Gravel, Right-Of-Way (ROW)
- Foundation Desc.
- Stone
- Sewer Desc.
- Public
- Garage / Parking
- No
- Garage Spaces
- 0
- Road Frontage
- 0
- Zoning
- Residential
- Elementary School
- Molly Stark Elementary School
- Middle School
- Mt. Anthony Union Middle Sch
- High School
- Mt. Anthony Sr. UHSD 14
Affordability Estimate
Quick payment estimate for this listing. Not a loan offer — rates and terms vary.
Est. monthly principal & interest —
Estimate excludes taxes, insurance, HOA, and PMI. Consult a lender for accurate figures.
You May Also Like
View more nearby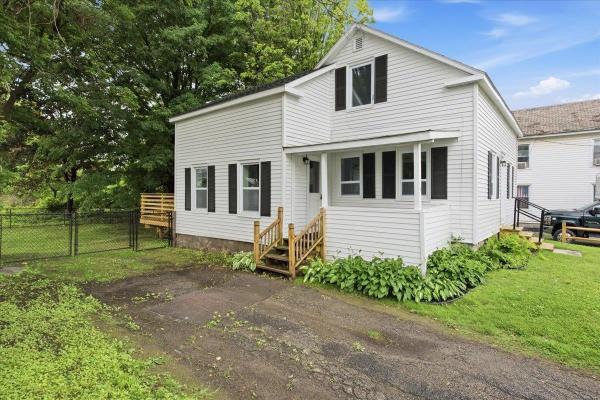
Ask about this property
Message Liam Borner about MLS #5111064.
