

Request a showing
Pick a Saturday or another date in the next 4 weeks, then leave your contact details.


Listed by: Coldwell Banker Hickok and Boardman Lipkin Audette Team
General Property Information
- Property Status
- Active
- Price
- $619, 000
- Property Type
- Single Family
- County
- VT-Chittenden
- Agency / Brokerage
- Lipkin Audette Team
Coldwell Banker Hickok and Boardman - List Date
- 9/22/2026 8:00 PM
- Acres
- 0.5
- Year Built
- 1982
- Bedrooms
- 3
- Total Baths
- 5
- Sq. Ft. (Total)
- 2,908
- Tax Year
- 2026
- Taxes
- $9,734

Description
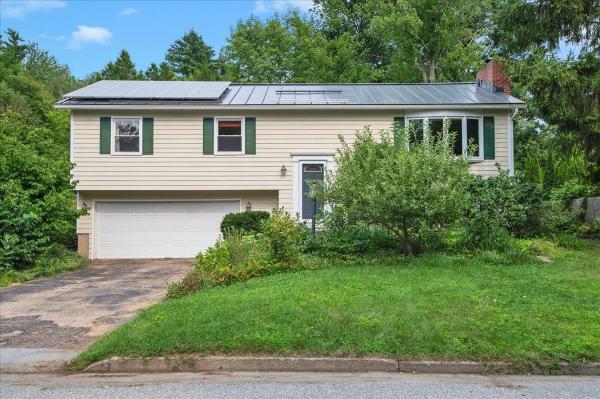
Welcome to Olde Orchard Lane! Set on a spacious .5-acre lot in Shelburne, this nearly 3, 000-square-foot home offers plenty of room to live, work, and entertain, with 3 generously sized bedrooms and 5 baths. The main level features both a comfortable family room and living room, plus a dining room, well-appointed kitchen, and convenient half bath with laundry hookups. Recent updates include newer windows and stainless-steel kitchen appliances, while a gas stove and fireplace add warmth and ambiance. Upstairs, you'll find all three bedrooms, including a spacious primary suite with the unique luxury of double en suite baths. The finished basement provides even more versatile living space, along with a fifth bathroom. A two-car attached garage adds everyday convenience. Outside, enjoy a gorgeous, private backyard featuring a large deck, mature pine trees, and plenty of space to relax or entertain. Located in a cul-de-sac neighborhood with buried utility lines, you'll enjoy minimal traffic and a peaceful setting. Adding to the neighborhood's charm, beautiful mature apple trees are scattered throughout the area, a reminder of the land's history as a thriving apple orchard. This inviting Shelburne home combines generous living space, privacy, and a wonderful sense of place!
Map
Interior Features
- # Of Stories
- 2
- Sq. Ft. (Total)
- 2,908
- Sq. Ft. (Above Ground)
- 2,072
- Sq. Ft. (Below Ground)
- 836
- Sq. Ft. Unfinished
- 312
- Rooms
- 13
- Bedrooms
- 3
- Baths
- 5
- Interior Desc
- Ceiling Fan, Gas Fireplace, Primary BR w/ BA, Natural Light, Walk-in Closet, Basement Laundry
- Appliances Included
- Dishwasher, Disposal, Dryer, Freezer, Microwave, Gas Range, Refrigerator, Washer
- Flooring
- Carpet, Vinyl, Wood
- Heating
- Natural Gas, Electric, Gas Stove
- Basement Desc
- Climate Controlled, Full, Partially Finished, Interior Stairs, Storage Space
Town Market Snapshot
Source: Data provided by PrimeMLS, graph generated by Pall Spera Company
Exterior Features
- Style of Residence
- Colonial
- House Color
- Yellow
- Time Share
- No
- Exterior Details
- Deck, Partial Fence , Garden Space, Natural Shade
- Land Desc.
- Country Setting, Interior Lot, Landscaped, Level, Street Lights, Subdivision, Wooded
- Roof Desc.
- Asphalt Shingle
- Driveway Desc.
- Paved
- Foundation Desc.
- Concrete
- Sewer Desc.
- Public
- Garage / Parking
- Yes
- Garage Spaces
- 2
- Road Frontage
- 141
- Zoning
- Residential
- Elementary School
- Shelburne Community School
- Middle School
- Shelburne Community School
- High School
- Champlain Valley UHSD #15
Affordability Estimate
Quick payment estimate for this listing. Not a loan offer — rates and terms vary.
Est. monthly principal & interest —
Estimate excludes taxes, insurance, HOA, and PMI. Consult a lender for accurate figures.
You May Also Like
View more nearby

Ask about this property
Message Liam Borner about MLS #5111159.
