

Request a showing
Pick a Saturday or another date in the next 4 weeks, then leave your contact details.


Listed by: Four Seasons Sotheby's Int'l Realty Jay Strausser
General Property Information
- Property Status
- Active
- Price
- $995, 000
- Property Type
- Single Family
- County
- VT-Chittenden
- Agency / Brokerage
- Jay Strausser
Four Seasons Sotheby's Int'l Realty - List Date
- 9/23/2026 8:00 PM
- Acres
- 0.73
- Year Built
- 1986
- Bedrooms
- 4
- Total Baths
- 3
- Sq. Ft. (Total)
- 3,330
- Tax Year
- 2026
- Taxes
- $10,390

Description
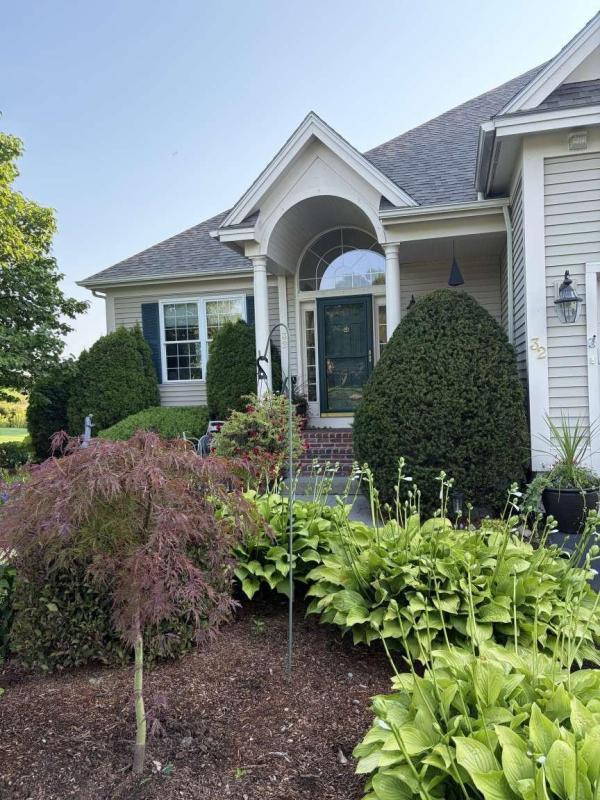
>> Located on Heritage Lane in the Davis Park neighborhood of Shelburne at the end of a quiet cull de sac, this sought after property offers the best of Vermont living: it sits back in a serene pocket of Heritage Lane, in a neighborhood environment within walking distance to the Shelburne Community school, has a peaceful private back yard featuring a professional landscaped perennial garden, a back deck accessed via the family room or 3 season porch, a front yard with a Pergola with climbing vines sitting on a welcoming slate patio and close access to beautiful walking and cross country skiing trails. This home features 4 bedrooms, a large formal living room, dining room, kitchen, sunken family room, a mud room off of the garage with built in cubbies leading into the family room, a study with built in books shelves, stainless kitchen appliances, stone countertop, 2 gas fireplaces and a finished basement with a commercial gym rubber floor and a spare room for an office or additional bedroom, a beautiful 3 season porch with Vermont Slate floors and Vermont Pine ceiling. The front landscaping incudes ground cover and plantings and both the backyard and front yard have a sprinkler system installed by Aquarius sprinkler systems. Recent upgrades include a Standing Seam Metal roof with snow guards over the main house, a shingle roof over the family room and garage, all new Marvin windows throughout the house, and a Weil-McLain gas furnace, stainless steel water heater and insulated garage doors. Energy efficiency is enhanced by owned Solar Panels and and a level 2 EV charging capable outlet in the garage.
Map
Interior Features
- # Of Stories
- 2
- Sq. Ft. (Total)
- 3,330
- Sq. Ft. (Above Ground)
- 2,366
- Sq. Ft. (Below Ground)
- 964
- Sq. Ft. Unfinished
- 150
- Rooms
- 9
- Bedrooms
- 4
- Baths
- 3
- Interior Desc
- Gas Fireplace
- Appliances Included
- Gas Cooktop, Dishwasher, Disposal, Dryer, Microwave, Washer
- Flooring
- Carpet, Ceramic Tile, Hardwood, Slate/Stone
- Heating
- Natural Gas, Solar, Baseboard, Hot Water, Gas Stove, Boiler, Gas Fireplace
- Basement Desc
- Partially Finished
Town Market Snapshot
Source: Data provided by PrimeMLS, graph generated by Pall Spera Company
Exterior Features
- Style of Residence
- Colonial
- House Color
- Beige
- Time Share
- No
- Resort
- No
- Exterior Details
- Deck, Garden Space, Natural Shade, Covered Porch, Enclosed Porch
- Land Desc.
- Level, Recreational, Secluded, Street Lights, Subdivision, Trail/Near Trail, Walking Trails, Wooded, Abuts Conservation, Near Paths, Near Shopping, Neighborhood, Near Public Transport, Near School(s)
- Roof Desc.
- Asphalt Shingle, Membrane, Standing Seam
- Driveway Desc.
- Paved
- Foundation Desc.
- Concrete
- Sewer Desc.
- Public
- Garage / Parking
- Yes
- Garage Spaces
- 2
- Road Frontage
- 60
- Zoning
- Residential
- Elementary School
- Shelburne Community School
- Middle School
- Shelburne Community School
- High School
- Champlain Valley UHSD #15
Affordability Estimate
Quick payment estimate for this listing. Not a loan offer — rates and terms vary.
Est. monthly principal & interest —
Estimate excludes taxes, insurance, HOA, and PMI. Consult a lender for accurate figures.
You May Also Like
View more nearby

Ask about this property
Message Liam Borner about MLS #5111348.
