- $979,000
- MLS#: 5105793
- 3057
- SQ. Feet
- 0.00
- Acres
- 4
- Baths
- 3
- Bedrooms
1 of 20

General Property Information
- Property Status:
- Active
- Price:
- $979, 000
- Assessed:
- $0
- Assessed Year:
- County:
- VT-Chittenden
- Acres:
- 0.00
- Property Type:
- Condo
- Year Built:
- 2000
- Agency/Brokerage:
- Jason Saphire
www.HomeZu.com - Bedrooms:
- 3
- Total Baths:
- 4
- Sq. Ft. (Total):
- 3057
- Tax Year:
- 2026
- Taxes:
- $11, 635
- Association Fees:

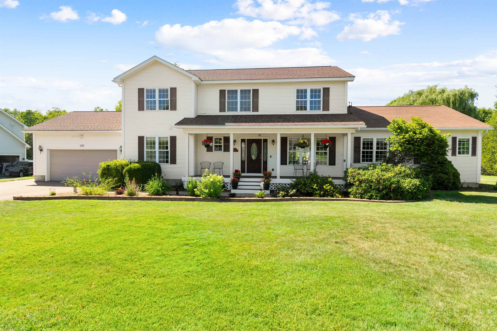
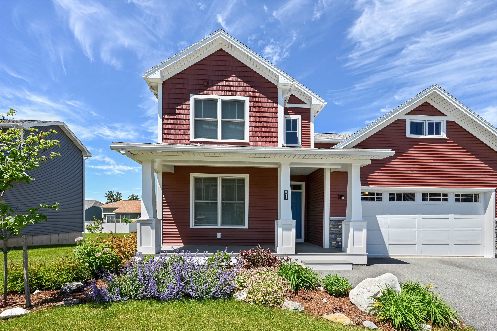
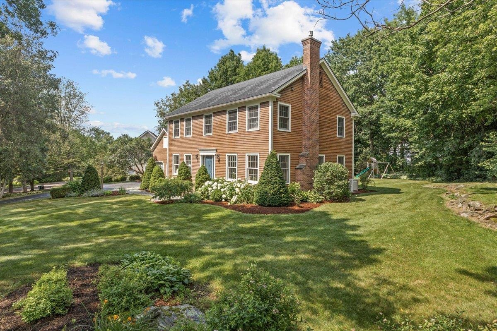

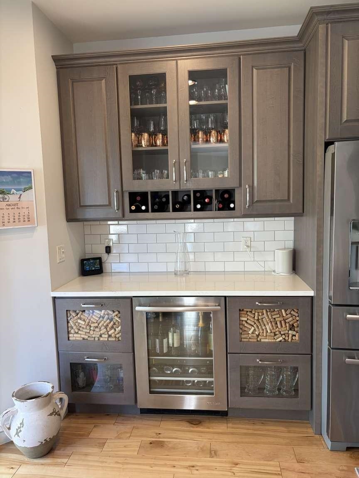
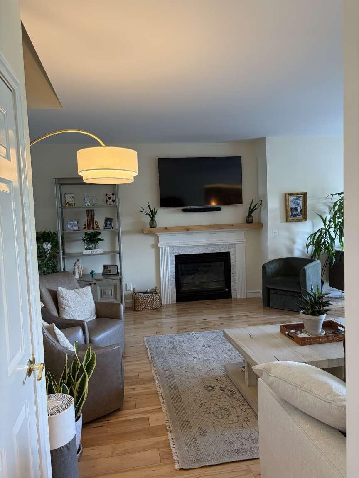
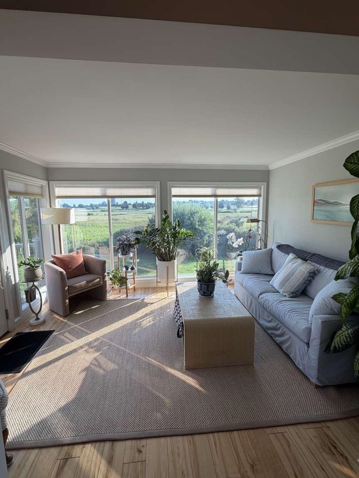
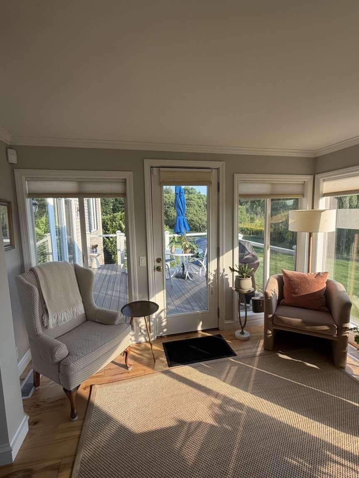
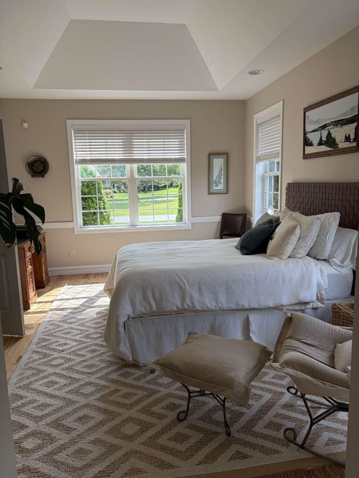
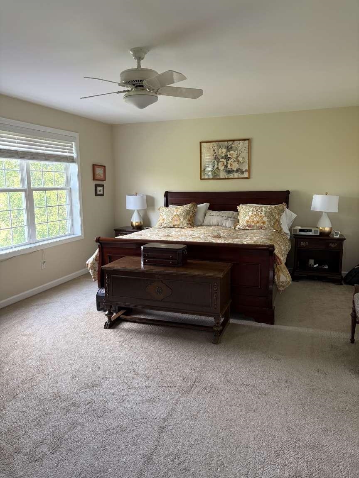
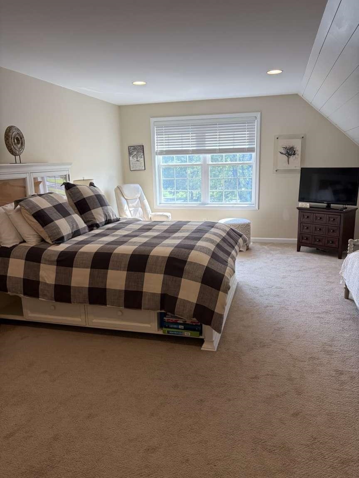
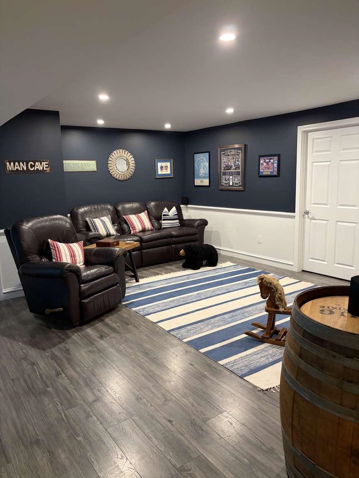
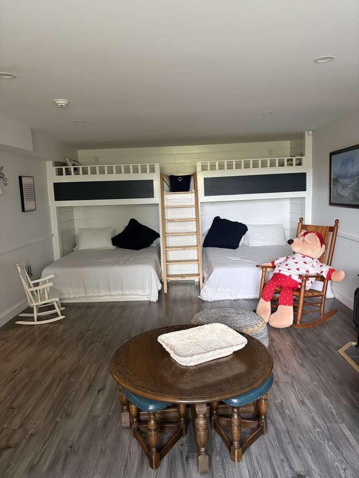
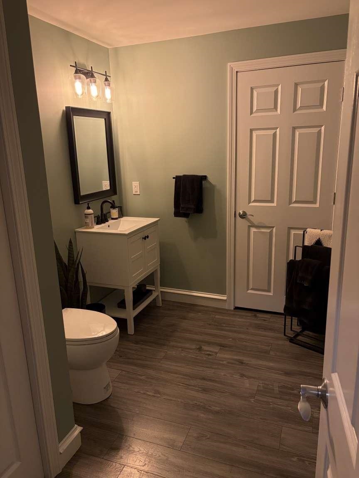
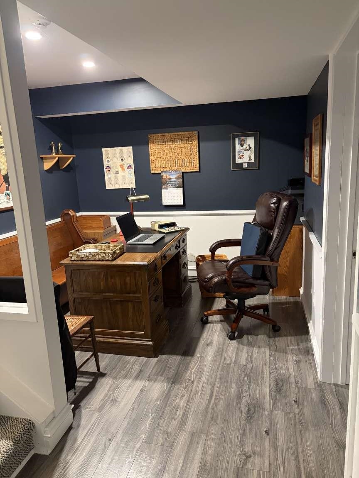
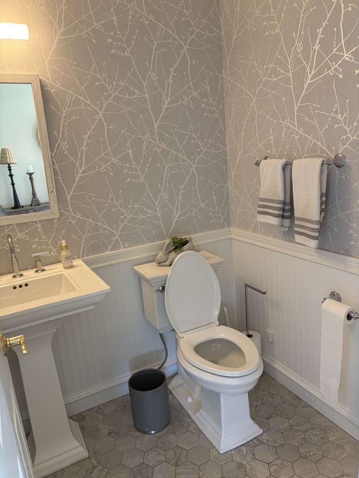
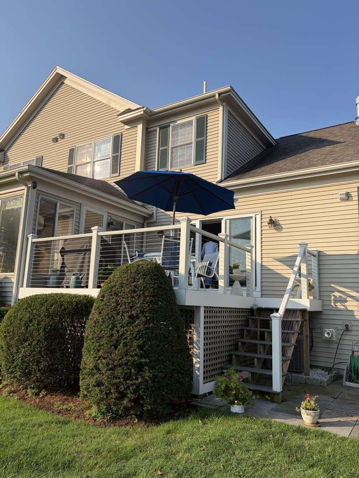
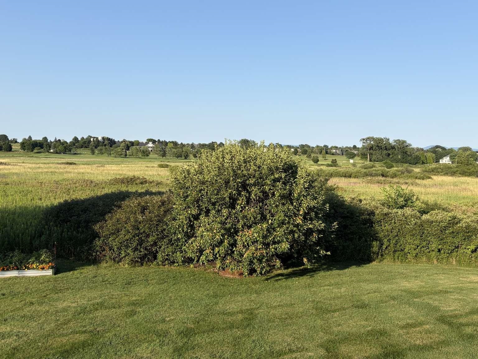
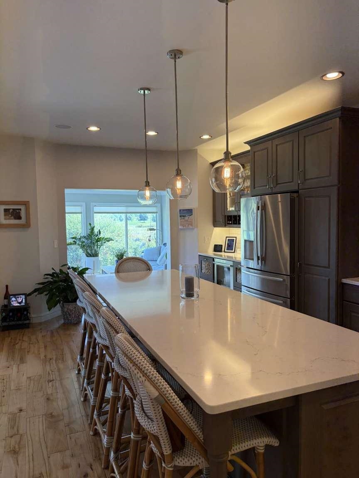
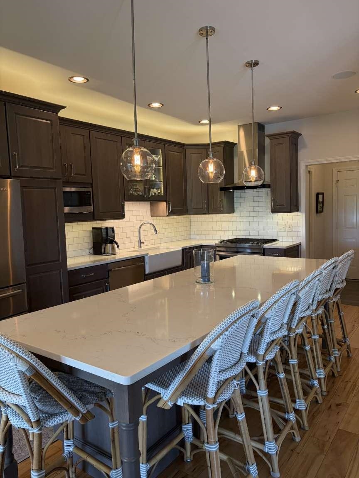
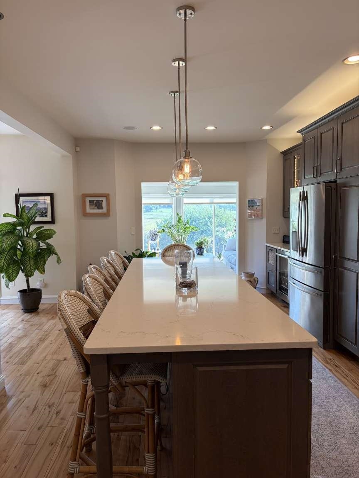
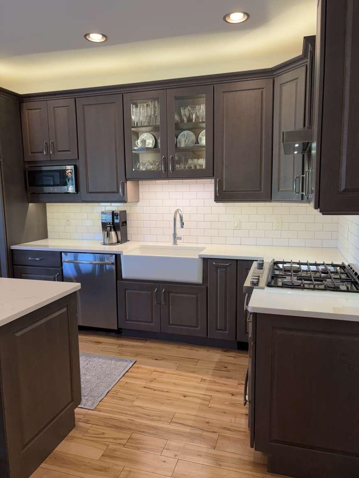
Primary suite on first floor with full bath and jacuzzi tub. Two bedrooms and full bath on 2nd level. Finished basement with 1/2 bath, office, entertainment room and bunk room with 2 queens and two twins for guests, with gas fireplace stove for comfort in the cold months. With over 3000 sq feet of living space it's the perfect place to entertain with 1/2 bath off of living room and gas fireplace. Beautiful deck which overlooks the southside of Vermont National Country Club and spectacular views of environmentally protected areas. Large kitchen renovated with ten foot quartz island, updated appliances in 2019 with beverage area. Hardwood floors throughout the first floor. Truly a must see!
Interior Features
- # Of Stories:
- 2
- Sq. Ft. (Total):
- 3057
- Sq. Ft. (Above Ground):
- 2300
- Sq. Ft. (Below Ground):
- 757
- Sq. Ft. Unfinished:
- 300
- Rooms:
- 9
- Bedrooms:
- 3
- Baths:
- 4
- Interior Desc:
- Bar, Blinds, Cedar Closet, Ceiling Fan, Gas Fireplace, 2 Fireplaces, Kitchen Island, Walk-in Closet, 1st Floor Laundry
- Appliances Included:
- Dishwasher, Disposal, Dryer, Range Hood, Microwave, Gas Range, Refrigerator, Washer, Gas Stove
- Flooring:
- Carpet, Hardwood, Slate/Stone
- Heating Cooling Fuel:
- Water Heater:
- Basement Desc:
- Climate Controlled, Finished, Full
Exterior Features
- Style of Residence:
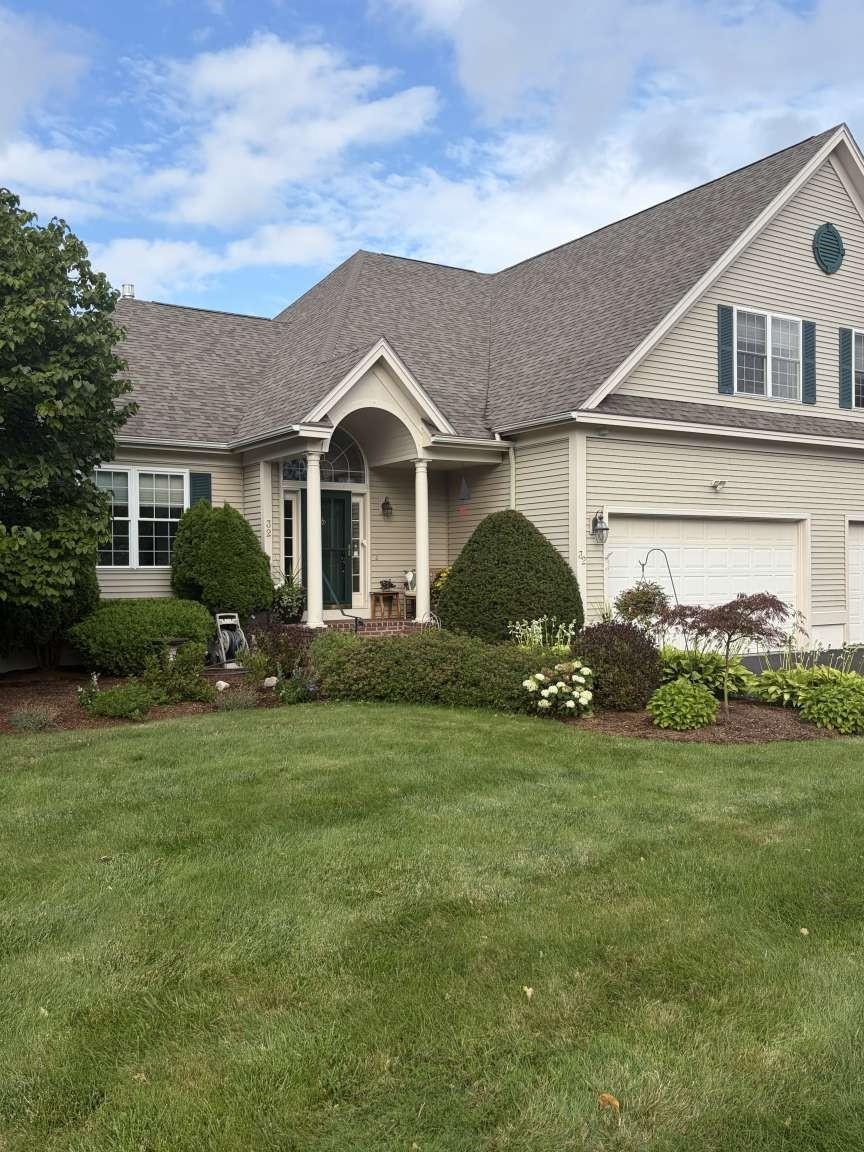
- Townhouse
- House Color:
- Cream
- Time Share:
- No
- Resort:
- Exterior Desc:
- Exterior Details:
- Deck, Patio, Covered Porch, Window Screens, Storm Window(s)
- Amenities/Services:
- Land Desc.:
- Condo Development, Corner, Landscaped, Mountain View, Sidewalks, View, Walking Trails
- Suitable Land Usage:
- Roof Desc.:
- Architectural Shingle
- Driveway Desc.:
- Common/Shared, Paved
- Foundation Desc.:
- Concrete
- Sewer Desc.:
- Community
- Garage/Parking:
- Yes
- Garage Spaces:
- 2
- Road Frontage:
- 0
Other Information
- List Date:
- 2026-08-19
- Last Updated: