

Request a showing
Pick a Saturday or another date in the next 4 weeks, then leave your contact details.


Listed by: Ridgeline Real Estate Cam Tu Thai
General Property Information
- Property Status
- Active
- Price
- $549, 900
- Property Type
- Single Family
- County
- VT-Chittenden
- Agency / Brokerage
- Cam Tu Thai
Ridgeline Real Estate - List Date
- 9/23/2026 8:00 PM
- Acres
- 0.21
- Year Built
- 1955
- Bedrooms
- 3
- Total Baths
- 1
- Sq. Ft. (Total)
- 1,260
- Tax Year
- 2027
- Taxes
- $8,621

Description
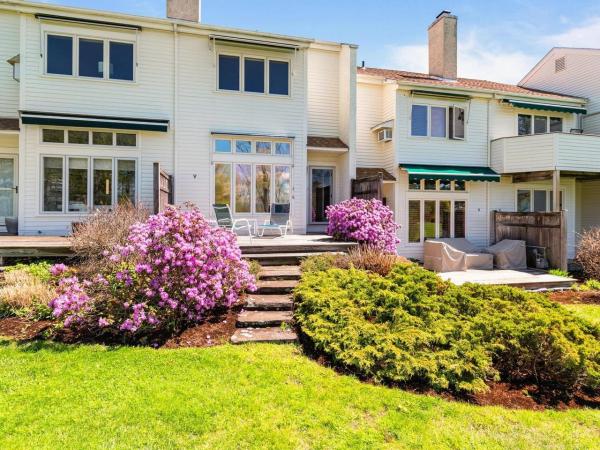
The Ease House - Location, convenience, and a beautifully renovated kitchen come together in this New North End home. Set on a cul-de-sac street, the home offers direct access to the Island Line Trail, also known as the Burlington Bike Path. Follow the street to the end to connect directly to the trail, with stairs providing access to the neighborhood’s private beach. Homeowners have the opportunity to purchase membership in the private beach association and enjoy lake access right within the neighborhood. Beyond the trail and beach, the location puts you close to Ethan Allen Park, Leddy Beach, shopping, restaurants, and more. A welcoming covered front porch opens to a bright living room featuring a wood stove insert, central AC and beautiful wood floors. The heart of the home is the brand-new kitchen, featuring quartz countertops, stainless steel appliances, a custom hood, beautiful backsplash, abundant cabinetry, open shelving, and a peninsula with seating for three. A separate breakfast nook provides space for casual meals. The kitchen flows into a spacious dining room with its own gas fireplace and plenty of room to gather. Three bedrooms offer comfortable single-level living, while the updated bathroom has received a fresh facelift. Fresh paint and updated lighting add to the home’s refreshed feel. A three-season porch sits just off the kitchen and overlooks the well-maintained yard. Step onto the deck to enjoy a fully fenced backyard providing additional outdoor space. The lower level offers plenty of storage and designated laundry hookups. The original garage has been partially incorporated into the living space, with a portion converted to the dining room and the remaining portion used for storage. Additional updates include a new electrical panel in 2018 and furnace in 2020. Beautifully updated and ideally located, this home offers easy single-level living with a unique connection to the trail and lake. Listing agent related to Seller
Map
Interior Features
- # Of Stories
- 1
- Sq. Ft. (Total)
- 1,260
- Sq. Ft. (Above Ground)
- 1,260
- Sq. Ft. (Below Ground)
- 0
- Rooms
- 6
- Bedrooms
- 3
- Baths
- 1
- Flooring
- Wood
- Heating
- Natural Gas, Forced Air
- Basement Desc
- Concrete, Concrete Floor, Full, Interior Stairs, Storage Space, Unfinished, Interior Access
Town Market Snapshot
Source: Data provided by PrimeMLS, graph generated by Pall Spera Company
Exterior Features
- Style of Residence
- Ranch
- Time Share
- No
- Exterior Details
- Deck, Full Fence, Garden Space, Natural Shade, Porch, Covered Porch, Enclosed Porch, Shed, Storage
- Land Desc.
- City Lot, Landscaped, Level, Sidewalks, Near Paths, Near Shopping, Neighborhood, Near Public Transport, Near School(s)
- Roof Desc.
- Asphalt Shingle
- Driveway Desc.
- Concrete, Paved
- Foundation Desc.
- Concrete
- Sewer Desc.
- Public
- Garage / Parking
- No
- Garage Spaces
- 0
- Road Frontage
- 75
- Zoning
- R1
- Elementary School
- C. P. Smith School
- Middle School
- Lyman C. Hunt Middle School
- High School
- Burlington High School
Affordability Estimate
Quick payment estimate for this listing. Not a loan offer — rates and terms vary.
Est. monthly principal & interest —
Estimate excludes taxes, insurance, HOA, and PMI. Consult a lender for accurate figures.
You May Also Like
View more nearby


Ask about this property
Message Liam Borner about MLS #5111365.
