

Request a showing
Pick a Saturday or another date in the next 4 weeks, then leave your contact details.
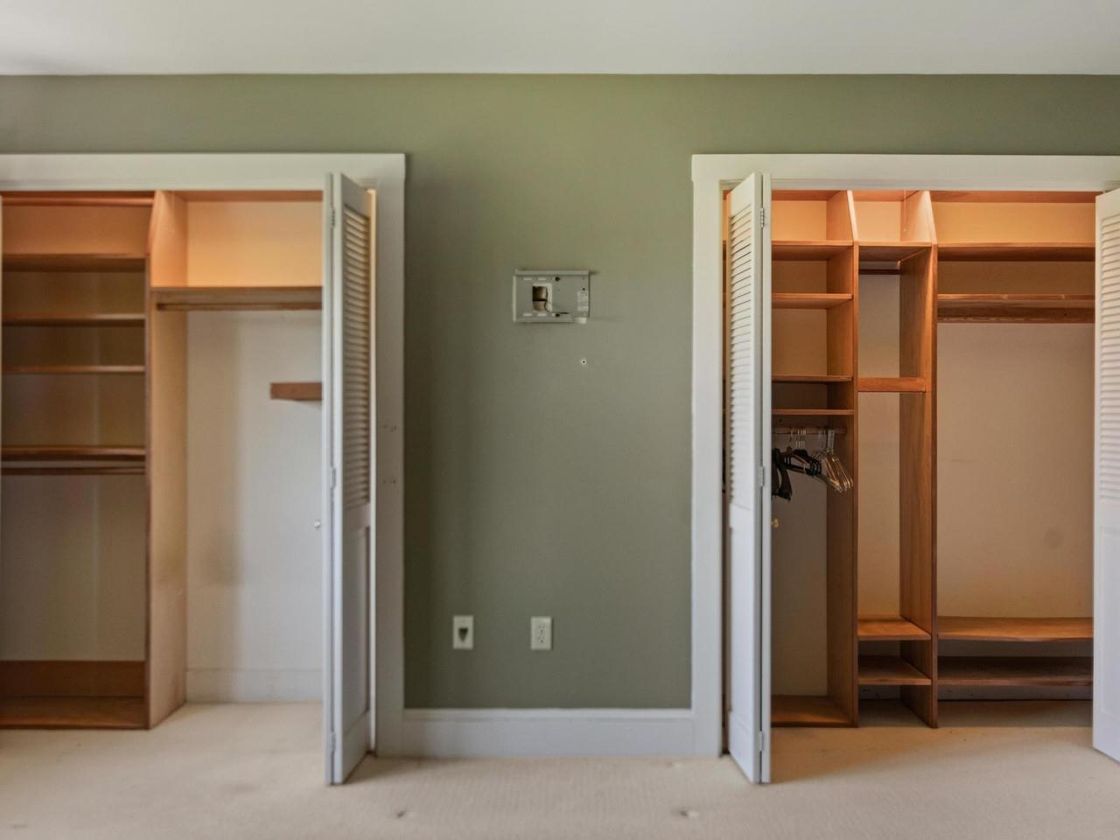
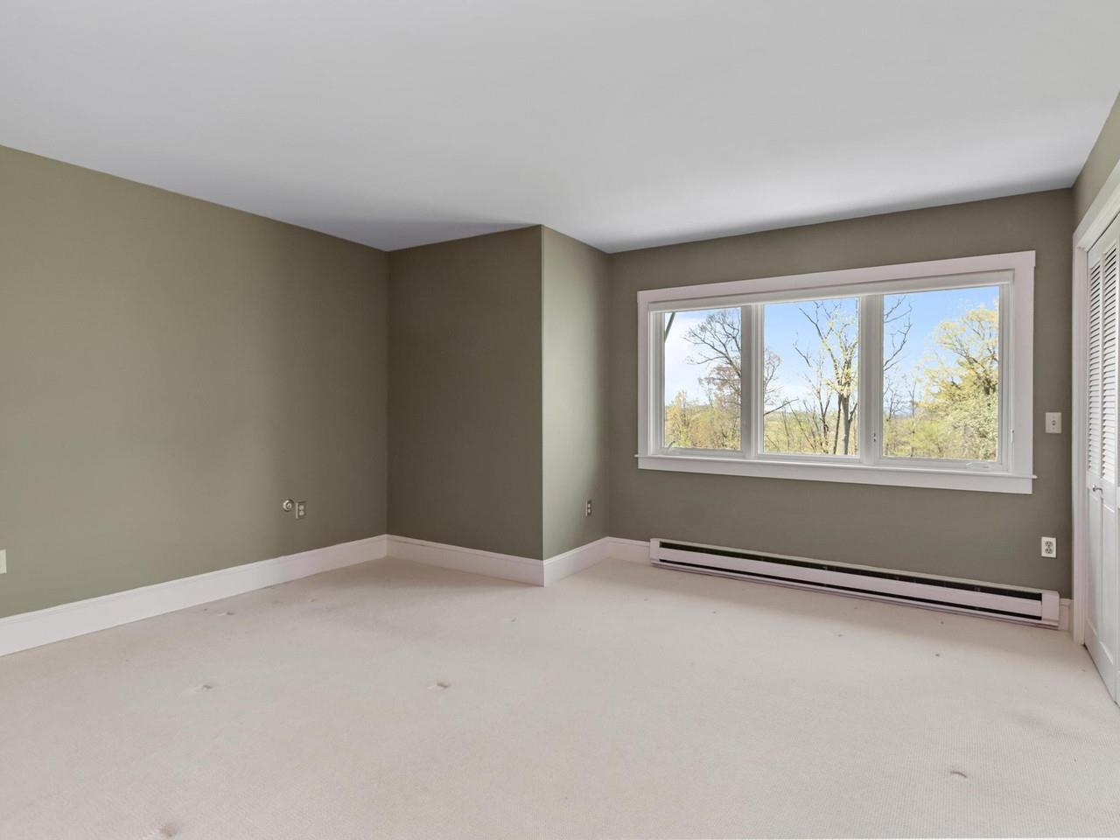
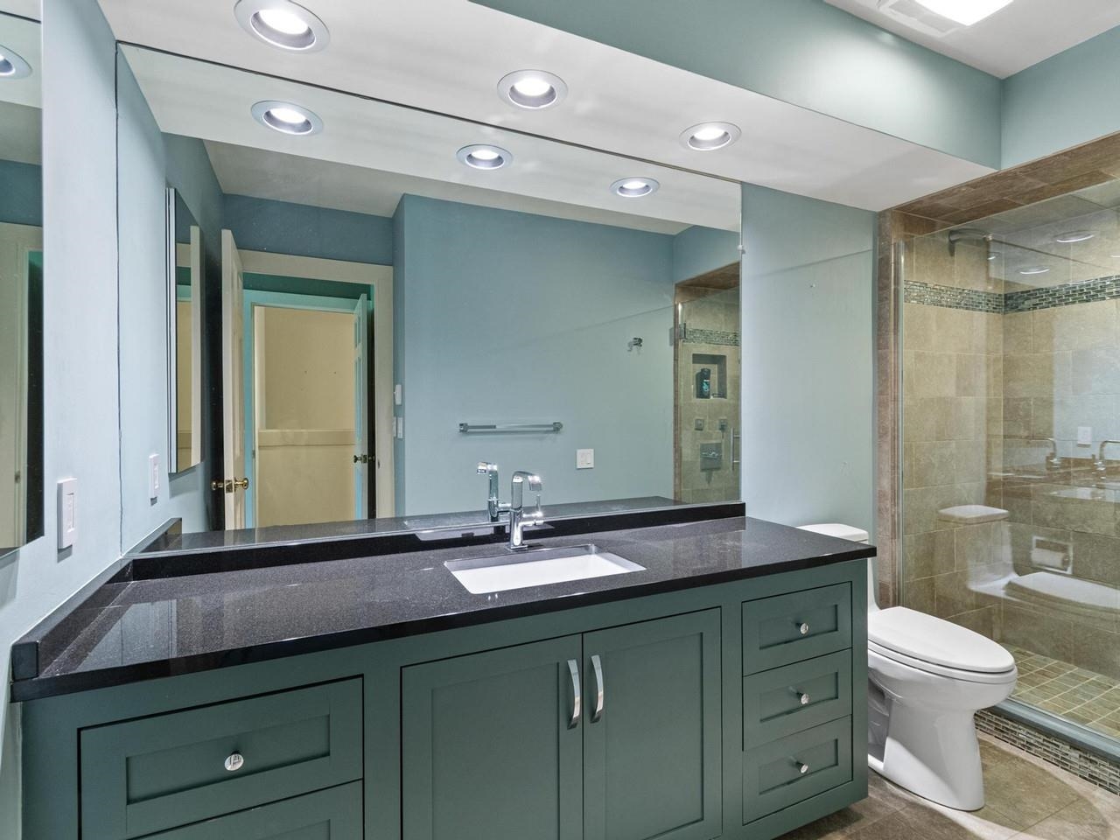
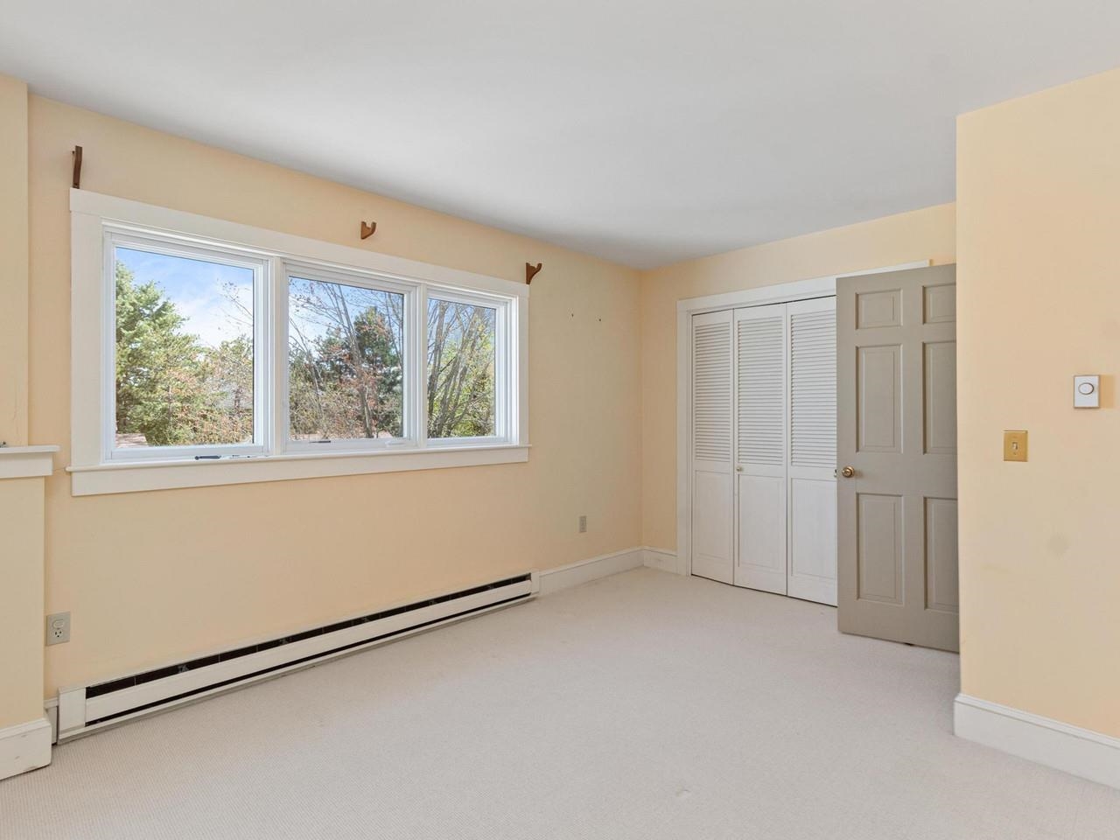


Listed by: Coldwell Banker Hickok and Boardman Brian M. Boardman
General Property Information
- Property Status
- Active
- Price
- $599, 900
- Property Type
- Condo
- County
- VT-Chittenden
- Agency / Brokerage
- Brian M. Boardman
Coldwell Banker Hickok and Boardman - List Date
- 5/13/2026 8:00 PM
- Unit Number
- 10
- Acres
- 0
- Year Built
- 1982
- Bedrooms
- 2
- Total Baths
- 3
- Sq. Ft. (Total)
- 1,566
- Tax Year
- 2026
- Taxes
- $10,929
- Association Fees
- $7

Description
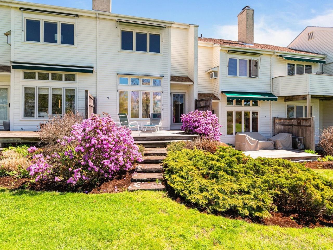
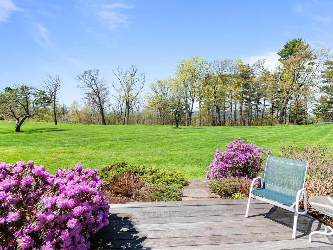
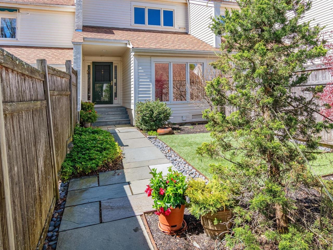
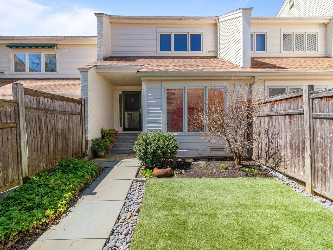
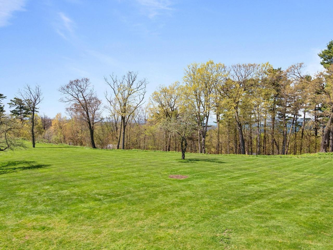
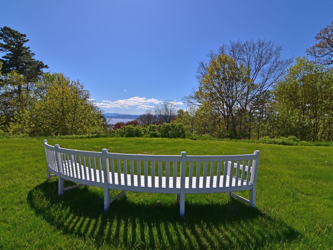
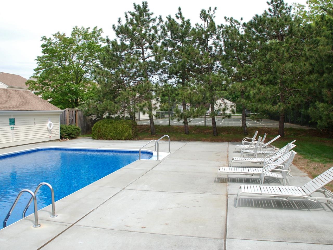
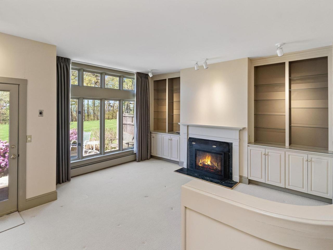
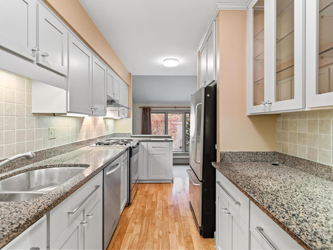
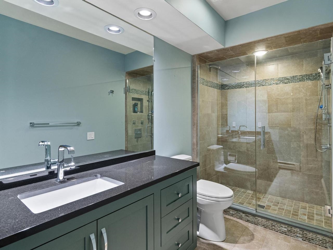
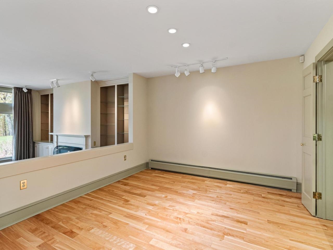
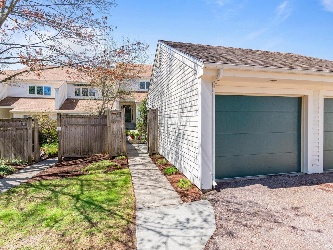
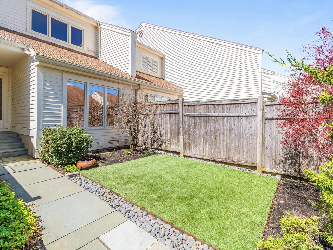
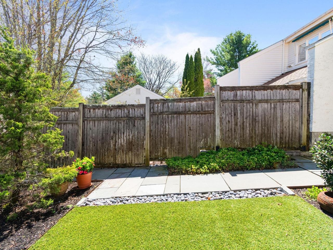
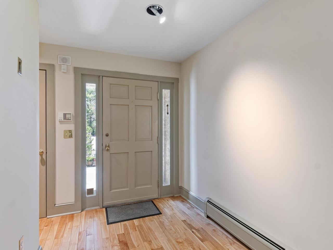
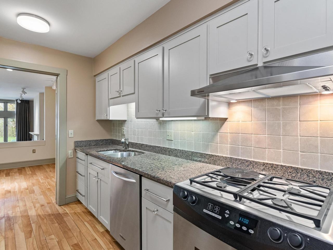
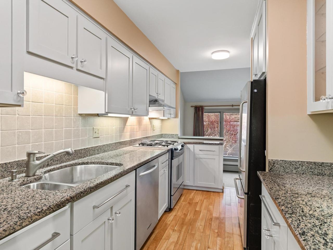
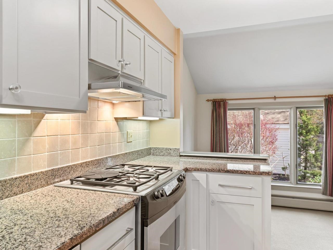
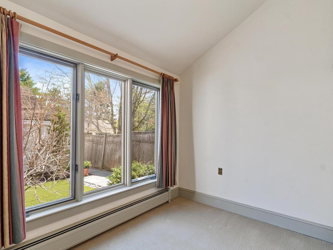
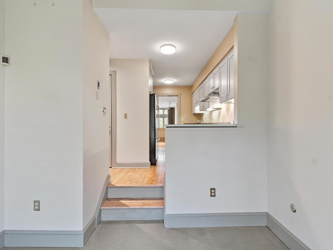
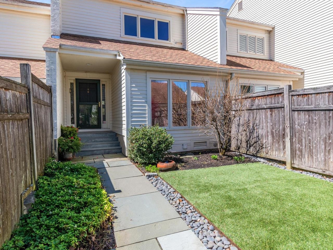
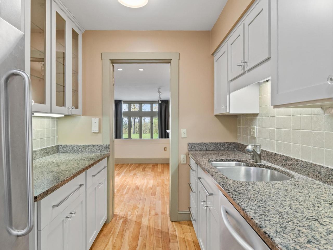
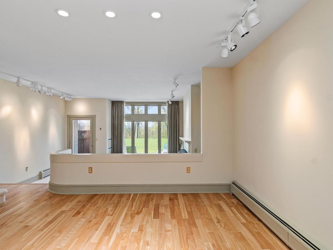
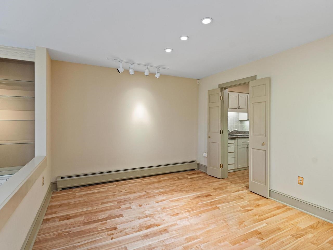
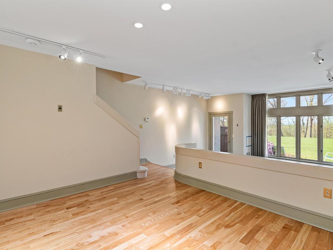
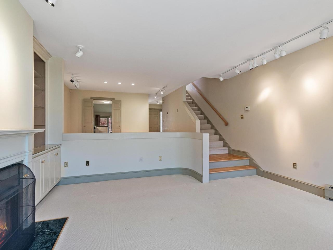
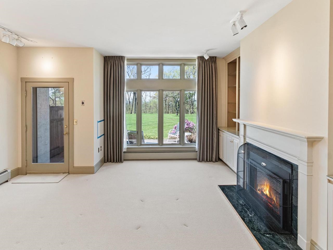
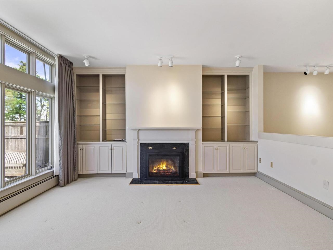
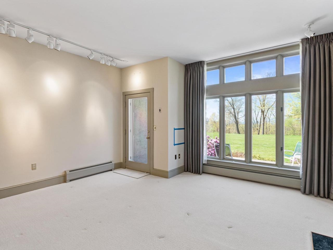
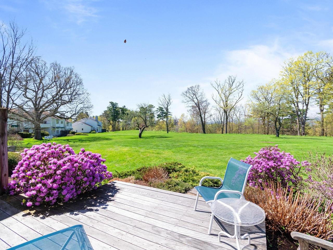
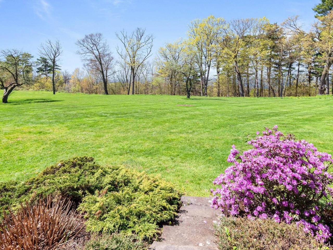
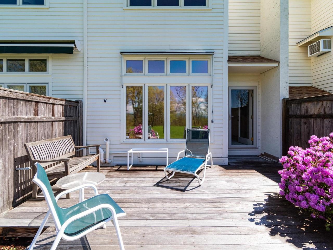
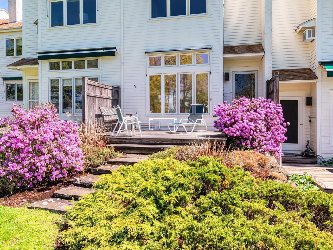
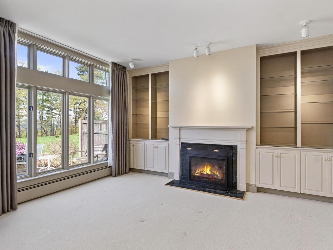
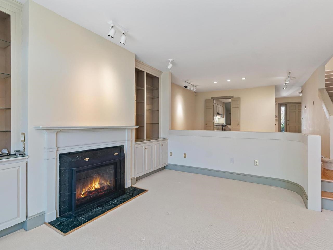
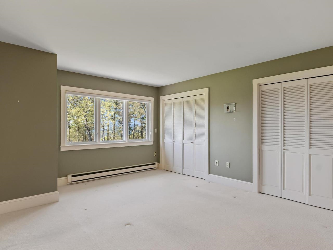
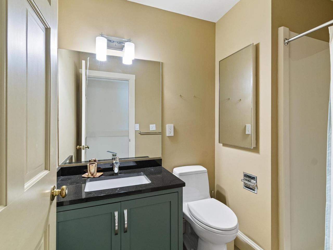
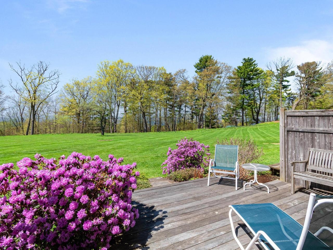
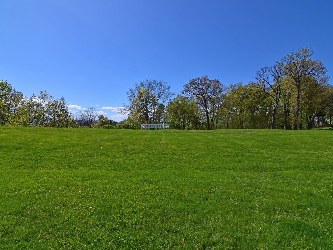
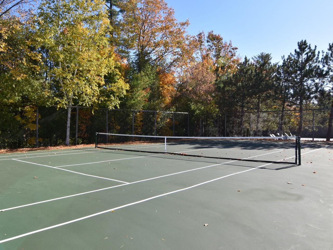
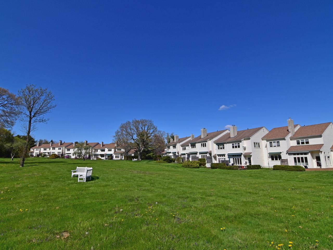
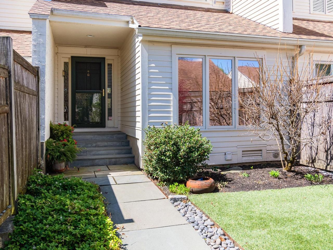
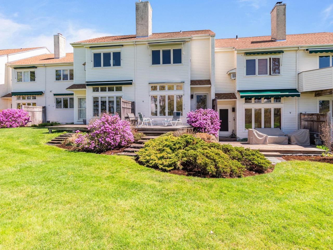
Experience luxury and ease in Burlington’s prestigious Hill Section. This professionally decorated, two-story townhouse-style condominium sits within the exclusive Overlake community. These 40 condominiums are spread across seven acres of beautifully landscaped grounds with a pool and tennis court. A detached garage with direct courtyard access is an appealing feature of this unit. Pass through your fully-fenced, private courtyard that has specimen plantings and a “no maintenance” turf lawn also has space for a vegetable or herb garden. As you step inside this nicely appointed 2-bedroom condo with 3 updated baths you can appreciate the attention to detail throughout. The main level features an updated kitchen that flows seamlessly into a cozy, sunken den overlooking your private courtyard. The expansive living and dining areas have views overlooking the green space out back. The sunken living room has built-in bookcases and cabinets, a gas fireplace, and access to the back deck. Upstairs, the generous primary suite faces west and has two large closets, and updated ¾ bath. A second bedroom has access to a ¾ bath in the hallway. Both bedrooms have newer windows and carpets. There are beautiful seasonal views of Lake Champlain and the Adirondack Mountains. The Burlington Country Club is close by as is access to the bike path. Just minutes to UVM Medical Center, downtown Burlington, and I-89.
Map
Interior Features
- # Of Stories
- 2
- Sq. Ft. (Total)
- 1,566
- Sq. Ft. (Above Ground)
- 1,566
- Sq. Ft. (Below Ground)
- 0
- Sq. Ft. Unfinished
- 843
- Rooms
- 6
- Bedrooms
- 2
- Baths
- 3
- Interior Desc
- Attic with Hatch/Scuttle, Dining Area, Gas Fireplace, Primary BR w/ BA
- Appliances Included
- Dishwasher, Disposal, Dryer, Gas Range, Refrigerator, Washer, Water Heater
- Flooring
- Carpet, Ceramic Tile, Wood
- Heating
- Natural Gas, Baseboard, Electric, Energy Star System, Multi Zone
- Basement Desc
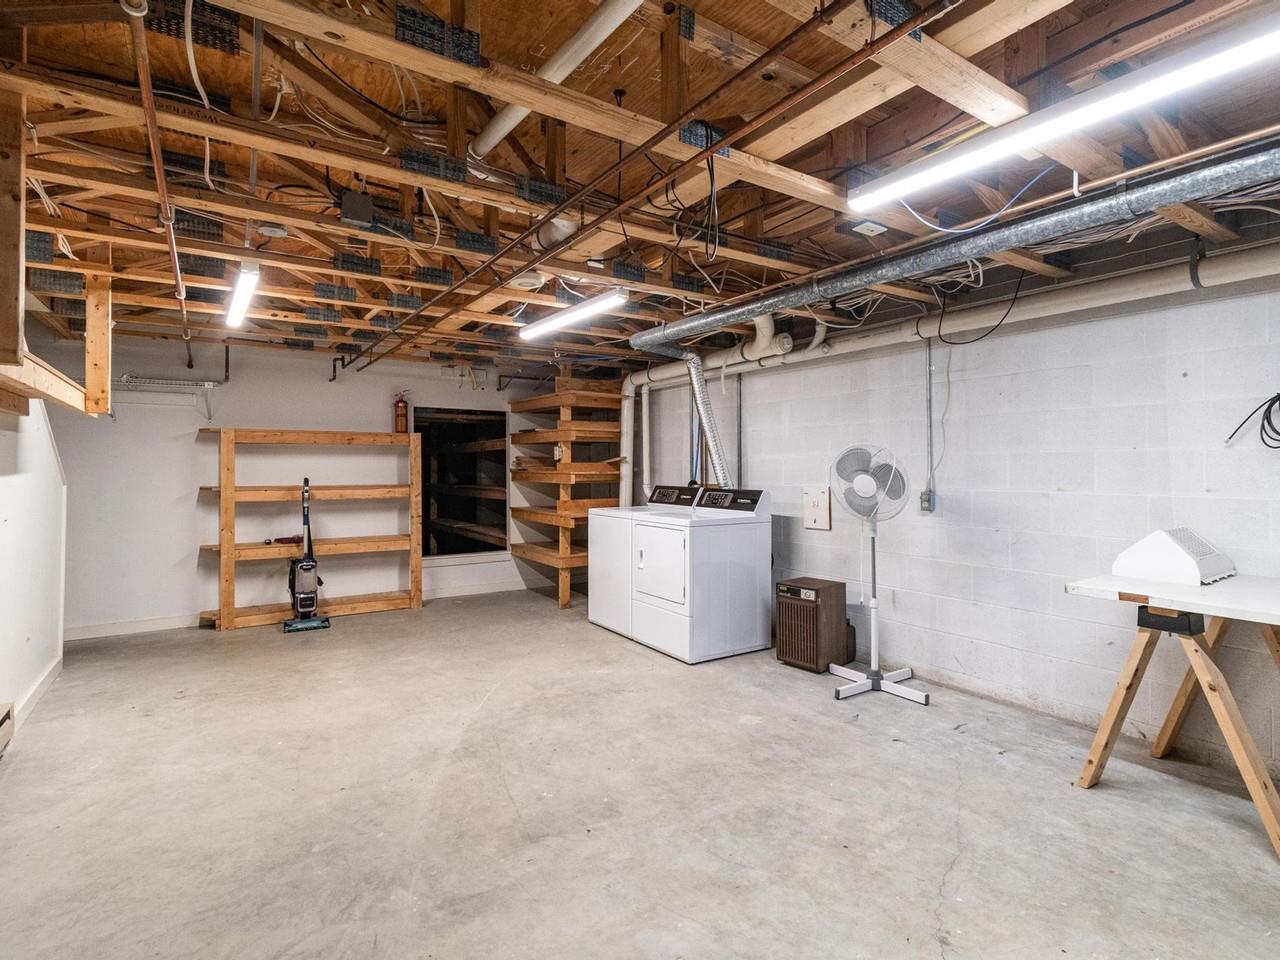
- Concrete Floor, Interior Stairs, Storage Space, Unfinished
Town Market Snapshot
Source: Data provided by PrimeMLS, graph generated by Pall Spera Company
Exterior Features
- Style of Residence
- Townhouse
- House Color
- Cream
- Time Share
- No
- Resort
- No
- Exterior Details
- Deck, Full Fence, Garden Space, Covered Porch
- Land Desc.
- Condo Development, Landscaped, Mountain View, Trail/Near Trail, View, Near Country Club, Near Public Transport, Near Hospital
- Roof Desc.
- Asphalt Shingle
- Driveway Desc.
- Circular, Common/Shared, Paved
- Foundation Desc.
- Concrete
- Sewer Desc.
- Public
- Garage / Parking
- Yes
- Garage Spaces
- 1
- Road Frontage
- 0
- Zoning
- RL
- Elementary School
- Assigned
- Middle School
- Assigned
- High School
- Burlington High School
Affordability Estimate
Quick payment estimate for this listing. Not a loan offer — rates and terms vary.
Est. monthly principal & interest —
Estimate excludes taxes, insurance, HOA, and PMI. Consult a lender for accurate figures.
You May Also Like
View more nearby
Ask about this property
Message Penny Mason-Anderson about MLS #5089016.
