

Request a showing
Pick a Saturday or another date in the next 4 weeks, then leave your contact details.


Listed by: Flex Realty Brian Libby
General Property Information
- Property Status
- Active
- Price
- $165, 900
- Property Type
- Mobile Home
- County
- VT-Chittenden
- Agency / Brokerage
- Brian Libby
Flex Realty - List Date
- 9/24/2026 8:00 PM
- Acres
- 0
- Year Built
- 2007
- Bedrooms
- 2
- Total Baths
- 2
- Sq. Ft. (Total)
- 924
- Tax Year
- 2026
- Taxes
- $2,759

Description
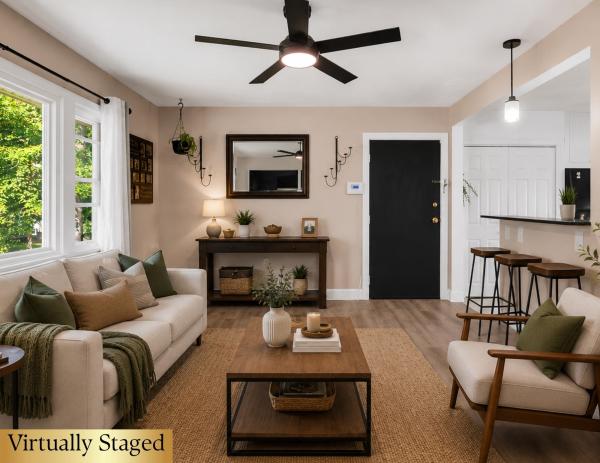
Sought after Westbury Park two bedroom, two bathroom home, arguably the nicest to have hit the market, with an impressive list of updates and improvements. Step inside to a bright and inviting living area featuring a beautiful accent wall, updated laminate hardwood flooring, new carpet, ceiling fans, and tastefully updated light fixtures throughout. The refreshed kitchen features stainless steel appliances, new countertops, a new backsplash, and a cozy breakfast nook perfect for casual dining. A dedicated laundry room with a stacked washer and dryer maximizes space while providing additional storage. The primary bedroom features a completely remodeled en suite bathroom with a large linen closet. Step outside to a spectacular back deck perfect for entertaining and enjoying the beautifully maintained outdoor space. The large, well kept lot features meticulously maintained gardens and an ample sized shed providing plenty of storage for tools and outdoor equipment. Additional improvements include a new hot water heater in 2024. Westbury Park residents also enjoy access to an association pool, tennis court and basketball court. With extensive updates, beautiful outdoor spaces, and an excellent location within this desirable community, this exceptionally well maintained home is ready for its next owner.
Map
Interior Features
- # Of Stories
- 1
- Sq. Ft. (Total)
- 924
- Sq. Ft. (Above Ground)
- 924
- Sq. Ft. (Below Ground)
- 0
- Rooms
- 4
- Bedrooms
- 2
- Baths
- 2
- Interior Desc
- Ceiling Fan, Skylight, 1st Floor Laundry
- Appliances Included
- Dishwasher, Dryer, Microwave, Gas Range, Refrigerator, Washer, Owned Water Heater
- Flooring
- Carpet, Laminate
- Heating
- Propane, Forced Air
Town Market Snapshot
Source: Data provided by PrimeMLS, graph generated by Pall Spera Company
Exterior Features
- Style of Residence
- Manuf/Mobile
- Time Share
- No
- Resort
- No
- Exterior Details
- Deck, Garden Space, Shed
- Land Desc.
- Near Shopping, Neighborhood, Near Hospital, Near School(s)
- Roof Desc.
- Shingle
- Driveway Desc.
- Paved
- Foundation Desc.
- Concrete Slab
- Sewer Desc.
- Private, Septic
- Garage / Parking
- No
- Garage Spaces
- 0
- Road Frontage
- 0
- Zoning
- Unkown
- Elementary School
- Malletts Bay Elementary School
- Middle School
- Colchester Middle School
- High School
- Colchester High School
Affordability Estimate
Quick payment estimate for this listing. Not a loan offer — rates and terms vary.
Est. monthly principal & interest —
Estimate excludes taxes, insurance, HOA, and PMI. Consult a lender for accurate figures.
You May Also Like
View more nearby
Ask about this property
Message Kerry Douglas Pearce about MLS #5111499.
