

Request a showing
Pick a Saturday or another date in the next 4 weeks, then leave your contact details.


Listed by: Four Seasons Sotheby's Int'l Realty Andie Fusco
General Property Information
- Property Status
- Active
- Price
- $599, 000
- Property Type
- Single Family
- County
- VT-Windham
- Agency / Brokerage
- Andie Fusco
Four Seasons Sotheby's Int'l Realty - List Date
- 9/24/2026 8:00 PM
- Assessed
- $504,400
- Assessed Year
- 2025
- Acres
- 0.88
- Year Built
- 2005
- Bedrooms
- 5
- Total Baths
- 4
- Sq. Ft. (Total)
- 3,428
- Tax Year
- 2024
- Taxes
- $9,281

Description
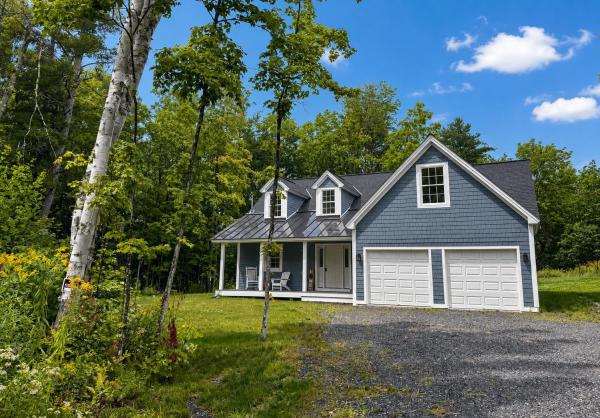
Have it all on Timber Ridge! Set in the mountains of Windham, this spacious Colonial offers the kind of flexibility that works equally well for year round living or a Vermont getaway. A covered front porch welcomes you home, while the attached two car garage makes four season living that much easier. Inside, the main house offers four bedrooms, a dramatic multi-story foyer with Palladian window, warm wood floors, and a comfortable layout with plenty of room to gather. The kitchen features a breakfast bar island and ample cabinetry, opening to the dining area and back deck for easy indoor outdoor living. Upstairs, the primary suite includes a private bath and large walk in closet, with additional bedrooms and a shared full bath nearby. The walk out lower level offers even more flexibility with a separate apartment featuring its own kitchen, living and dining space, oversized bedroom, and full bath. Radiant in floor heat on the main and lower levels adds comfort throughout, with mini splits offering efficient ancillary heating and air conditioning in the warmer months. Whether you are looking for a full time home or a Vermont escape, this is a place to spread out, settle in, and enjoy mountain living in every season.
Map
Interior Features
- # Of Stories
- 2
- Sq. Ft. (Total)
- 3,428
- Sq. Ft. (Above Ground)
- 2,384
- Sq. Ft. (Below Ground)
- 1,044
- Sq. Ft. Unfinished
- 144
- Rooms
- 6
- Bedrooms
- 5
- Baths
- 4
- Heating
- Propane, Mini Split
- Basement Desc
- Apartment(s), Daylight, Partially Finished, Walkout
Town Market Snapshot
Source: Data provided by PrimeMLS, graph generated by Pall Spera Company
Exterior Features
- Style of Residence
- Colonial
- House Color
- grey
- Time Share
- No
- Land Desc.
- Country Setting, Deed Restricted, Hilly
- Roof Desc.
- Shingle
- Driveway Desc.
- Dirt
- Foundation Desc.
- Concrete
- Sewer Desc.
- Existing Leach Field, On-Site Septic Exists
- Garage / Parking
- Yes
- Garage Spaces
- 2
- Road Frontage
- 0
- Zoning
- res
Affordability Estimate
Quick payment estimate for this listing. Not a loan offer — rates and terms vary.
Est. monthly principal & interest —
Estimate excludes taxes, insurance, HOA, and PMI. Consult a lender for accurate figures.
You May Also Like
View more nearby
Ask about this property
Message Lauren Soelch about MLS #5111512.
