

Request a showing
Pick a Saturday or another date in the next 4 weeks, then leave your contact details.


Listed by: McChesney RE, Inc. Scott Mcchesney
General Property Information
- Property Status
- Active
- Price
- $279, 500
- Property Type
- Single Family
- County
- VT-Bennington
- Agency / Brokerage
- Scott Mcchesney
McChesney RE, Inc. - List Date
- 9/23/2026 8:00 PM
- Acres
- 2.98
- Year Built
- 1970
- Bedrooms
- 2
- Total Baths
- 2
- Sq. Ft. (Total)
- 1,128
- Tax Year
- 2026
- Taxes
- $3,490

Description
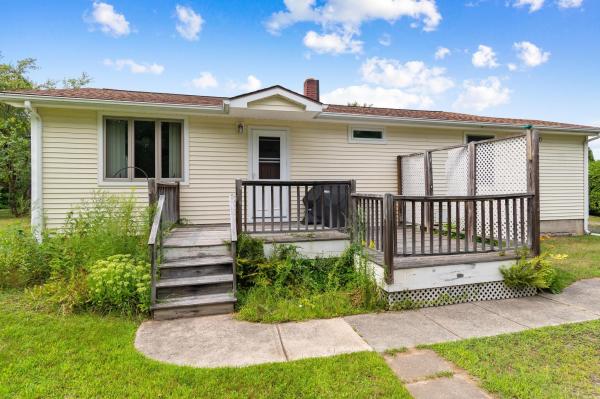
Charming Vermont Chalet on 3 Pastoral Acres Backing Up to Merck Forest! Embrace the ultimate Vermont lifestyle with this versatile 1970s chalet on +/-3 pristine acres of open pasture and woods. Located on a quiet country road bordering the 3, 000+ acre Merck Forest & Farmland Center, this property offers incredible privacy and direct outdoor access. Perfectly suited as a year-round home, ski getaway, or mini-farm, it features some recent updates, including a propane furnace and electric hot water heater (both under 10 years old). The home does need some TLC, including new windows and a new sliding glass door, providing a great opportunity to build equity. Property Highlights: 3-Level Chalet Layout: Ground Floor: Mudroom/utility entry, open-concept kitchen and dining family room area with patio access, and a full bath. Main (2nd) Level: Light-filled living room with cathedral ceilings, wood stove, and deck access. Primary suite including a 3/4 bath plus a flexible space for an office or walk-in closet. Third Level: Top-floor loft bedroom, ideal for guests or additional living space. Land & Outbuildings: 3 Acres: Mix of pasture and woods, ideal for gardening or homesteading. Detached 2-Car Garage: Ample room for vehicles, gear, or a workshop. Livestock-Ready: Includes a run-in shed for horses, sheep, or goats. Prime Location: 5-7 minutes to historic Dorset Village; 15–20 minutes to Manchester shopping, dining, and nearby ski resorts.
Map
Interior Features
- # Of Stories
- 2.5
- Sq. Ft. (Total)
- 1,128
- Sq. Ft. (Above Ground)
- 1,128
- Sq. Ft. (Below Ground)
- 0
- Rooms
- 5
- Bedrooms
- 2
- Baths
- 2
- Flooring
- Slate/Stone, Softwood
- Heating
- Propane, Hot Air
- Basement Desc
- Slab
Town Market Snapshot
Source: Data provided by PrimeMLS, graph generated by Pall Spera Company
Exterior Features
- Style of Residence
- Chalet
- House Color
- Beige
- Time Share
- No
- Resort
- No
- Exterior Details
- Deck, Garden Space, Outbuilding, Patio, Storm Window(s)
- Land Desc.
- Agricultural, Country Setting, Field/Pasture, Mountain View, Sloping, Trail/Near Trail, View, Walking Trails, Wooded, Abuts Conservation, Private
- Roof Desc.
- Asphalt Shingle
- Driveway Desc.
- Gravel
- Foundation Desc.
- Poured Concrete, Concrete Slab
- Sewer Desc.
- Septic
- Garage / Parking
- Yes
- Garage Spaces
- 2
- Road Frontage
- 338
- Zoning
- Rural Residential
- Elementary School
- Mettawee Community School
- Middle School
- Choice
- High School
- Choice
Affordability Estimate
Quick payment estimate for this listing. Not a loan offer — rates and terms vary.
Est. monthly principal & interest —
Estimate excludes taxes, insurance, HOA, and PMI. Consult a lender for accurate figures.
You May Also Like
View more nearby


Ask about this property
Message Lauren Soelch about MLS #5111601.
