

Request a showing
Pick a Saturday or another date in the next 4 weeks, then leave your contact details.


Listed by: RE/MAX All Seasons Realty Russell Ingalls
General Property Information
- Property Status
- Active
- Price
- $429, 900
- Property Type
- Single Family
- County
- VT-Orleans
- Agency / Brokerage
- Russell Ingalls
RE/MAX All Seasons Realty - List Date
- 9/24/2026 8:00 PM
- Acres
- 47
- Year Built
- 2010
- Bedrooms
- 2
- Total Baths
- 2
- Sq. Ft. (Total)
- 1,248
- Tax Year
- 2026
- Taxes
- $5,600

Description
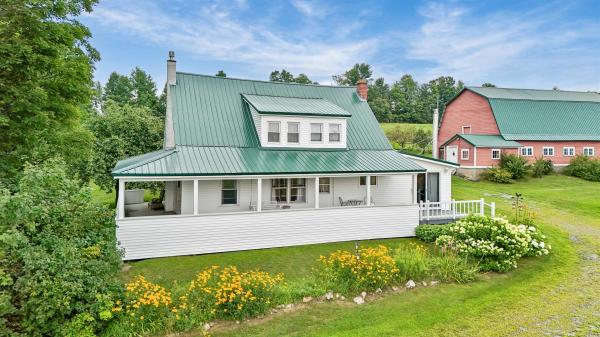
When you talk about finding a property that's private, has lots of wildlife, has a homesteading potential with garden and grazing areas, has an out building that could be multi use, has ample land for trails and recreation but not out in the sticks, then this is your new home! The owners have repeatedly said they should just move back but life has other plans. The drive way is a nice drive in with views and apple trees galore. The Ranch home has been meticulously cared for. There has been fresh paint on the inside. The primary bedroom is awesome. The wood burning fireplace in the living room can be enjoyed from the entire first floor. There is central air. The attached garage is oversized and although it's not heated, it's heavily insulated and doesn't freeze. The out building has large over head doors on each end with a concrete floor. There is even an elevated building that the former owners used as a hunting blind with great success but use it for what you want. This is a great property in a town that has zero zoning. There is still time tom close before winter.
Map
Interior Features
- # Of Stories
- 1
- Sq. Ft. (Total)
- 1,248
- Sq. Ft. (Above Ground)
- 1,248
- Sq. Ft. (Below Ground)
- 0
- Rooms
- 6
- Bedrooms
- 2
- Baths
- 2
- Interior Desc
- Blinds, Cathedral Ceiling, Ceiling Fan, Dining Area, Fireplace Screens/Equip, Wood Fireplace, 1 Fireplace, Laundry Hook-ups, Walk-in Closet, Window Treatment, 1st Floor Laundry
- Appliances Included
- Dishwasher, Dryer, Range Hood, Microwave, Electric Range, Refrigerator, Washer, Electric Water Heater, Exhaust Fan, Water Heater
- Flooring
- Carpet, Vinyl
- Heating
- Kerosene, Blowers, Forced Air, Hot Air
Town Market Snapshot
Source: Data provided by PrimeMLS, graph generated by Pall Spera Company
Exterior Features
- Style of Residence
- Ranch
- House Color
- Grey
- Time Share
- No
- Exterior Details
- Barn, Building, Garden Space, Gazebo, Natural Shade, Outbuilding, Enclosed Porch, Shed, Storage
- Land Desc.
- Country Setting, Field/Pasture, Mountain View, Secluded, Trail/Near Trail, View, Walking Trails, Wooded, Near Country Club, Near Golf Course, Near Shopping, Near Skiing, Near Snowmobile Trails, Rural, Near Railroad, Near Hospital, Near ATV Trail, Near School(s), Private
- Roof Desc.
- Metal, Asphalt Shingle
- Driveway Desc.
- Gravel, Paved, Right-Of-Way (ROW)
- Foundation Desc.
- Concrete Slab
- Sewer Desc.
- 1000 Gallon, Concrete, Leach Field, Conventional Leach Field, Leach Field On-Site, On-Site Septic Exists, Private, Septic
- Garage / Parking
- Yes
- Garage Spaces
- 2
- Road Frontage
- 0
- Zoning
- none
- Elementary School
- Irasburg Village School
- Middle School
- Irasburg Village School
- High School
- Lake Region Union High Sch
Affordability Estimate
Quick payment estimate for this listing. Not a loan offer — rates and terms vary.
Est. monthly principal & interest —
Estimate excludes taxes, insurance, HOA, and PMI. Consult a lender for accurate figures.
You May Also Like
View more nearby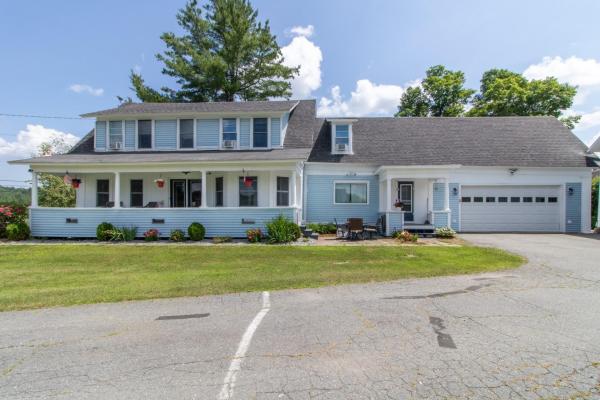


Ask about this property
Message Lauren Soelch about MLS #5111624.
