

Request a showing
Pick a Saturday or another date in the next 4 weeks, then leave your contact details.


Listed by: Four Seasons Sotheby's Int'l Realty Moira Spivey
General Property Information
- Property Status
- Active
- Price
- $975, 000
- Property Type
- Single Family
- County
- VT-Bennington
- Agency / Brokerage
- Moira Spivey
Four Seasons Sotheby's Int'l Realty - List Date
- 9/25/2026 8:00 PM
- Acres
- 1.97
- Year Built
- 1947
- Bedrooms
- 3
- Total Baths
- 3
- Sq. Ft. (Total)
- 3,326
- Tax Year
- 2027
- Taxes
- $12,157

Description
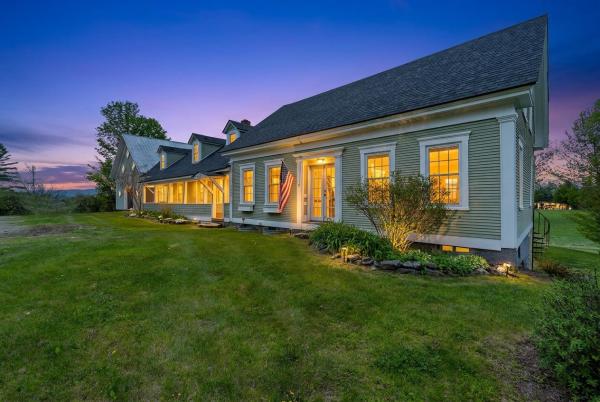
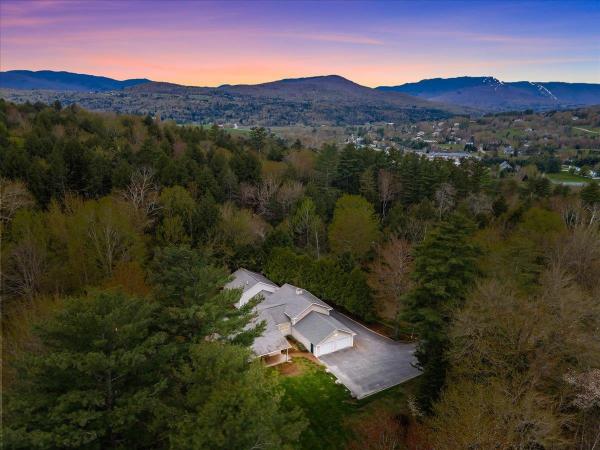
Stunning Monument Avenue home offering unparalleled craftsmanship, exceptional style, and beautiful mountain and meadow views. This remarkable ranch-inspired design is equally impressive inside and out, with thoughtfully designed spaces and exceptional millwork throughout. The cook’s kitchen features soapstone countertops, stainless steel appliances, and abundant natural light from large windows. An expansive dining room opens to a vaulted, beamed great room, creating an inviting space for entertaining. A light-filled sunroom with a gas fireplace provides a warm and inviting place to relax, while the gorgeous primary suite offers a peaceful retreat. Three additional bedrooms, a den/office, and ample storage provide plenty of space for family and guests. One of the home’s standout features is the large screened-in porch, complete with a wood-burning fireplace, offering an exceptional setting for outdoor dining, entertaining, or simply enjoying the spectacular surroundings. With stunning views, beautiful craftsmanship, and exceptional indoor and outdoor living spaces, this is truly a must-see Monument Avenue home.
Map
Interior Features
- # Of Stories
- 1.25
- Sq. Ft. (Total)
- 3,326
- Sq. Ft. (Above Ground)
- 3,326
- Sq. Ft. (Below Ground)
- 0
- Sq. Ft. Unfinished
- 972
- Rooms
- 10
- Bedrooms
- 3
- Baths
- 3
- Interior Desc
- Blinds, Cathedral Ceiling, Ceiling Fan, Dining Area, Draperies, Gas Fireplace, Fireplace Screens/Equip, Wood Fireplace, 2 Fireplaces, Primary BR w/ BA, Natural Light, Vaulted Ceiling, Walk-in Closet, Walk-in Pantry, Window Treatment, Wood Stove Insert, 1st Floor Laundry, Smart Thermostat
- Appliances Included
- Dishwasher, Disposal, Dryer, Range Hood, Microwave, Gas Range, Refrigerator, Washer, Water Heater off Boiler, Wine Cooler
- Flooring
- Carpet, Ceramic Tile, Slate/Stone, Tile
- Heating
- Oil, Baseboard, Multi Zone, Gas Stove, Boiler, Gas Fireplace
- Basement Desc
- Concrete Floor, Interior Stairs, Storage Space, Sump Pump, Interior Access, Basement Stairs
Town Market Snapshot
Source: Data provided by PrimeMLS, graph generated by Pall Spera Company
Exterior Features
- Style of Residence
- Ranch
- House Color
- white
- Time Share
- No
- Resort
- No
- Exterior Details
- Deck, Covered Porch, Enclosed Porch, Screened Porch
- Land Desc.
- Country Setting, Level, View
- Roof Desc.
- Metal, Slate
- Driveway Desc.
- Paved
- Foundation Desc.
- Concrete
- Sewer Desc.
- Septic
- Garage / Parking
- Yes
- Garage Spaces
- 2
- Road Frontage
- 225
- Zoning
- residential
Affordability Estimate
Quick payment estimate for this listing. Not a loan offer — rates and terms vary.
Est. monthly principal & interest —
Estimate excludes taxes, insurance, HOA, and PMI. Consult a lender for accurate figures.
You May Also Like
View more nearby

Ask about this property
Message Laurel Houle about MLS #5111680.
