

Request a showing
Pick a Saturday or another date in the next 4 weeks, then leave your contact details.


Listed by: Coldwell Banker LIFESTYLES Amy Redpath
General Property Information
- Property Status
- Active
- Price
- $985, 000
- Property Type
- Single Family
- County
- VT-Windsor
- Agency / Brokerage
- Amy Redpath
Coldwell Banker LIFESTYLES - List Date
- 9/27/2026 8:00 PM
- Acres
- 3.34
- Year Built
- 1783
- Bedrooms
- 6
- Total Baths
- 6
- Sq. Ft. (Total)
- 3,784
- Tax Year
- 2025
- Taxes
- $13,658

Description
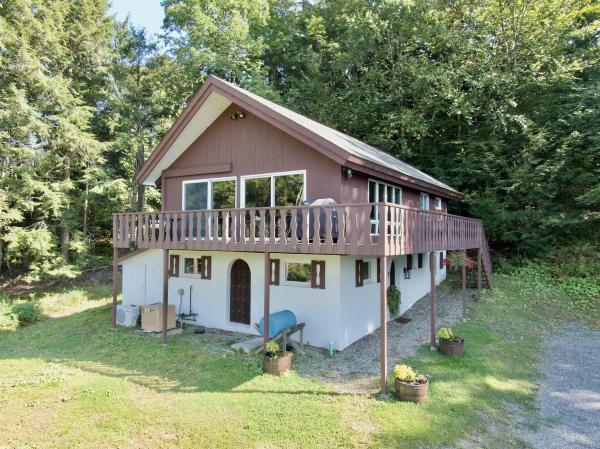
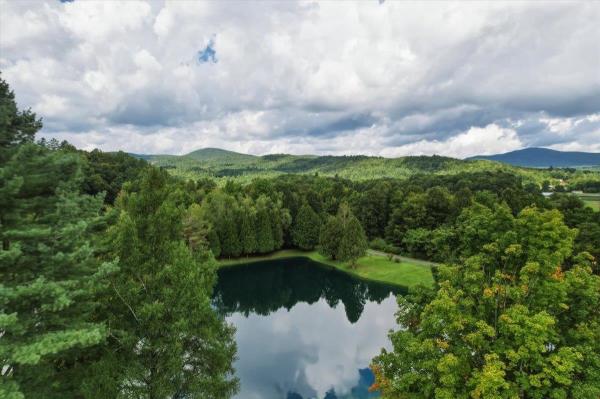
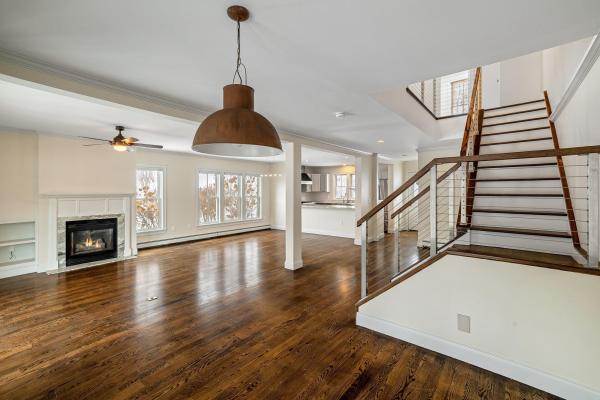
A quintessential Vermont farmhouse dating to the 1700s, set on coveted Cloudland Road in beautiful Pomfret. This special property is the definition of Vermont—an idyllic setting, a timeless feel, and thoughtful updates that enhance the home while preserving its historic charm. With 6+ bedrooms and 5.5 bathrooms, there is room for everyone to gather, play, relax, and enjoy the surrounding scenery. Four fireplaces add warmth and character throughout. Both a first-floor primary suite and a second-floor primary suite, as well as additional bedrooms, offices, informal and formal gathering spaces offer exceptional flexibility. A two-car attached garage with direct-entry mudroom and ski storing room makes everyday living wonderfully convenient. Thoughtfully added onto over the years, this remarkable home seamlessly blends the charm of its 18th-century roots with the comforts of modern living. A truly special Vermont retreat in one of Pomfret’s most desired locations.
Map
Interior Features
- # Of Stories
- 1.5
- Sq. Ft. (Total)
- 3,784
- Sq. Ft. (Above Ground)
- 3,784
- Sq. Ft. (Below Ground)
- 0
- Sq. Ft. Unfinished
- 120
- Rooms
- 15
- Bedrooms
- 6
- Baths
- 6
- Interior Desc
- Dining Area, Wood Fireplace, 3+ Fireplaces, Kitchen/Family, Primary BR w/ BA, Natural Woodwork, Walk-in Closet, 1st Floor Laundry
- Appliances Included
- Dishwasher, Dryer, Microwave, Electric Range, Washer, Water Heater off Boiler
- Flooring
- Hardwood, Tile
- Heating
- Propane, Hot Air, Hot Water
- Basement Desc
- Partial, Unfinished
Town Market Snapshot
Source: Data provided by PrimeMLS, graph generated by Pall Spera Company
Exterior Features
- Style of Residence
- Cape
- House Color
- red
- Time Share
- No
- Exterior Details
- Garden Space, Patio, Shed
- Land Desc.
- Country Setting, Level, Open, Sloping, Trail/Near Trail
- Roof Desc.
- Standing Seam
- Driveway Desc.
- Gravel
- Foundation Desc.
- Concrete Slab, Stone
- Sewer Desc.
- On-Site Septic Exists, On-Site Septic Needed, Private
- Garage / Parking
- Yes
- Garage Spaces
- 2
- Road Frontage
- 0
- Zoning
- Residential
- Elementary School
- Pomfret School
- Middle School
- Woodstock Union Middle Sch
- High School
- Woodstock Senior UHSD #4
Affordability Estimate
Quick payment estimate for this listing. Not a loan offer — rates and terms vary.
Est. monthly principal & interest —
Estimate excludes taxes, insurance, HOA, and PMI. Consult a lender for accurate figures.
You May Also Like
View more nearby
Ask about this property
Message George Bambara about MLS #5111827.
