

Request a showing
Pick a Saturday or another date in the next 4 weeks, then leave your contact details.


Listed by: BHHS Vermont Realty Group/Waterbury Filomena Siner
General Property Information
- Property Status
- Active
- Price
- $450, 000
- Property Type
- Single Family
- County
- VT-Washington
- Agency / Brokerage
- Filomena Siner
BHHS Vermont Realty Group/Waterbury - List Date
- 9/27/2026 8:00 PM
- Acres
- 2.2
- Year Built
- 1974
- Bedrooms
- 2
- Total Baths
- 2
- Sq. Ft. (Total)
- 2,336
- Tax Year
- 2026
- Taxes
- $6,119

Description
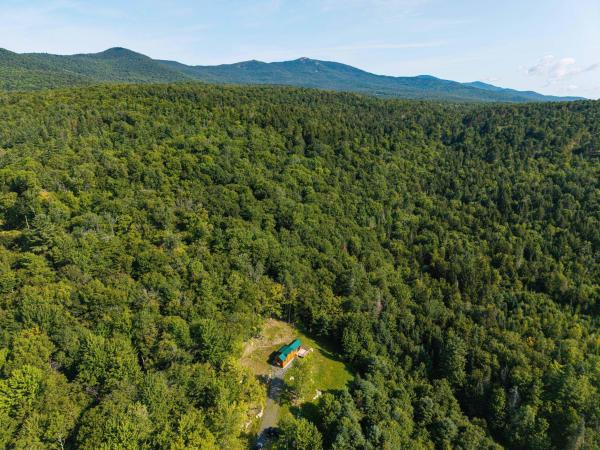
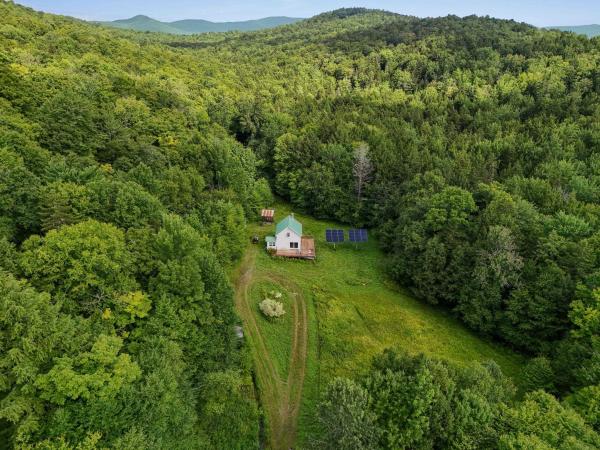
One level living at it's best is located right at the top of Perry Hill, one of Waterbury's most wanted locations. This two bedroom, one and one half bath ranch style home is delightful and whimsical. The setting is charming with a footbridge and mature, established trees and bushes. The mountain view in the backyard is grand any time of year, but especially now that the leaves are turning. The kitchen has a many cabinets flanking the center island making get togethers intimate and at the same time roomy. A 22 X 16 and a 20 X 10 double living room offers so much space to hang out and relax or watch your favorite movies. The primary bedroom has a walk in closet and the second bedroom is private at the other end of the house. There's plenty of room for storage and a workshop in the basement. Keep the snow off the carin the attached garage. Away from the hustle and bustle of Rte 100, but close enough in case you need to get to Stowe, Montpelier, or Burlington. This is ideally located and one level homes don't come up that often. Make Perry Hill your new oasis.
Map
Interior Features
- # Of Stories
- 1
- Sq. Ft. (Total)
- 2,336
- Sq. Ft. (Above Ground)
- 1,328
- Sq. Ft. (Below Ground)
- 1,008
- Sq. Ft. Unfinished
- 1,008
- Rooms
- 6
- Bedrooms
- 2
- Baths
- 2
- Interior Desc
- Attic with Hatch/Scuttle, Ceiling Fan, Kitchen Island, Walk-in Closet, Basement Laundry
- Appliances Included
- Dishwasher, Dryer, Range Hood, Freezer, Microwave, Electric Range
- Flooring
- Carpet, Tile, Vinyl, Wood
- Heating
- Hot Air
- Basement Desc
- Partially Finished, Interior Stairs
Town Market Snapshot
Source: Data provided by PrimeMLS, graph generated by Pall Spera Company
Exterior Features
- Style of Residence
- Ranch
- Time Share
- No
- Resort
- No
- Exterior Details
- Deck
- Land Desc.
- Country Setting, Level, Mountain View
- Roof Desc.
- Standing Seam
- Driveway Desc.
- Gravel
- Foundation Desc.
- Concrete
- Sewer Desc.
- 1000 Gallon, Concrete, Leach Field
- Garage / Parking
- Yes
- Garage Spaces
- 1
- Road Frontage
- 150
- Zoning
- LDR
- Elementary School
- Brookside Elementary School
- Middle School
- Crossett Brook Middle School
- High School
- Harwood Union High School
Affordability Estimate
Quick payment estimate for this listing. Not a loan offer — rates and terms vary.
Est. monthly principal & interest —
Estimate excludes taxes, insurance, HOA, and PMI. Consult a lender for accurate figures.
You May Also Like
View more nearby

Ask about this property
Message George Bambara about MLS #5111896.
