

Request a showing
Pick a Saturday or another date in the next 4 weeks, then leave your contact details.
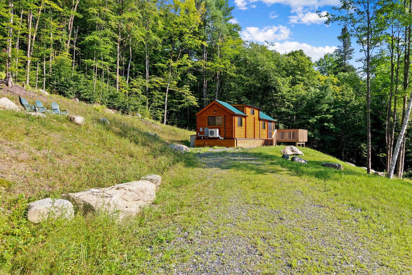
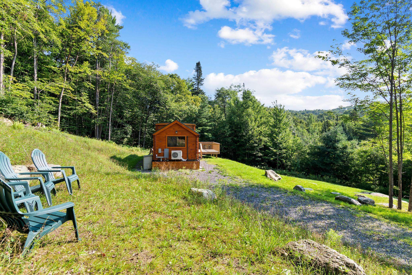
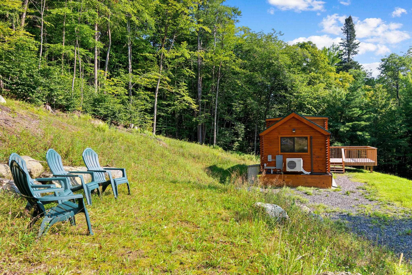
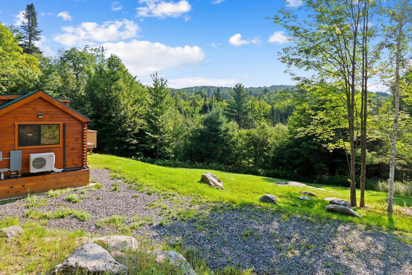
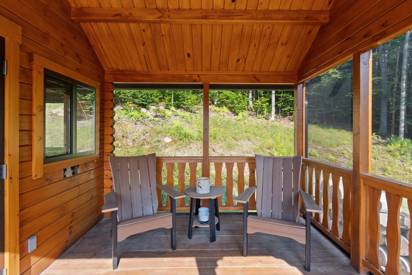
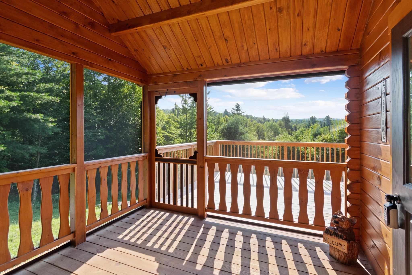
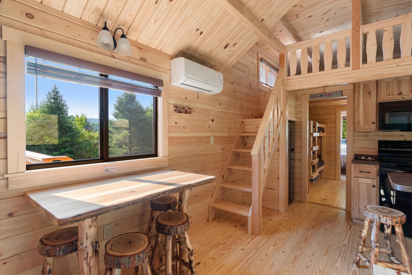
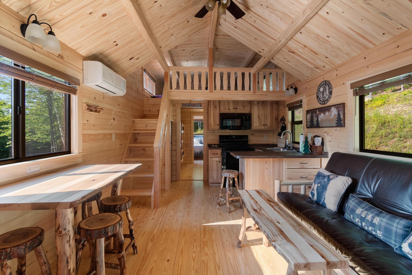
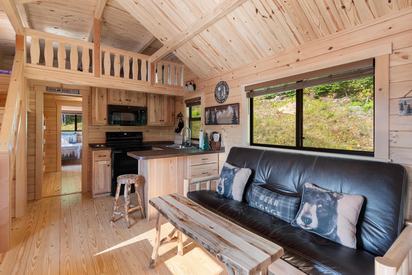
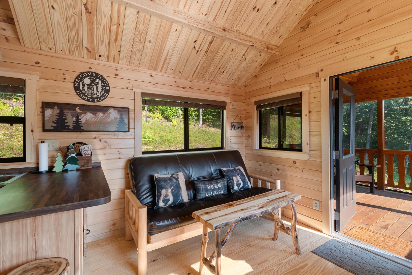
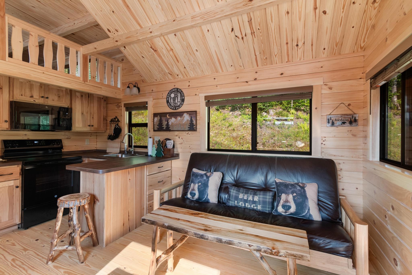
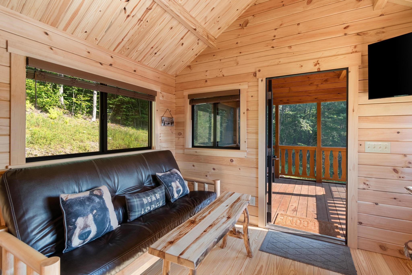
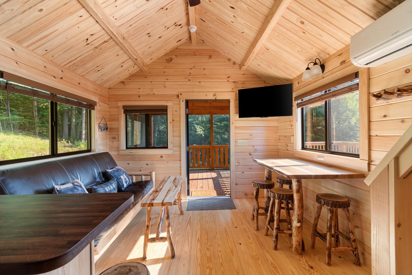
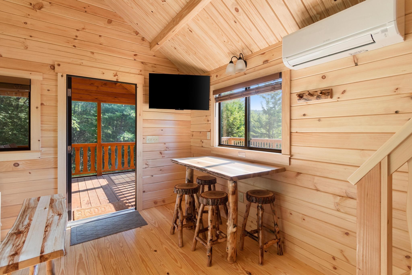
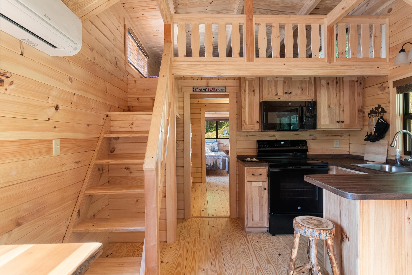
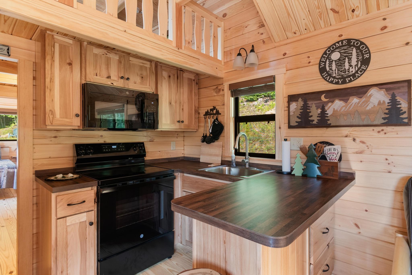
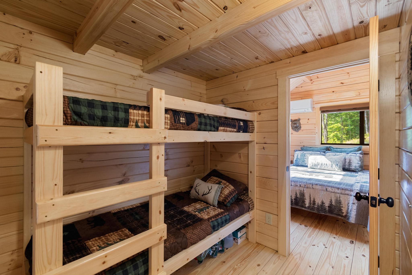
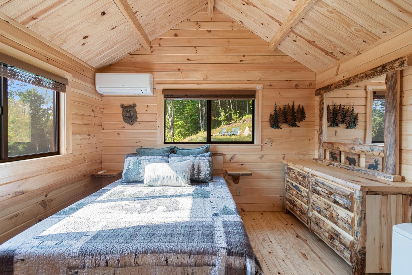
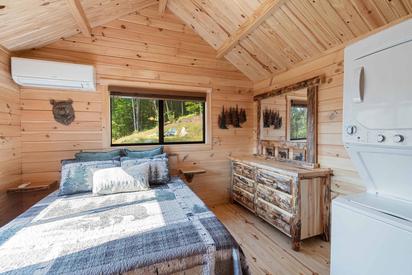
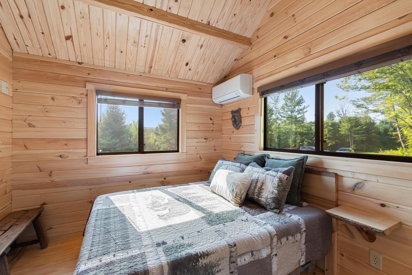
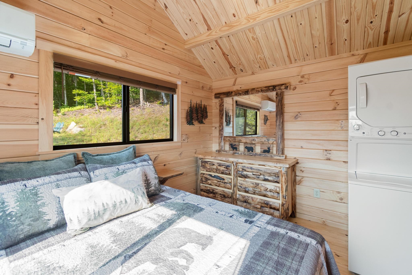
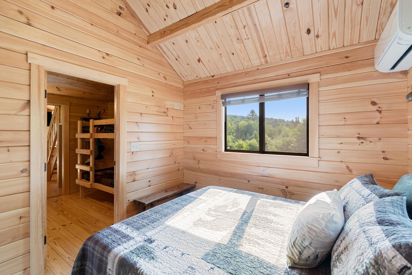
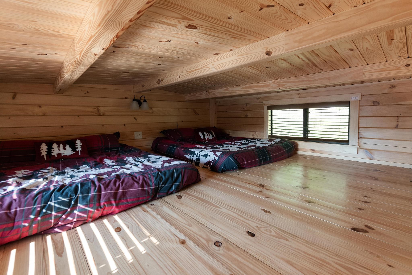
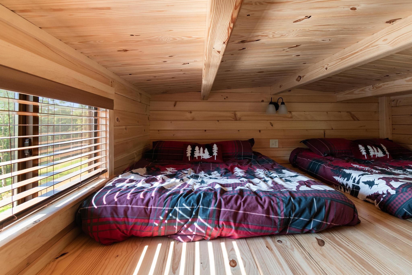
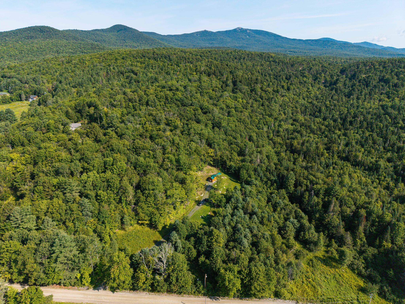
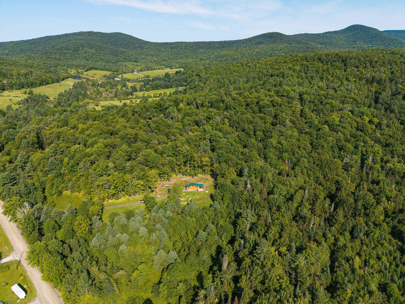
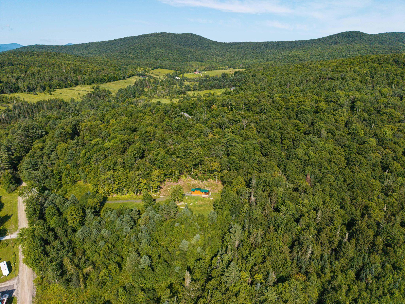
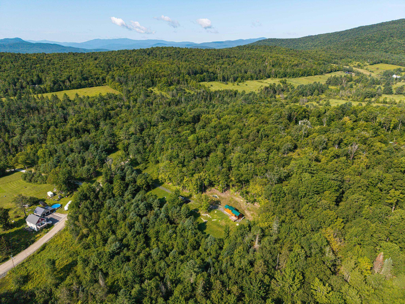
Listed by: Ridgeline Real Estate Maura O'Neill
General Property Information
- Property Status
- Active
- Price
- $385, 000
- Property Type
- Single Family
- County
- VT-Washington
- Agency / Brokerage
- Maura O'Neill
Ridgeline Real Estate - List Date
- 8/13/2026 8:00 PM
- Acres
- 10.05
- Year Built
- 2025
- Bedrooms
- 1
- Total Baths
- 1
- Sq. Ft. (Total)
- 508
- Tax Year
- 2026
- Taxes
- $4,216

Description
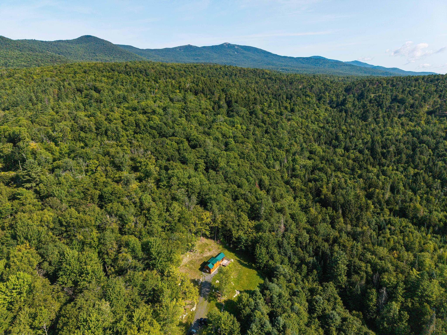
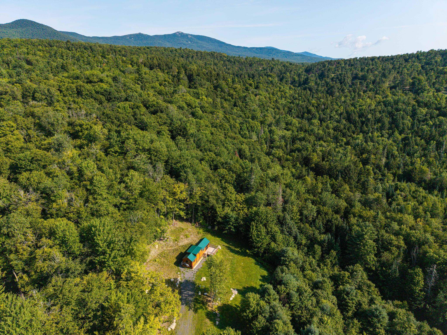
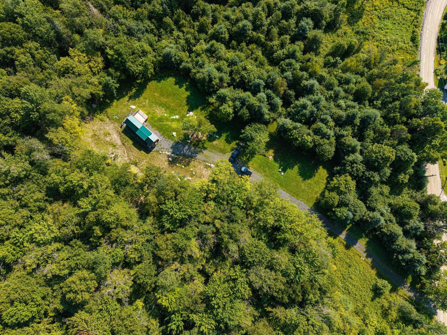
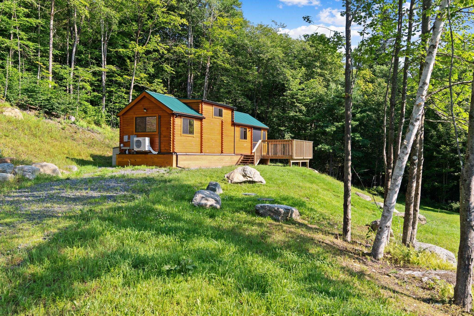
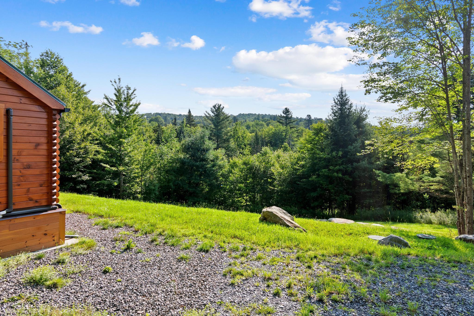
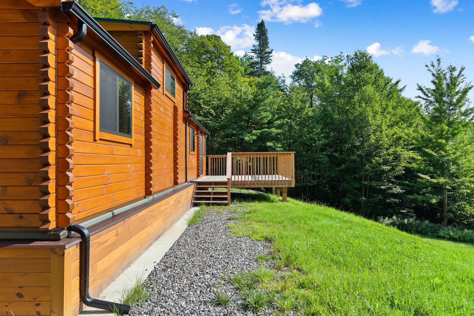
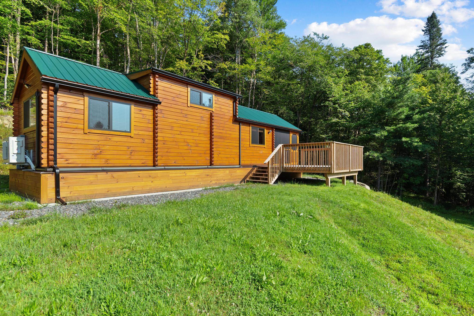
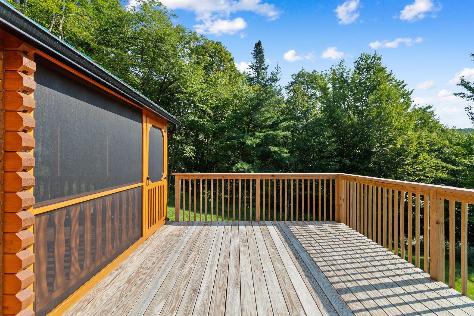
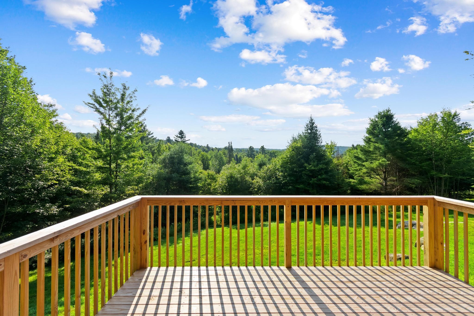
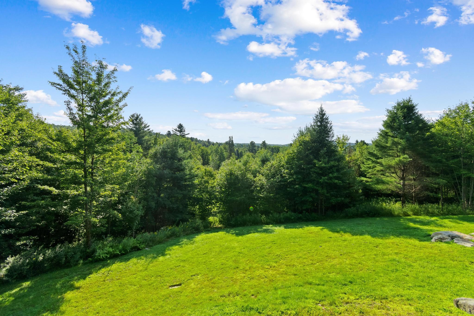
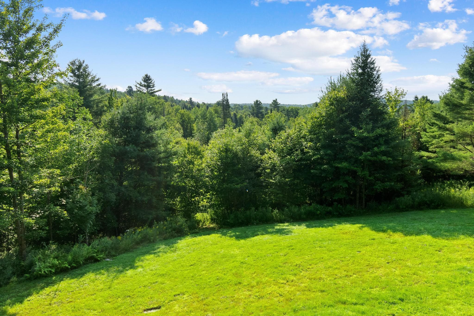
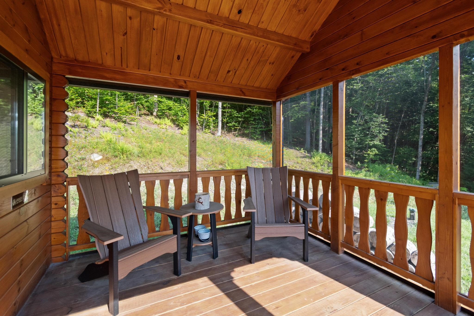
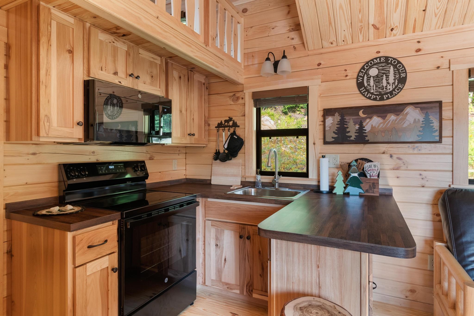
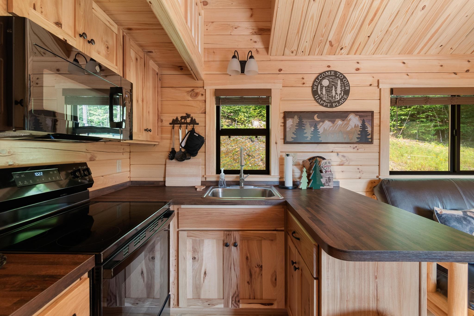
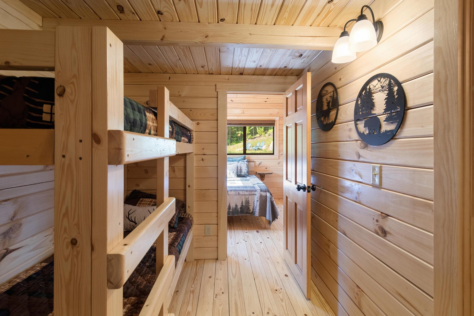
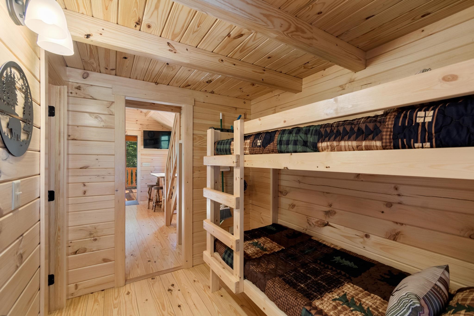
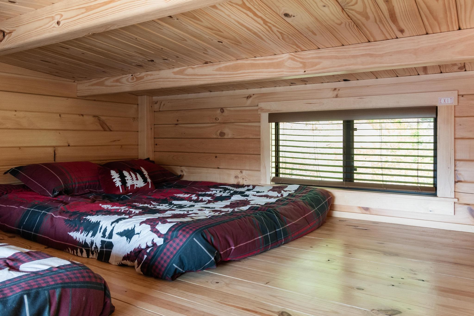
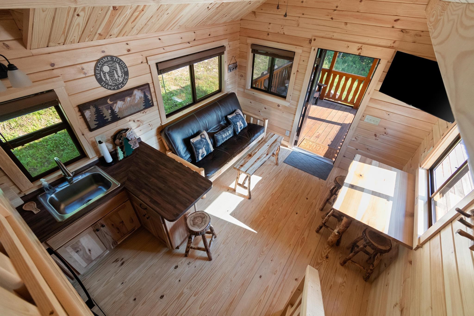
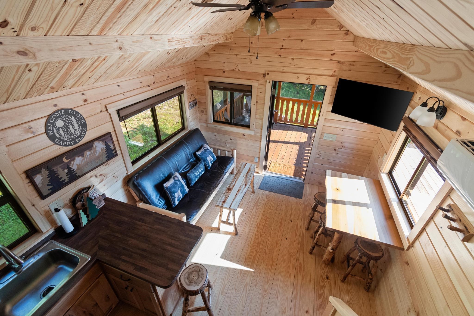
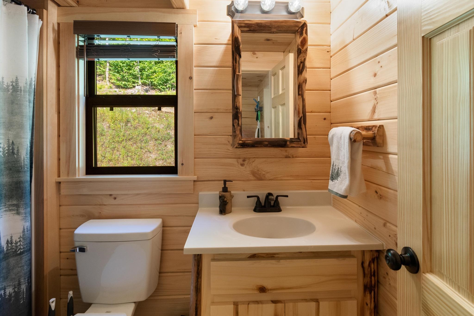
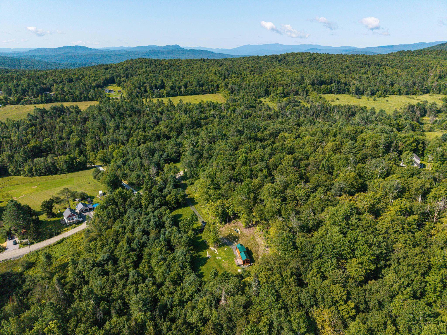
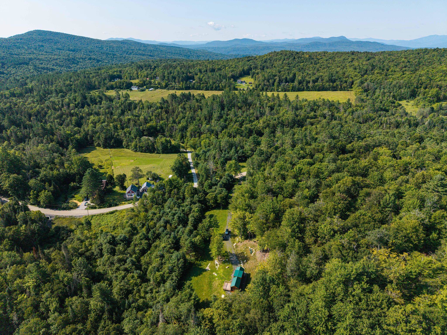
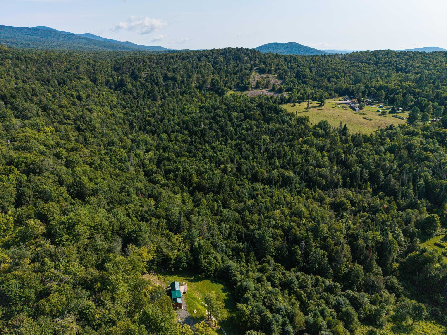
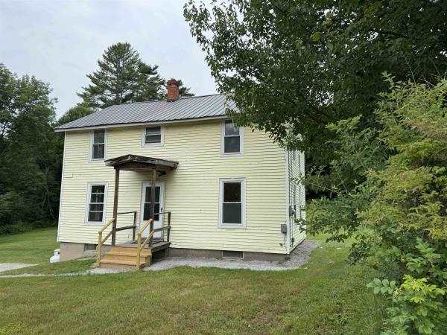
Tucked away on a private wooded lot, this charming wood cabin offers a peaceful Vermont retreat with easy access to some of the area’s best skiing. Located approximately 35 minutes from Bolton Valley, 30 minutes from Stowe, and 30 minutes from Sugarbush, it is an ideal home base for year round adventures or a great opportunity for a short term rental investment. Built in 2024, this modular log home offers the character and feel of a classic Vermont cabin with the benefit of brand new construction and systems throughout. The efficient layout includes one bedroom, a loft, a separate bunk room, and a comfortable living area, making the most of the home’s cozy footprint. A screened porch and deck overlook the wooded property and provide plenty of space to relax and enjoy the quiet surroundings. Efficient heat pump heating and air conditioning provide year round comfort, and a brand new generator adds extra peace of mind. The property has a wastewater permit for three bedrooms, offering additional possibilities for a future owner to explore expanding the existing home or potentially adding another dwelling, subject to applicable permits and approvals. Whether you are looking for a low maintenance ski getaway, an investment property, or a simpler way of living surrounded by the Vermont woods, this nearly new cabin offers plenty of possibilities in a private setting convenient to three major ski areas.
Map
Interior Features
- # Of Stories
- 1
- Sq. Ft. (Total)
- 508
- Sq. Ft. (Above Ground)
- 508
- Sq. Ft. (Below Ground)
- 0
- Rooms
- 4
- Bedrooms
- 1
- Baths
- 1
- Heating
- Electric, Mini Split
Town Market Snapshot
Source: Data provided by PrimeMLS, graph generated by Pall Spera Company
Exterior Features
- Style of Residence
- Cabin
- House Color
- wood
- Time Share
- No
- Land Desc.
- Country Setting, Hilly, Level, Secluded, Wooded, Near Skiing, Rural, Private
- Roof Desc.
- Metal
- Driveway Desc.
- Crushed Stone
- Foundation Desc.
- Concrete Slab
- Sewer Desc.
- Septic
- Garage / Parking
- No
- Garage Spaces
- 0
- Road Frontage
- 0
- Zoning
- agricultural/residential
- Elementary School
- Rumney Memorial School
- Middle School
- U-32
- High School
- U32 High School
Affordability Estimate
Quick payment estimate for this listing. Not a loan offer — rates and terms vary.
Est. monthly principal & interest —
Estimate excludes taxes, insurance, HOA, and PMI. Consult a lender for accurate figures.
You May Also Like
View more nearby


Ask about this property
Message George Bambara about MLS #5105027.
