

Request a showing
Pick a Saturday or another date in the next 4 weeks, then leave your contact details.


Listed by: Keller Williams Realty-Metropolitan Fine Homes Group International
General Property Information
- Property Status
- Active
- Price
- $550, 000
- Property Type
- Single Family
- County
- VT-Windham
- Agency / Brokerage
- Fine Homes Group International
Keller Williams Realty-Metropolitan - List Date
- 9/27/2026 8:00 PM
- Unit Number
- 703
- Assessed
- $383,320
- Assessed Year
- 2023
- Acres
- 2.32
- Year Built
- 1985
- Bedrooms
- 6
- Total Baths
- 3
- Sq. Ft. (Total)
- 3,575
- Tax Year
- 2024
- Taxes
- $7,854

Virtual Tour
Description
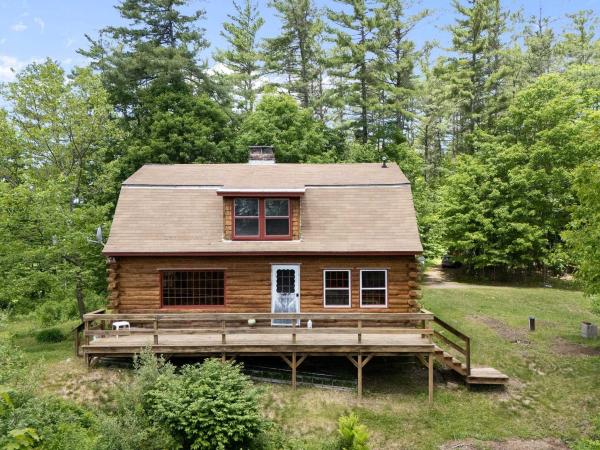
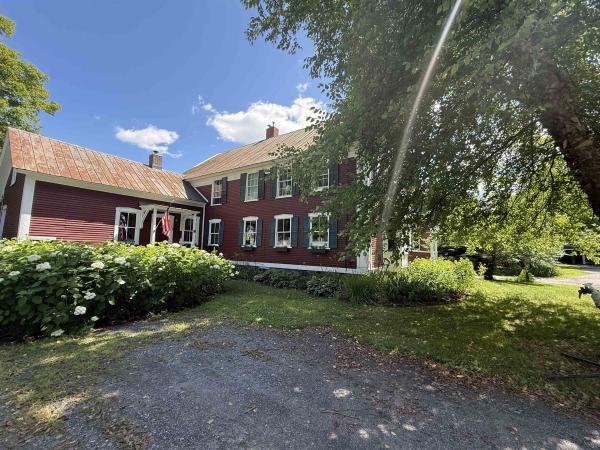
A STORYBOOK VERMONT ESCAPE…WHERE TIME SLOWS DOWN AND EVERY SEASON BRINGS SOMETHING TO CELEBRATE! Tucked into more than two acres of picturesque Guilford countryside, this character-filled residence invites you to trade the ordinary for a life of simple pleasures, memorable gatherings and quintessential New England charm. Step inside and feel the warmth of a home made for living well, where hardwood floors, inviting gathering spaces and multiple wood stoves set the scene for snowy mornings, fireside evenings and holidays filled with laughter. In the spacious kitchen, simmer something delicious as friends gather nearby, linger over Sunday breakfast or prepare a feast before settling in for dinner and conversation. Five bedrooms and a wonderfully flexible floor plan offer room for everyone and everything…overnight guests, a quiet home office, creative pursuits or a cozy hideaway all your own. When summer arrives, life moves outdoors! Spend sun-drenched afternoons by the in-ground pool, dine under an open sky and watch long Vermont days fade into star-filled evenings. A substantial barn/garage adds possibility for cars, hobbies, storage, a workshop and all the gear that comes with country adventures. Mature greenery surrounds you, creating space to garden, roam, play and simply exhale. And when autumn paints the landscape in brilliant color or winter blankets it in snow, you’ll understand why Vermont living feels a little bit magical. Rich with character and ready for its next chapter, this is a place where traditions can begin and memories can grow. COME FOR THE CHARM…STAY FOR THE STORY!
Map
Interior Features
- # Of Stories
- 1.25
- Sq. Ft. (Total)
- 3,575
- Sq. Ft. (Above Ground)
- 3,575
- Sq. Ft. (Below Ground)
- 0
- Sq. Ft. Unfinished
- 361
- Rooms
- 20
- Bedrooms
- 6
- Baths
- 3
- Interior Desc
- Attic with Hatch/Scuttle, Cathedral Ceiling, Cedar Closet, Ceiling Fan, Dining Area, Gas Fireplace, Wood Fireplace, 3+ Fireplaces, Furnished, Hearth, In-Law/ADU, Natural Light, Natural Woodwork, Skylight, Indoor Storage, 1st Floor Laundry
- Appliances Included
- Dishwasher, Dryer, ENERGY STAR Qual Dryer, Range Hood, Microwave, Gas Range, Refrigerator, Washer, ENERGY STAR Qual Washer, Domestic Water Heater, Induction Cooktop, Heat Pump Water Heater, Exhaust Fan, Vented Exhaust Fan
- Flooring
- Ceramic Tile, Hardwood, Laminate, Softwood, Tile, Vinyl, Vinyl Plank, Wood
- Heating
- Propane, Oil, Alternative Heat Stove, Direct Vent, Electric, Forced Air, Hot Air, Hot Water, Individual, Wood Stove, Wall Furnace, Ductless
- Basement Desc
- Bulkhead, Crawl Space, Dirt Floor, Gravel, Partial, Interior Stairs, Unfinished, Interior Access, Basement Stairs
Town Market Snapshot
Source: Data provided by PrimeMLS, graph generated by Pall Spera Company
Exterior Features
- Style of Residence
- Cape
- House Color
- Brown
- Time Share
- No
- Exterior Details
- Balcony, Barn, Building, Partial Fence , Garden Space, Natural Shade, Outbuilding, Patio, Storage, Window Screens, Double Pane Window(s), Storm Window(s), Poultry Coop
- Land Desc.
- Country Setting, Hilly, Major Road Frontage, Orchards, Secluded, Sloping, Timber, Trail/Near Trail, Wooded, Near Paths, Rural
- Roof Desc.
- Architectural Shingle, Standing Seam
- Driveway Desc.
- Dirt, Gravel
- Foundation Desc.
- Below Frost Line, Fieldstone, Pier/Column, Stone
- Sewer Desc.
- 1000 Gallon, Leach Field, Existing Leach Field, Leach Field On-Site, On-Site Septic Exists, Private, Pump Up, Septic
- Garage / Parking
- Yes
- Garage Spaces
- 3
- Road Frontage
- 0
- Zoning
- unknown
- Elementary School
- Guilford Central School
- High School
- Brattleboro High School
Affordability Estimate
Quick payment estimate for this listing. Not a loan offer — rates and terms vary.
Est. monthly principal & interest —
Estimate excludes taxes, insurance, HOA, and PMI. Consult a lender for accurate figures.
You May Also Like
View more nearby

Ask about this property
Message George Bambara about MLS #5111906.
