

Request a showing
Pick a Saturday or another date in the next 4 weeks, then leave your contact details.
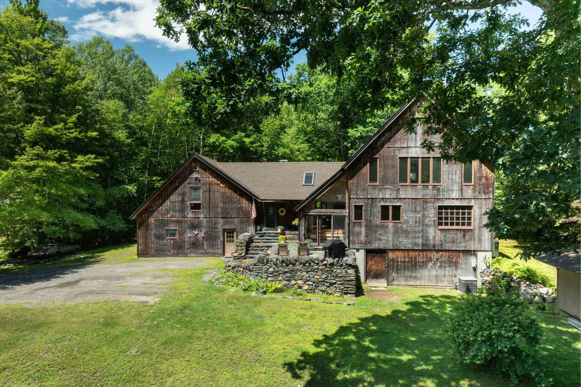
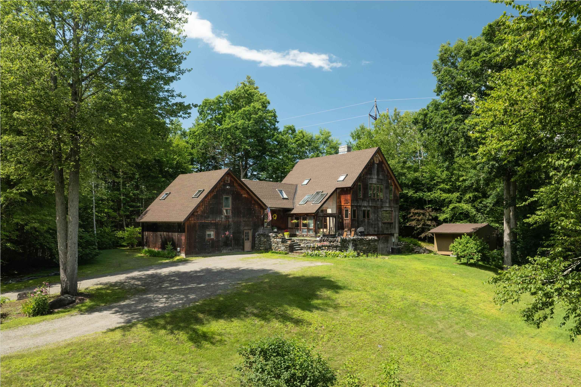
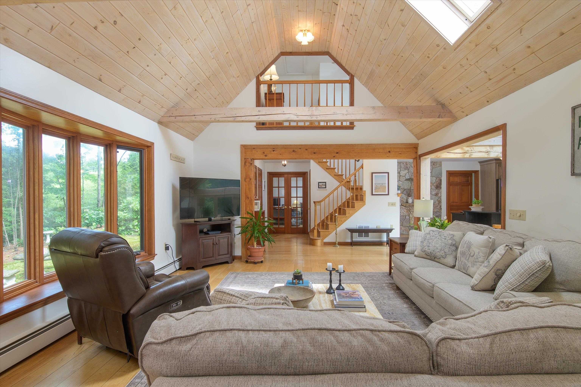
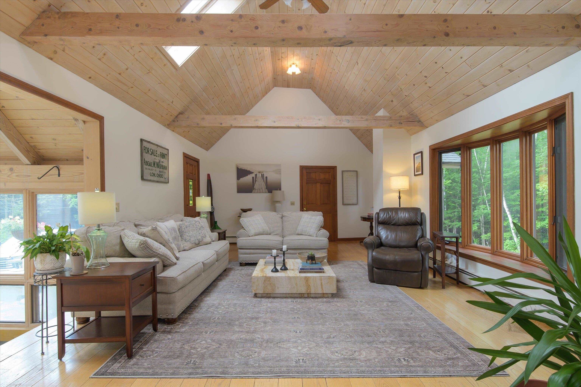
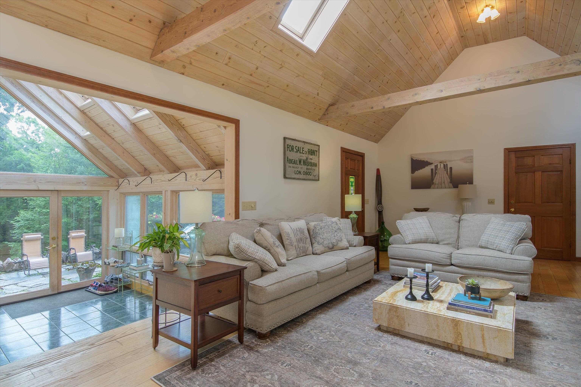
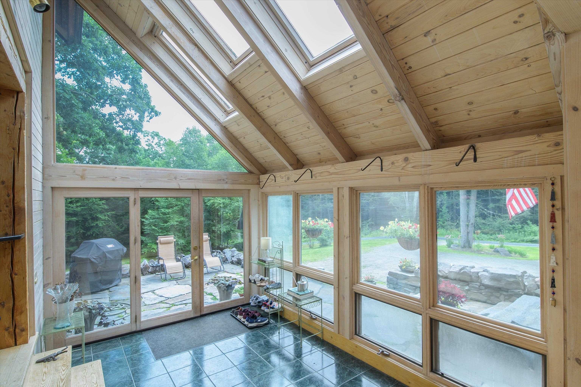
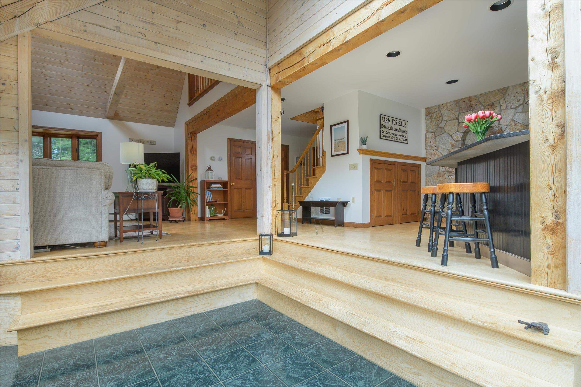
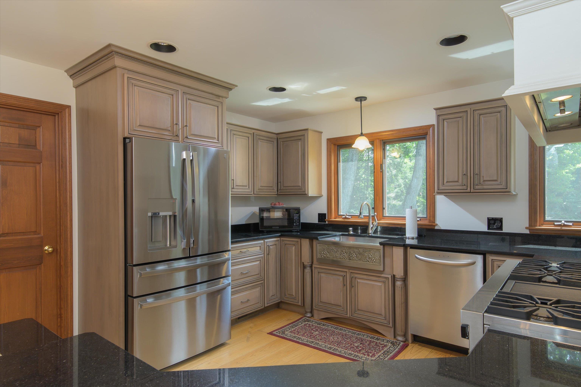
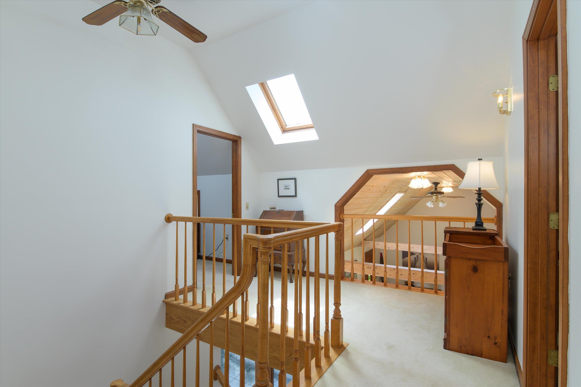
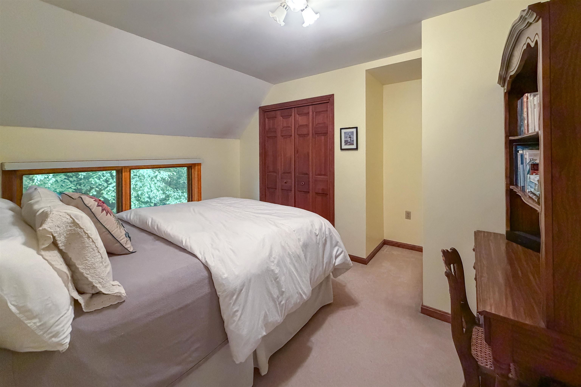
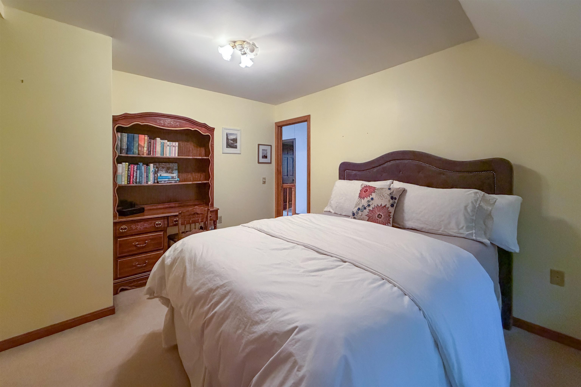
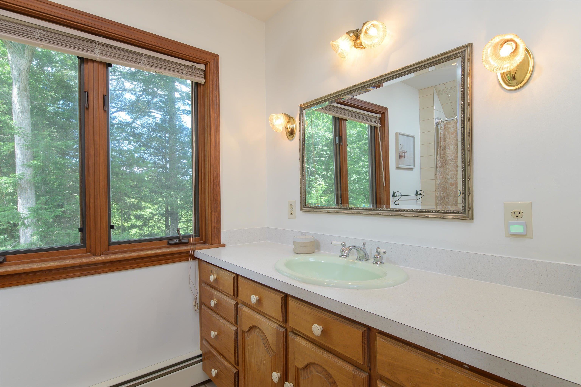
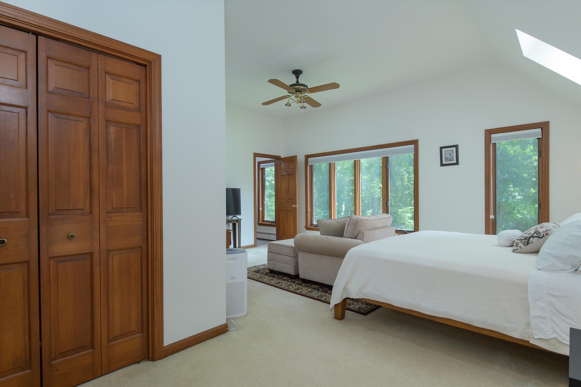
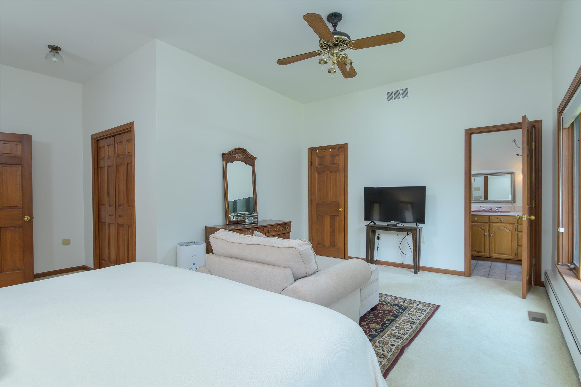
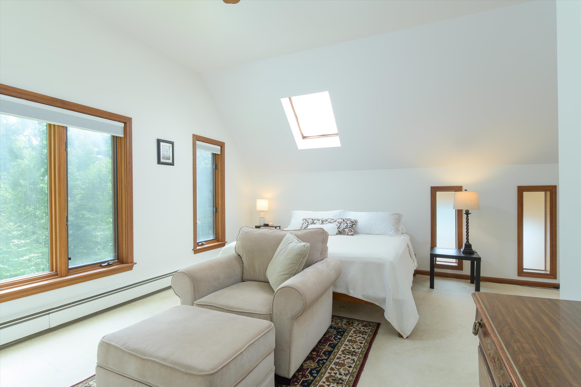
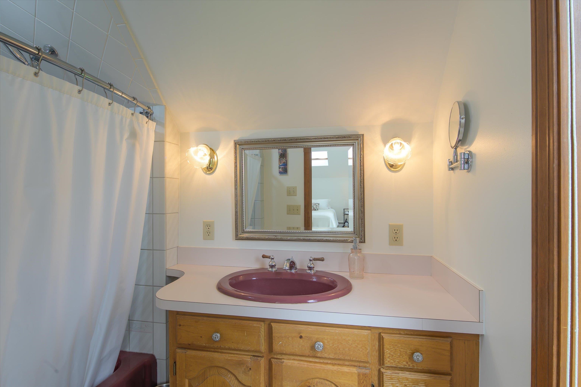
Listed by: BHG Masiello Keene Morriah Adams
General Property Information
- Property Status
- Active
- Price
- $679, 000
- Property Type
- Single Family
- County
- VT-Windham
- Agency / Brokerage
- Morriah Adams
BHG Masiello Keene - List Date
- 7/27/2026 8:00 PM
- Acres
- 4
- Year Built
- 1984
- Bedrooms
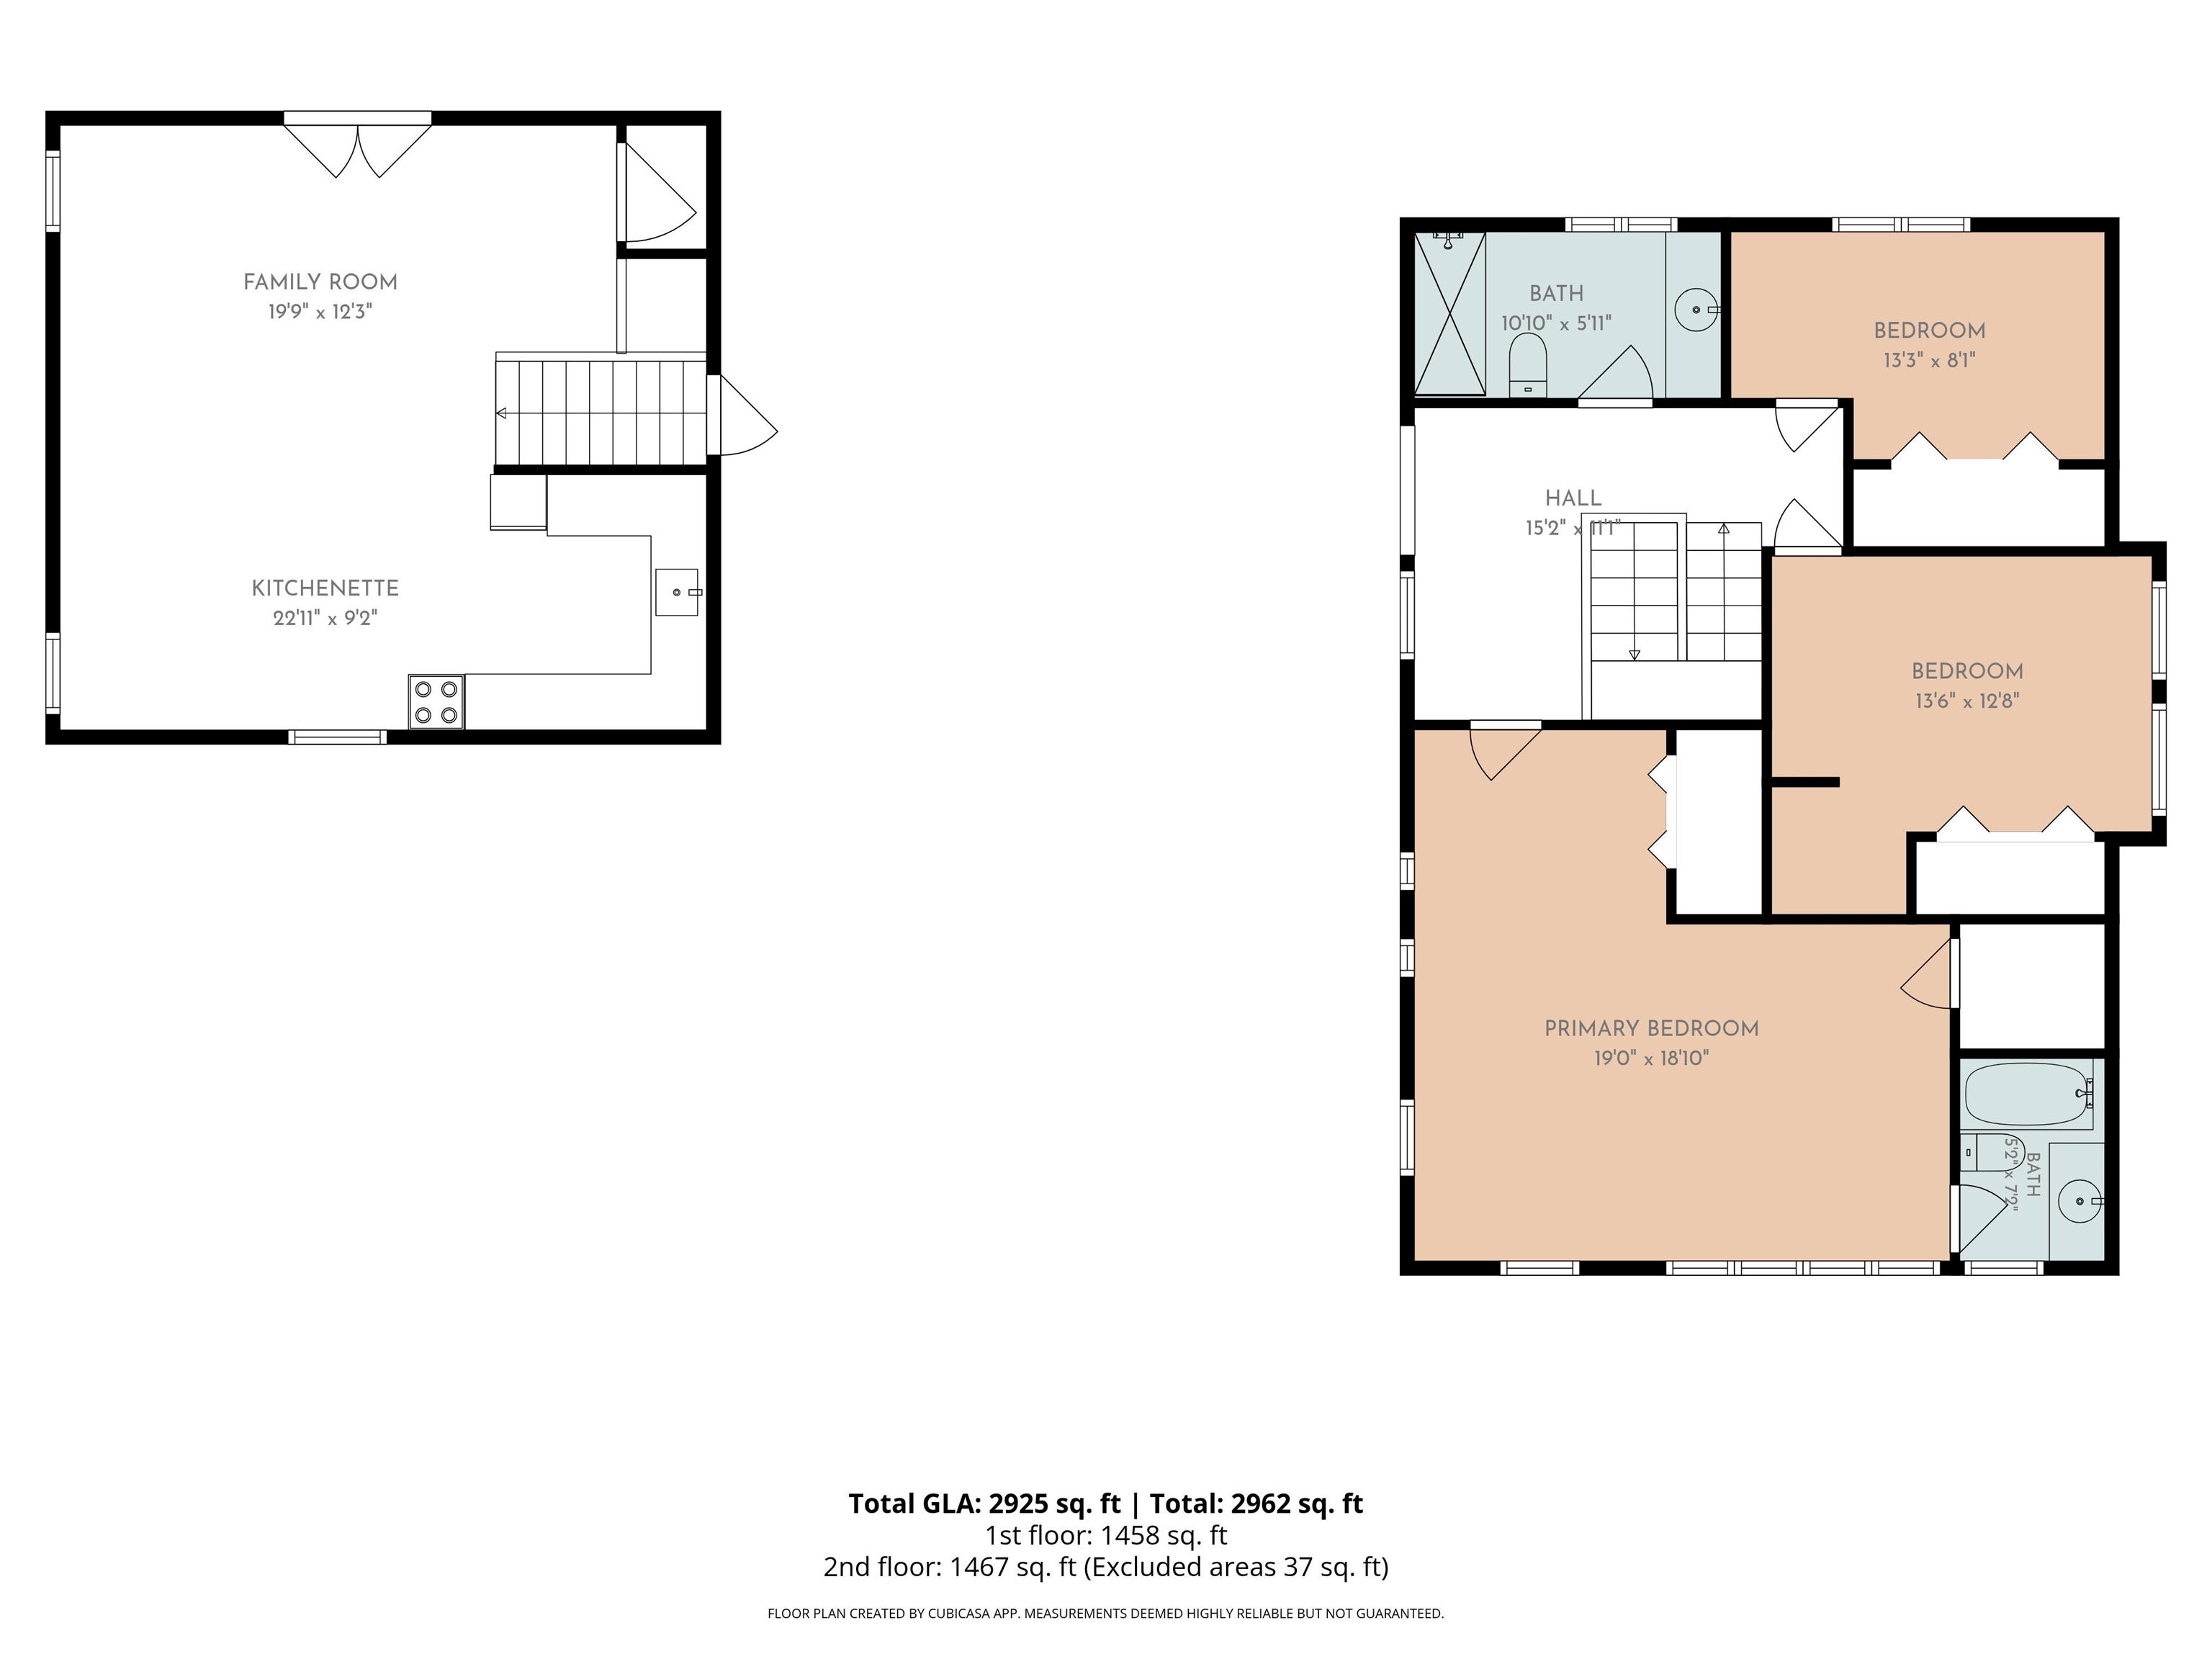
- 3
- Total Baths
- 4
- Sq. Ft. (Total)
- 2,476

Description
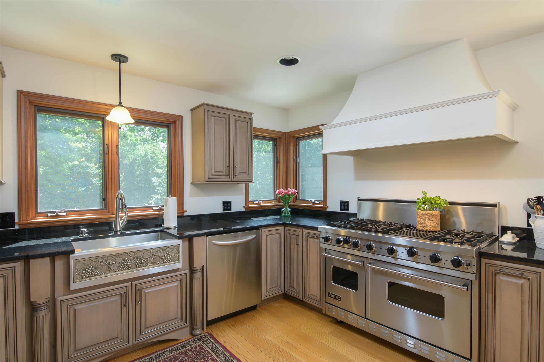
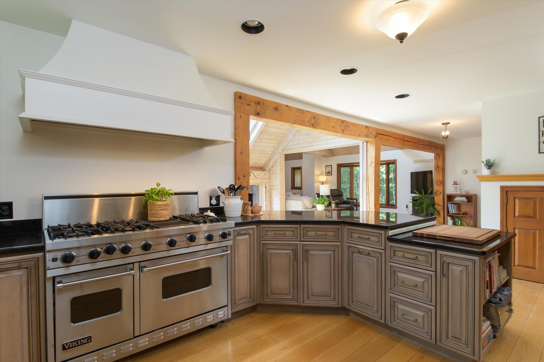
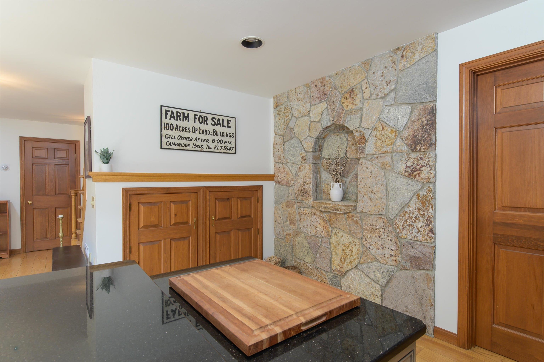
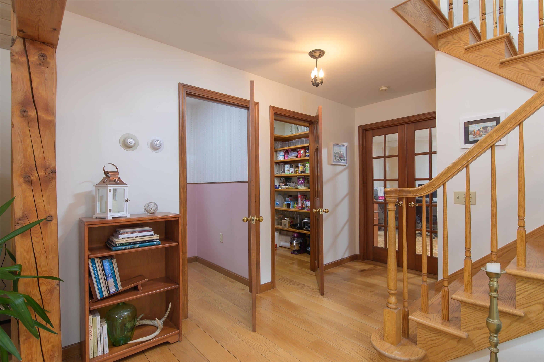
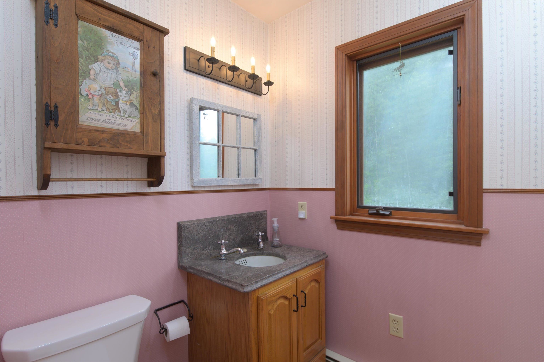
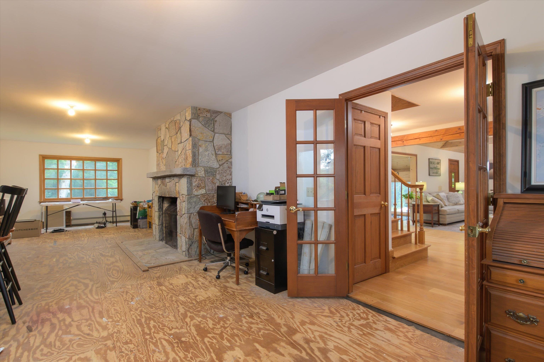
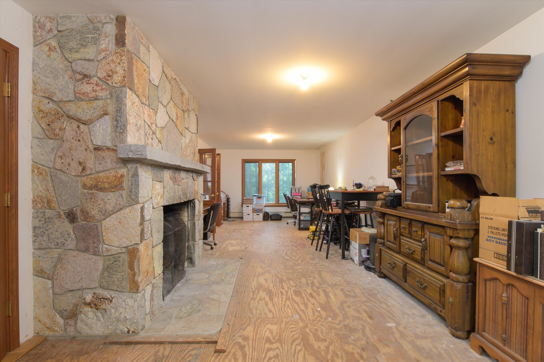
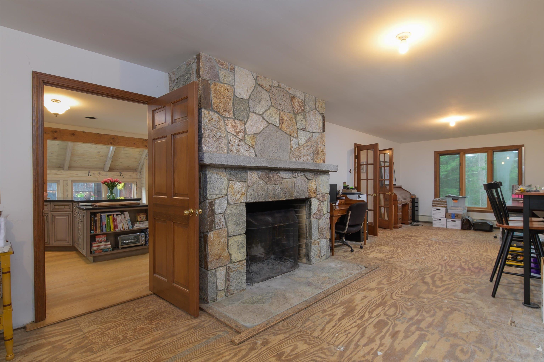
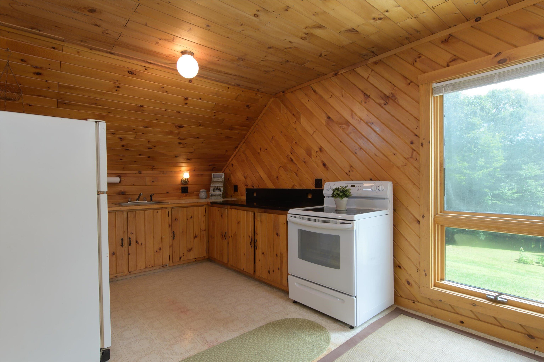
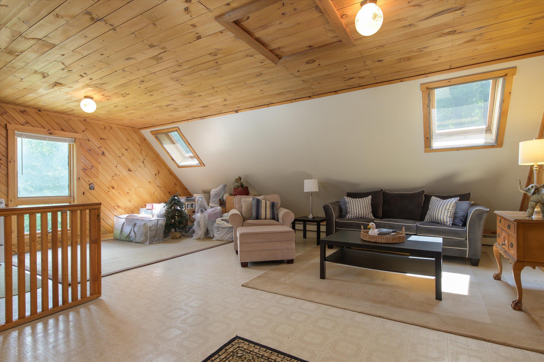
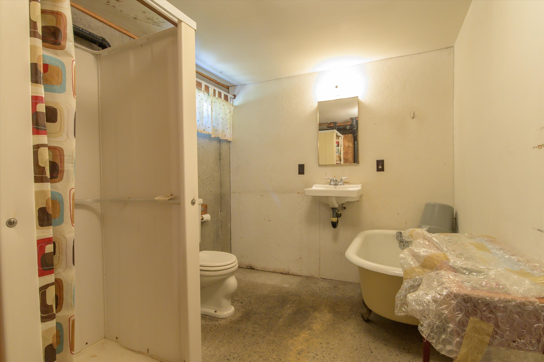
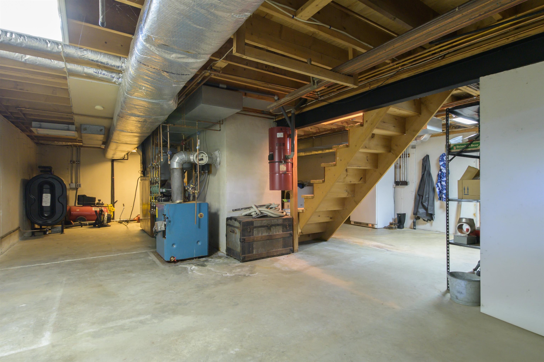
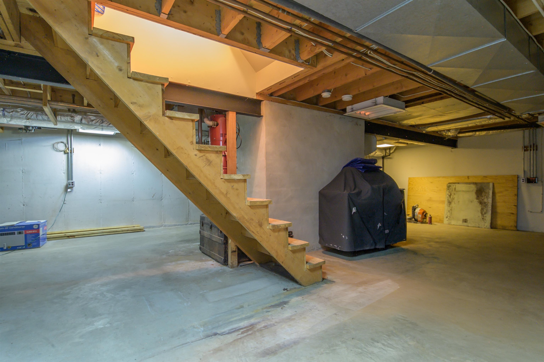
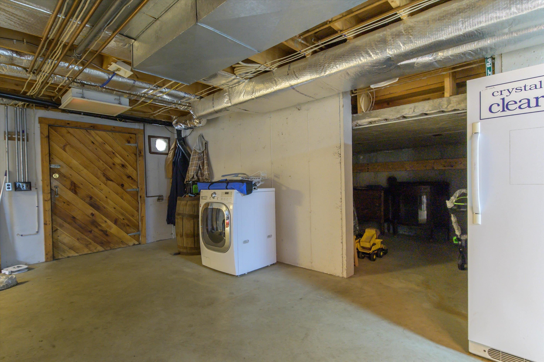
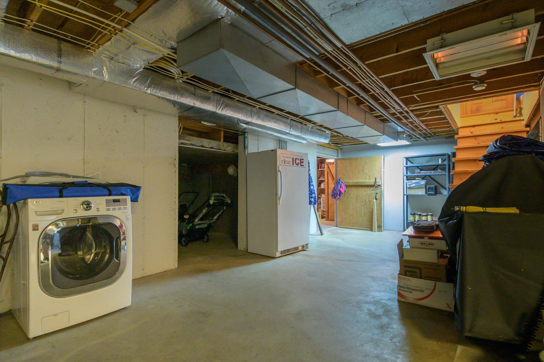
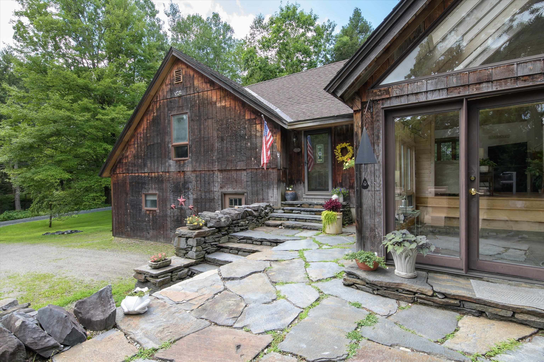
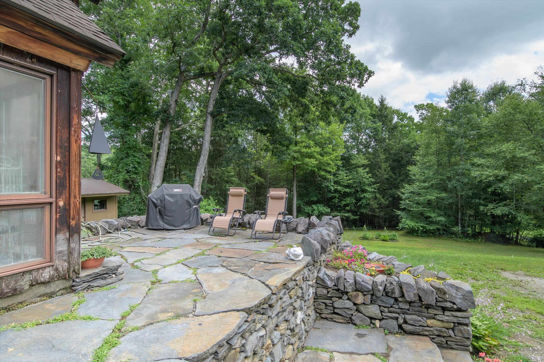
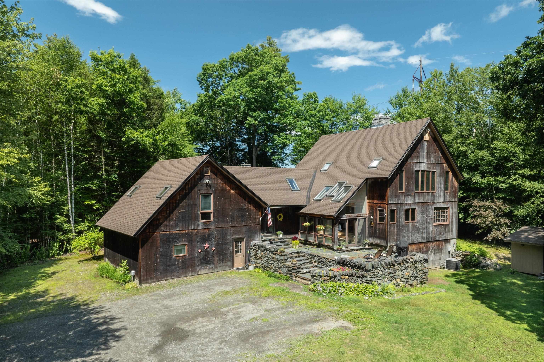
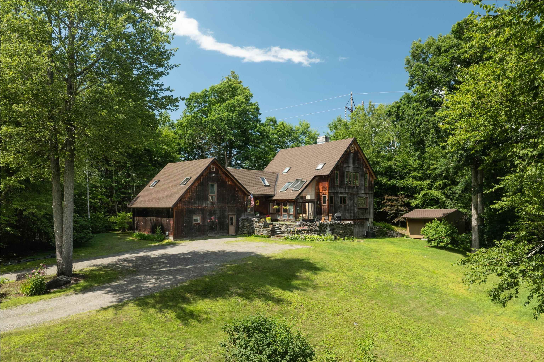
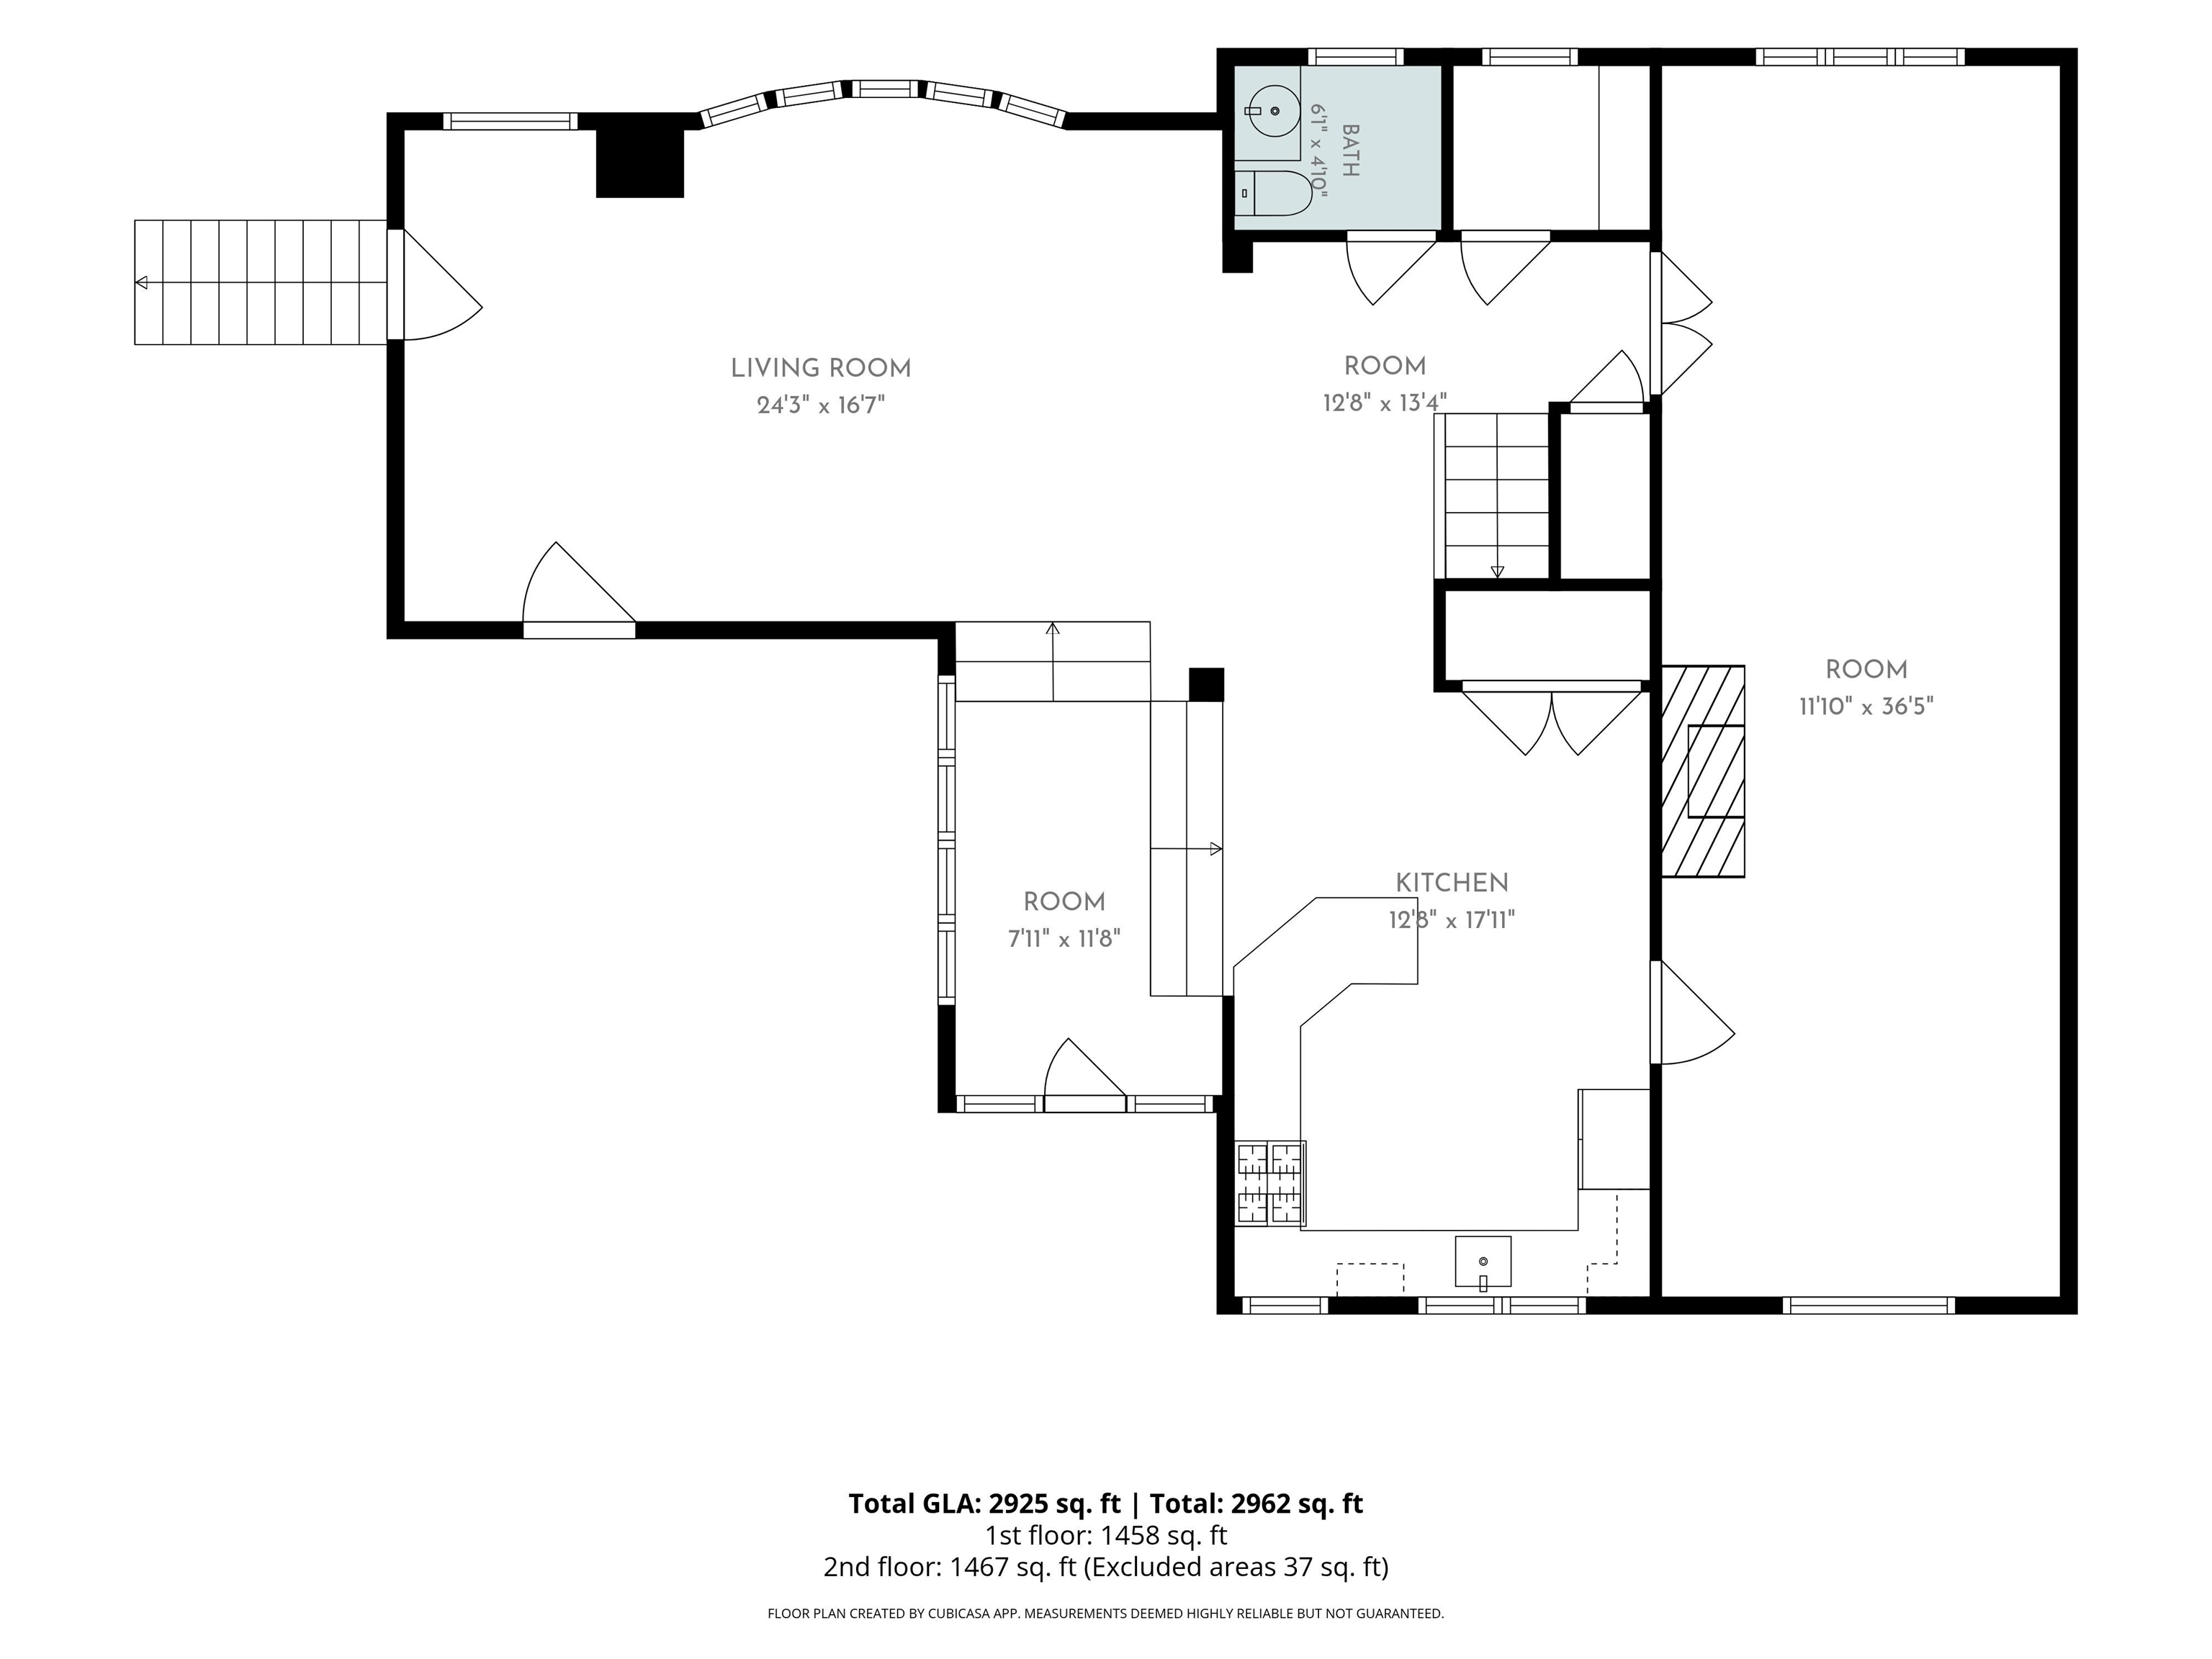
Open House 8/2, 1:00–3:00 PM Nestled on approximately 4 private acres, this custom-built timber frame home offers an exceptional blend of craftsmanship, comfort, and privacy. Tucked away on a quiet, dead-end road, this is one of only four sites, providing a peaceful setting with the perfect balance of seclusion and convenience. Inside, exposed timber framing, soaring vaulted ceilings, and walls of windows fill the home with natural light. The custom chef's kitchen features a Viking range, generous prep space, custom cabinetry, and premium finishes designed for everyday living and entertaining. Adjacent to the kitchen, the radiant-heated sunroom offers greenhouse-style windows and opens to a stone patio overlooking the private front yard that’s perfect for year-round enjoyment. The main level also includes a pantry, half bath, and an expansive dining and den area anchored by a stunning custom stone fireplace, creating a warm and inviting gathering space. The walk-out basement adds approximately 1, 500 sq. ft. of unfinished space with excellent ceiling height, a large wood stove, and endless potential for a workshop, recreation room, storage, or future finished living area. While currently used as storage, the original design of the west wing included a two-bay garage that could easily be converted to it’s intended use. The loft above includes a second full kitchen and overlooks the secluded backyard, making it an ideal space for an additional bedroom, home office, media room, or future accessory dwelling unit (ADU) for multi-generational living. Ideally located with easy access to the Connecticut River, ski resorts, renowned private schools, I-91, and Route 2, this one-of-a-kind Vernon property combines timeless craftsmanship, remarkable versatility, and an exceptional setting.
Map
Interior Features
- # Of Stories
- 2
- Sq. Ft. (Total)
- 2,476
- Sq. Ft. (Above Ground)
- 2,476
- Sq. Ft. (Below Ground)
- 0
- Sq. Ft. Unfinished
- 1,488
- Rooms
- 11
- Bedrooms
- 3
- Baths
- 4
- Interior Desc
- 1 Fireplace
- Appliances Included
- Dishwasher, Range Hood, Gas Range, Refrigerator, Gas Stove
- Flooring
- Carpet, Hardwood, Tile
- Heating
- Oil, Forced Air
- Basement Desc
- Concrete, Unfinished, Interior Access, Exterior Access
Town Market Snapshot
Source: Data provided by PrimeMLS, graph generated by Pall Spera Company
Exterior Features
- Style of Residence
- Post and Beam
- Time Share
- No
- Resort
- No
- Land Desc.
- Landscaped, Major Road Frontage
- Roof Desc.
- Shingle
- Driveway Desc.
- Gravel
- Foundation Desc.
- Poured Concrete
- Sewer Desc.
- Private
- Garage / Parking
- No
- Garage Spaces
- 0
- Road Frontage
- 776
- Zoning
- Residential
- Elementary School
- Vernon Elementary School
- Middle School
- Brattleboro Area Middle School
- High School
- Brattleboro High School
Affordability Estimate
Quick payment estimate for this listing. Not a loan offer — rates and terms vary.
Est. monthly principal & interest —
Estimate excludes taxes, insurance, HOA, and PMI. Consult a lender for accurate figures.
You May Also Like
View more nearby


Ask about this property
Message Lauren Soelch about MLS #5102083.
